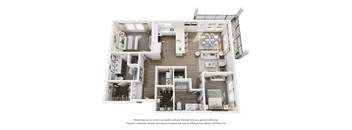
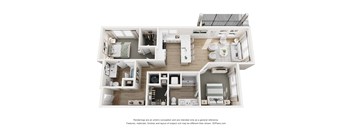
Base rent $1,600 - $2,725
Beds 1-3 Beds
Baths 1-2

Sinclair At Ellenton

9515 US 301 N., Parish, FL

Request a tour

Select a date to start scheduling a tour.
Loading...

Floor plans

Updated today
This listing displays base rent, which is the rent provided by the property and may not include recurring monthly fees and costs. Contact the property for more information. It does not include application fees, variable costs, and optional charges such as application fees, utility costs, pet charges, etc.
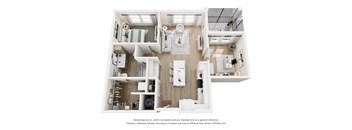
A 3D floor plan of a small apartment with a kitchen, living room, and bathroom.
Oak
1 Bed / 1 Bath / 885 Sqft
$1,855 - $2,030
Unit Base rent Availability
3-408 $1,905 - $2,055 Now
View
3-108 $1,880 - $2,030 Dec 17
View
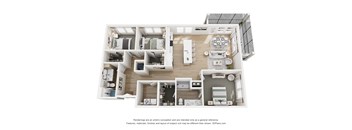
A 3D floor plan of a house with multiple rooms.
Palmetto
3 Beds / 2 Baths / 1,586 Sqft
$2,525 - $2,725
Unit Base rent Availability
3-114 $2,550 - $2,700 Now
View
3-213 $2,525 - $2,675 Dec 17
View
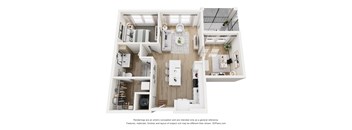
A 3D floor plan of a house with a kitchen, living room, and bathroom.
Royal
1 Bed / 1 Bath / 646 Sqft
$1,600 - $1,850
Unit Base rent Availability
3-104 $1,630 - $1,780 Dec 17
View
3-110 $1,675 - $1,825 Dec 17
View
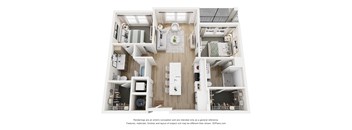
A 3D floor plan of a small apartment with a kitchen, living room, and bathroom.
Cypress
1 Bed / 1 Bath / 812 Sqft
$1,725 - $1,955
Unit Base rent Availability
3-204 $1,755 - $1,905 Dec 17
View
3-212 $1,725 - $1,875 Dec 17
View
A 3D rendering of a modern, open-concept floor plan for a house.
Magnolia
2 Beds / 2 Baths / 990 Sqft
$1,995 - $2,225
Unit Base rent Availability
3-205 $1,995 - $2,145 Dec 17
View
3-206 $2,025 - $2,175 Dec 17
View
A 3D floor plan of a house with multiple rooms.
Willow
2 Beds / 2 Baths / 1,256 Sqft
$2,195 - $2,395
Unit Base rent Availability
3-102 $2,220 - $2,370 Dec 17
View
3-201 $2,195 - $2,345 Dec 17
View
A 3D floor plan of a house with a kitchen, living room, and bathroom.
Sabal
1 Bed / 1 Bath / 590 - 645 Sqft
Ask for pricing

Check for available units

Contact us
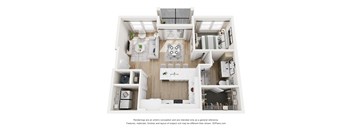
A 3D floor plan of a house with a kitchen, living room, and bathrooms.
Silver
1 Bed / 1 Bath / 776 Sqft
Ask for pricing

Check for available units

Contact us
A 3D floor plan of a house with a kitchen, living room, and bathrooms.
Laurel
2 Beds / 2 Baths / 1,147 Sqft
Ask for pricing

Check for available units

Contact us

Policies

Security deposit $1,625 - $2,645

There may be additional unit-specific fees. Please select a unit and move-in date here.

One-time pet fees $150
One-time pet fees $550

Monthly pet rent $20

Rottweiler, Doberman Pinscher, Pit Bull Terrier | Staffordshire Terrier, Chow, Presa Canarios, Akita, Alaskan Malamutes, Wolf-Hybrid, or any mix thereof.

View more

Pets allowed. Pet limit 2 allowed.

View more

The fees are estimates and actual amounts may vary. Pricing and availability are subject to change. For details, contact the property.

Rent specials

Now Pre-leasing! Lease your brand-new home today and enjoy 2 Months FREE! Start the new year in a brand-new home with this limited-time pre-leasing special. We’re putting the finishing touches on your new community, so in-person tours aren’t available just yet. Call us today to learn more!* *Restrictions apply. Contact us for details. Offers vary by floor plan.

Check details

Amenities

Apartment amenities

  • Designer Quartz Countertops
  • Ceramic White Tile Kitchen Backsplash
  • Whirlpool Stainless Steel Appliance Package
  • Wood-Accent Kitchen Island Cabinetry
  • Matte Black Designer Hardware & Fixtures
  • Expansive 6-Foot Windows for Natural Light
  • Oversized 8-Foot Sliding Balcony Doors
  • Private Screened-In Patios & Balconies
  • Luxury Wood-Style Plank Flooring
  • Plush Bedroom Carpeting
  • Spacious Walk-In Closets
  • Select Homes with Office or Den Space *
  • Smart Electronic Door Locks & Thermostats
  • High-Speed In-Home Wi-Fi Activation
  • Direct Garage-to-Corridor Access
  • Climate-Controlled Interior Corridors
  • Wall Mounted Bike Racks in Garages
  • Oversized Resident Storage Rooms

Community amenities

  • Heated Resort-Style Zero-Entry Pool
  • Private Poolside Cabanas
  • Modern Co-Working Lounge with Private Pods
  • Pet Spa & Grooming Station
  • Expansive Fitness Center with Strength & Cardio Equipment
  • Dedicated Pilates Studio with Virtual Reformer Training
  • Resident Clubroom with Billiards Lounge
  • Package Room with Refrigerated Storage
  • Indoor/Outdoor Resident Fireplace Lounge
  • Spacious Off-Leash Dog Park
  • Entertaining Kitchen & Social Lounge
  • Electric Vehicle Charging Stations
  • Hammock Retreat & Relaxation Garden
  • Outdoor Ping Pong Lounge
  • Putting Green Practice Area
  • Controlled-Access Community
  • FOB-Controlled Building

Ratings and reviews

4.5 Company rating
7.3K Reviews
Maintenance 4.5
Staff 4.5
Location 4.5
Parking 4.0
Noise 4.0
Amenities 4.5
Value 4.0

Property description

Luxury apartment living has arrived at Sinclair at Ellenton. Our brand-new apartment community in Parrish, FL offers spacious 1, 2, and 3-bedroom luxury apartments with attached garages, with select floor plans featuring dedicated dens perfect for a home office. Designed for comfort and convenience, residents enjoy resort-style amenities including a heated zero-entry pool, state-of-the-art...
Luxury apartment living has arrived at Sinclair at Ellenton. Our brand-new apartment community in Parrish, FL offers spacious 1, 2, and 3-bedroom luxury apartments with attached garages, with select floor plans featuring dedicated dens perfect for a home office. Designed for comfort and convenience, residents enjoy resort-style amenities including a heated zero-entry pool, state-of-the-art fitness center, modern co-working lounge, stylish clubhouse, outdoor entertainment spaces, and pet-friendly amenities. Every apartment home features smart home technology, designer quartz countertops, Whirlpool stainless steel appliances, luxury wood-style flooring, screened-in patios, and spacious walk-in closets. Conveniently located near Ellenton, I-75
Floorplans are artist's rendering. All dimensions are approximate. Actual products and specifications may vary in dimension or detail. Not all features are available in every rental home. Prices and availability are subject to change. SQFT listed is an approximate value for each unit. Please see a representative for details.

Neighborhood

Use the map to explore the neighborhood and see how it matches your interests.

9515 US 301 N., Parish, FL 34219
Loading content, please wait...
Loading...

Contact information

Property managed by: Willow Bridge RentCafe CRM
 Company

Call leasing office: (866) 703-8413


Frequently asked questions

When were prices and availability for this property last updated?

Prices and availability for this property were last updated Today.

What floorplans are available?

The following floorplans are available: 1-bedroom apartments from $1,600, 2-bedrooms apartments from $1,995 and 3-bedrooms apartments from $2,525.

What are the most popular nearby apartments?
How many units are available?

Currently, Sinclair at Ellenton has 45 available units.