Total monthly cost $1,384 - $3,352
Beds 1-3 Beds
Baths 1-2

Twelve Oaks At Windermere

6025 Oakshadow St, Orlando, FL

Request a tour

Select a date to start scheduling a tour.
Loading...

Floor plans

Updated today
This listing displays total monthly cost, which is the base rent including recurring monthly fees and costs as provided by the property. It does not include application fees, variable costs, and optional charges such as application fees, utility costs, pet charges, etc.
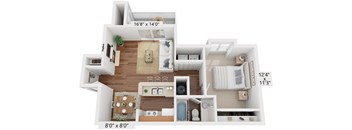
A1 | Standard
A1 | Standard
1 Bed / 1 Bath / 659 Sqft
$1,384 - $2,614
Unit Total monthly cost Availability
4553-215 $1,384 - $2,339 Now
View
7110 $1,539 - $2,593 Now
View
Twelve Oaks A2
A2 | Standard
1 Bed / 1 Bath / 742 Sqft
$1,489 - $2,524
Unit Total monthly cost Availability
9104 $1,499 - $2,524 Now
View
4600-314 $1,489 - $2,509 Now
View
A2 | Elevated
A2 | Elevated
1 Bed / 1 Bath / 742 Sqft
$1,681 - $2,839
Unit Total monthly cost Availability
3105 $1,689 - $2,839 Now
View
4600-114 $1,681 - $2,838 Oct 13
View
A 3D floor plan of a small apartment with a living room, kitchen, and bathroom.
A2 | Enhanced
1 Bed / 1 Bath / 742 Sqft
$1,554 - $2,649
Unit Total monthly cost Availability
9201 $1,554 - $2,615 Now
View
6001-203 $1,574 - $2,649 Now
View
Twelve Oaks B2
B2 | Standard
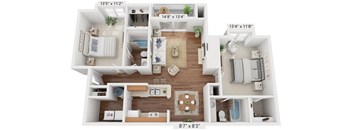
2 Beds / 2 Baths / 855 Sqft
$1,607 - $3,050
Unit Total monthly cost Availability
7207 $1,765 - $2,951 Now
View
4500-102 $1,681 - $2,955 Oct 20
View
B2 | Elevated
B2 | Elevated
2 Beds / 2 Baths / 855 Sqft
$1,895 - $3,050
Unit Total monthly cost Availability
12101 $1,895 - $3,050 Now
View
B3 | Elevated
B3 | Elevated
2 Beds / 2 Baths / 1,030 Sqft
$1,995 - $3,352
Unit Total monthly cost Availability
4680-306 $1,995 - $3,352 Now
View
A1 | Elevated
A1 | Elevated
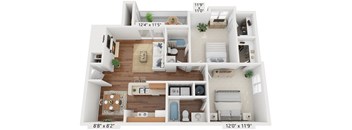
1 Bed / 1 Bath / 659 Sqft
$1,574 - $2,695
Unit Total monthly cost Availability
4102 $1,586 - $2,681 Oct 12
View
4501-307 $1,596 - $2,695 Oct 13
View
A 3D floor plan of a small apartment with a living room, kitchen, and bathroom.
A1 | Enhanced
1 Bed / 1 Bath / 659 Sqft
$1,464 - $2,589
Unit Total monthly cost Availability
11209 $1,489 - $2,509 Oct 2
View
4553-307 $1,480 - $2,504 Oct 12
View
Twelve Oaks B3
B3 | Standard
2 Beds / 2 Baths / 1,030 Sqft
$1,691 - $3,143
Unit Total monthly cost Availability
4515-305 $1,691 - $2,970 Oct 25
View
4515-211 $1,718 - $3,143 Nov 8
View
A 3D floor plan of a small apartment with a living room, kitchen, and two bedrooms.
B2 | Enhanced
2 Beds / 2 Baths / 855 Sqft
Ask for pricing

Check for available units

Contact us
A floor plan of a two-bedroom apartment with a living room, kitchen, and bathroom.
B3 | Enhanced
2 Beds / 2 Baths / 1,030 Sqft
Ask for pricing

Check for available units

Contact us
Twelve Oaks C1
C1 | Standard
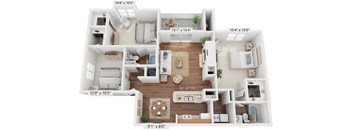
3 Beds / 2 Baths / 1,240 Sqft
Ask for pricing

Check for available units

Contact us
C1 | Elevated
C1 | Elevated
3 Beds / 2 Baths / 1,240 Sqft
Ask for pricing

Check for available units

Contact us
A floor plan of a house with a living room, kitchen, and two bedrooms.
C1 | Enhanced
3 Beds / 2 Baths / 1,240 Sqft
Ask for pricing

Check for available units

Contact us

Policies

Application fees $50

There may be additional unit-specific fees. Please select a unit and move-in date here.

One-time pet fees $400

Monthly pet rent $25

Pet limit 2 allowed. At RPM Living, we feel your pets are members of our extended family, so we strive to make them feel right at home. Twelve Oaks at Windermere welcomes cats and dogs. For each pet, with a maximum of two - there is a non-refundable pet fee of $400 and pet rent of $25 per month.

View more

The fees are estimates and actual amounts may vary. Pricing and availability are subject to change. For details, contact the property.

Cost calculator

See initial one-time fees and calculate total monthly cost based on different lease options. 

View more

Amenities

Apartment amenities

  • Air Conditioner
  • Screened Patio/Balcony
  • Spacious Closets
  • Vaulted Ceilings*
  • Views of Wooded Areas, Lake, Pool*
  • Wood Burning Fireplace*
  • Hardwood Flooring*
  • Additional Storage Available*
  • Fully Equipped Kitchens
  • Washer/Dryer

Community amenities

  • Fitness Center
  • Resort-Inspired Pool
  • BBQ/Picnic Area
  • Soccer Court
  • Wi-Fi Café
  • Playground
  • Pet Park
  • Controlled Access/Gated

* Only available in select apartments


Ratings and reviews

4.0 Excellent
20 Reviews

What renters are saying

Residents appreciate the property's prime location, which is within walking distance to a Publix, various restaurants, small businesses, and a gym. The apartment complex is described as family-friendly, with a sturdy foundation despite its age. Some residents have a long tenure, indicating a level of satisfaction with living there. Additionally, residents value the good community atmosphere and urban living experience.

Parking 4.5
Amenities 3.5
Maintenance 3.5
Staff 4.0
Value 4.0
Location 5.0
Noise 4.0
Emily C. Verified Resident
Jul 28, 2026

It was great it was lovely setting and it has a great pool

Delzeemaelle C. Verified Resident
Apr 6, 2026

I appreciate the help i got while applying

Josue O. Verified Resident
Mar 19, 2026

The best place to live! People in charge let us feel comfortable..

Fernando B. Verified Resident
Feb 26, 2026

Muito bom, recomendo o apartamento! Excelente

Osjun R. Verified Resident
Feb 3, 2026

The location is perfect, but the apartments are old,

Osjun R. Verified Resident
Aug 12, 2025

Los building están muy descuidados, los artefactos eléctricos están muy viejos y se dañan muy seguido! Vivi aquí hace varios años y me fue muy bien! Regresé ahora después de 3 años y todo es muy diferente para peor!


Building details

24 buildings in the community 560 apartments in the community 2 - 3 stories per building Building constructed in 1988 Lake view

Property description


Contact us to discuss other lease duration options. Square footage for advertised units is approximate. Prices are subject to change. Please call the leasing office for the most current pricing.

Neighborhood

Use the map to explore the neighborhood and see how it matches your interests.

6025 Oakshadow St, Orlando, FL 32835
Loading content, please wait...
Loading...

Contact information

Property managed by: Roscoe Properties

Call leasing office: (321) 599-1915

Property office hours:
Today 9:00AM-6:00PM
  • Monday 9:00AM-6:00PM
  • Tuesday 9:00AM-6:00PM
  • Wednesday 10:00AM-6:00PM
  • Thursday 9:00AM-6:00PM
  • Friday 9:00AM-6:00PM
  • Saturday 10:00AM-5:00PM


Frequently asked questions

When were prices and availability for this property last updated?

Prices and availability for this property were last updated Today.

What floorplans are available?

The following floorplans are available: 1-bedroom apartments from $1,384 and 2-bedrooms apartments from $1,607.

What are the most popular nearby apartments?
What neighborhood is Twelve Oaks at Windermere in?

Twelve Oaks at Windermere is located in the Kirkman South neighborhood.

What are the business hours?

The business hours are:

  • Monday 9:00AM-6:00PM
  • Tuesday 9:00AM-6:00PM
  • Wednesday 10:00AM-6:00PM
  • Thursday 9:00AM-6:00PM
  • Friday 9:00AM-6:00PM
  • Saturday 10:00AM-5:00PM