


Alvista Bay Pointe
Schedule a tour
Floor plans

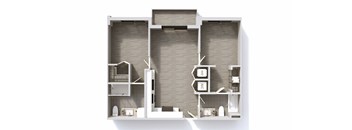
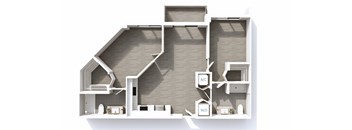
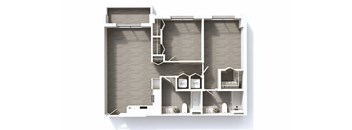

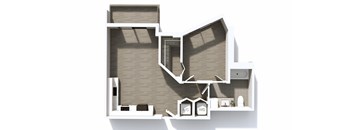
| Unit | Base rent | Availability | |
|---|---|---|---|
| 427 | $2,695 | Now |
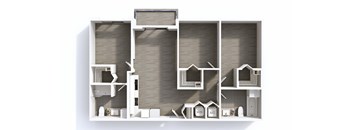
| Unit | Base rent | Availability | |
|---|---|---|---|
| 406 | $3,319 | Now |
Check for available units
Contact us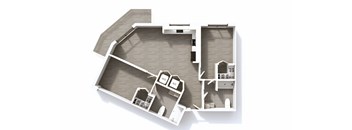
Check for available units
Contact us
Check for available units
Contact usPolicies
There may be additional unit-specific fees. Please select a unit and move-in date here.
Cats allowed.Dogs allowed.Rottweiler, Doberman Pinscher, Pit Bull Terrier | Staffordshire Terrier, Chow, Presa Canarios, Akita, Alaskan Malamutes, Wolf-Hybrid, or any mix thereof.
View moreThe fees are estimates and actual amounts may vary. Pricing and availability are subject to change. For details, contact the property.
Now Offering ONE MONTH FREE + Waived App and Admin Fees When You Move In by October 30th! *. Call to Schedule a Tour Today! *Limited Time Offer. Restrictions Apply. Offers vary by floor plan.
Check detailsAmenities
Apartment amenities
- Stainless Steel Appliances
- Washer and Dryer
- LVT Flooring
- AT&T Ready in Units
- Comcast Ready in Units
- Gated Garage Entry
- Parking
- Glass Showers*
- Impact Windows
- Walk-In Closets
- Quartz Countertops
Community amenities
- Pool Deck w/ Wi-Fi
- Fitness Center
- Business Center
- Lounger Area
- Pet Spa
- Bike Room
- Luxer Package System
- Climate Controlled Storage
Property description
Floorplans are artist's rendering. All dimensions are approximate. Actual products and specifications may vary in dimension or detail. Not all features are available in every rental home. Prices and availability are subject to change. SQFT listed is an approximate value for each unit. Please see a representative for details.
Neighborhood
Use the map to explore the neighborhood and see how it matches your interests.
Contact information
.png?crop=(0,0,300,111)&cropxunits=300&cropyunits=111&width=75&quality=90 "Willow Bridge Company Logo")
- Monday 9:00AM-6:00PM
- Tuesday 9:00AM-6:00PM
- Wednesday 9:00AM-6:00PM
- Thursday 9:00AM-6:00PM
- Friday 9:00AM-6:00PM
- Saturday 10:00AM-5:00PM