.jpg?width=420&quality=80&height=343&mode=crop)
.jpg?width=420&quality=80&height=343&mode=crop)
.jpg?width=420&quality=80&height=343&mode=crop)

.jpg?width=420&quality=80&height=343&mode=crop "Historic building facade with modern urban backdrop")
Vandeveer
Schedule a tour
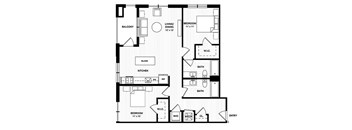
Floor plans





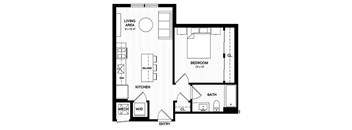

| Unit | Base rent | Availability | |
|---|---|---|---|
| 213 | $1,950 | Oct 13 |







Policies
There may be additional unit-specific fees. Please select a unit and move-in date here.
Pet limit 2 allowed. Please contact our leasing office for more details. We are a pet-friendly community! Maximum of two pets per apartment home. Breed restrictions and weight limit apply. Please contact our leasing office for more details. $25 Monthly Pet Rent Per Pet There is a one-time non-refundable fee of $500 for the first pet and an additional $250 for the second pet.
View moreThe fees are estimates and actual amounts may vary. Pricing and availability are subject to change. For details, contact the property.
Now offering move in specials! Take advantage of our current leasing specials and discover a home designed for the way you live. Call us today or schedule a tour to explore Vandeveer and learn more about our latest offers. Offers vary by floor plan.
Check detailsAmenities
Apartment amenities
- Designer Kitchens with Quartz Counter Tops
- Two Signature Kitchen Finish Styles
- Premium Stainless Steel Appliances
- Soft-Close Doors and Drawers
- Luxury Vinyl Plank Flooring
- Spacious Floor Plans with Oversized Closets (in some units)
- Private Balconies or Patios (in some units)
- Ceiling Fans in Living Rooms & Bedrooms
- Full Size Washer & Dryer
- Custom Designed Islands
Community amenities
- Lush Tropical Rooftop with Day Beds
- Resort-Style Pool
- Outdoor Grilling areas and shaded Outdoor Lounge
- Club Lounge
- Working Lounge with Private Focus Rooms
- Fitness Center
- Pet Spa
- Secure Bike Storage Room
- Property-Wide High-Speed Wifi
- Mobile Keyless Entry System
- EV Charging Stations
- Garage Parking
- Servery with bar-height seating
We prioritize your convenience with Renter Essentials that help you move in easily and live comfortably at Vandeveer.
- Renters insurance
Building details
Property description
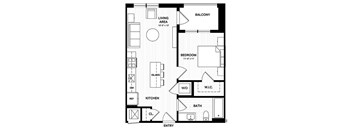
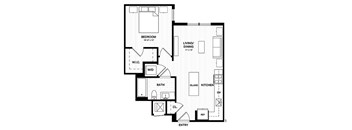
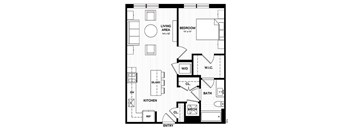
Vandeveer offers studio, one-bedroom, and two-bedroom layouts designed to support a variety of lifestyles. Whether you're looking for an efficient living space or additional room to spread out, these studio, one and two bedroom apartments in Jacksonville, FL combine thoughtful design with the energy of Downtown Jacksonville. Your New Chapter in Pearl Square Begins With Vandeveer Explore a variety of floor plans and discover why Vandeveer is becoming a sought-after destination for those searching for downtown Jacksonville apartments. Studio Apartments Studio residences range from approximately 489 to 503 square feet and feature open-concept layouts that maximize both comfort and efficiency. These homes are ideal for professionals, remote workers, or anyone seeking a streamlined living experience in a vibrant downtown setting. One-Bedroom Floor Plans One-bedroom homes range from approximately 544 to 742 square feet and provide a comfortable balance of privacy and flexibility. The spacious layouts offer room for entertaining, working from home, or simply enjoying additional living space. Two-Bedroom Apartments Two-bedroom floor plans range from approximately 940 to 1,080 square feet and include two full bathrooms and generous living areas. These layouts are ideal for roommates, households needing extra flexibility, or residents who want additional space for a home office or guests. Apartment Features Every residence at Vandeveer features contemporary finishes, designer kitchens, premium appliances, and thoughtfully designed living spaces. Consistent attention to detail throughout the community creates a refined living experience across every floor plan. Those exploring apartments in Jacksonville, FL will appreciate the quality and craftsmanship found in every home. Find the floor plan that fits your lifestyle and make Vandeveer your next address. Schedule a tour today.
Neighborhood
Use the map to explore the neighborhood and see how it matches your interests.
Contact information
&cropxunits=180&cropyunits=50&width=75&quality=90)
- Monday 9:00AM-6:00PM
- Tuesday 9:00AM-6:00PM
- Wednesday 9:00AM-6:00PM
- Thursday 9:00AM-6:00PM
- Friday 9:00AM-6:00PM
- Saturday 10:00AM-5:00PM
- Sunday 12:00PM-5:00PM