


Base rent
$1,295 - $1,740
Beds
1-2 Beds
Baths
1-2
The Club At Town Center
3737 St. Johns Bluff Rd. S,
Jacksonville, FL
Schedule a tour
Select a date to start scheduling a tour.
Loading...
Floor plans
Updated today
This listing displays base rent, which is the rent provided by the property and may not include recurring monthly fees and costs. Contact the property for more information.
It does not include application fees, variable costs, and optional charges such as application fees, utility costs, pet charges, etc.
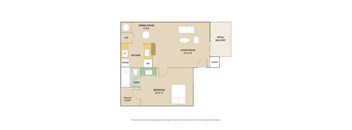
The Hampton
1 Bed
/ 1 Bath
/ 600 Sqft
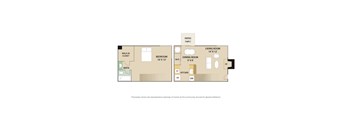
The Hampton Townhome
1 Bed
/ 1 Bath
/ 735 Sqft
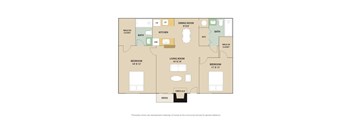
The Bradford
2 Beds
/ 2 Baths
/ 918 Sqft
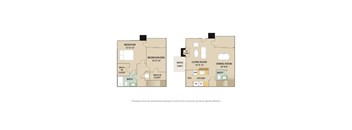
The Bradord Townhome
2 Beds
/ 2 Baths
/ 1,100 Sqft
Amenities
Apartment amenities
- In-Home Washer & Dryer
- Dishwasher
- Garbage Disposal
- Patio or Balcony
- Carpeting
- Vinyl Plank Flooring
- Fireplace
- Parking
Community amenities
- Business Center
- Fitness Center
- Resident Lounge
- Coffee & Refreshments Bar
- Community Kitchen
- Conference Room
- Swimming Pool
- Grilling and Picnic Areas
- Dog Park
- Tennis Court
- Onsite Car Wash
- Courtesy Patrol
- Yoga Studio
- 24-hour Virtual Concierge
- Valet Trash Program
Property description
Floorplans are artist's rendering. All dimensions are approximate. Actual products and specifications may vary in dimension or detail. Not all features are available in every rental home. Prices and availability are subject to change. SQFT listed is an approximate value for each unit. Please see a representative for details.
Neighborhood
Use the map to explore the neighborhood and see how it matches your interests.
Loading...
Contact information
.png?crop=(0,0,300,111)&cropxunits=300&cropyunits=111&width=75&quality=90 "Willow Bridge Company Logo")
Call leasing office:
(855) 684-5348
Property office hours:
Today
closed
View all hours
- Monday 9:00AM-6:00PM
- Tuesday 9:00AM-6:00PM
- Wednesday 9:00AM-6:00PM
- Thursday 9:00AM-6:00PM
- Friday 9:00AM-6:00PM
- Saturday 10:00AM-5:00PM