

.jpg?width=550&quality=80&height=450&mode=crop)

.jpg?width=550&quality=80&height=450&mode=crop)
Astoria At Celebration
Floor plans

Check for available units
Contact us
Check for available units
Contact us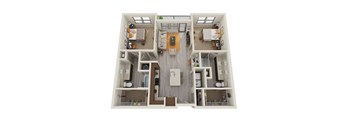
Check for available units
Contact us&cropxunits=800&cropyunits=452&srotate=0&width=352&quality=90&height=130 "Astoria at Celebration Apartments in Celebration, Florida Two Bedroom Floor Plan")
Check for available units
Contact us
Check for available units
Contact usPolicies
Pet limit 2 allowed. Animals must be no less than six (6) months of age. Aggressive breeds will not be allowed. Aquariums will be allowed with a 5-gallon maximum on the first floor only with proof of insurance for the entire term of the lease. *PetScreening costs are the responsibility of the resident. Pet profiles cost $30 per pet and will be payable directly to PetScreening.com. Reptiles, Squirrels, Ferrets, Rabbits, Skunks, Birds, Raccoons, Pigs, Arachnids, Piranhas, Other Farm or Poisonous Animals.
View moreCats allowed.Dogs allowed.Pit Bull, Malamute, Rottweiler, Doberman, Presa Canario, Chow Chow, German Shepherd, Husky, St. Bernard, Great Dane, Akita, Staffordshire Terrier, American Bull Dog, Karelian Bear Dog, Any Hybrid or Mixed Breed of One of These Breeds.
View moreThe fees are estimates and actual amounts may vary. Pricing and availability are subject to change. For details, contact the property.
There’s still time to make your move before the holiday season — and right now, you could get up to 8 WEEKS FREE on select apartment homes.* Offers vary by floor plan.
Check detailsAmenities
Apartment amenities
- Open-concept floor plans
- Modern kitchen with island
- Designer tile backsplash
- Granite countertops
- Walk-in showers
- Valet trash
- Stainless steel appliances
- Balcony
- Espresso cabinetry
- LVP flooring
- Farmers style sink
- Ceiling Fan
- Walk-in closet
- Double vanity*
Community amenities
- Resort-style swimming pool
- Submerged sun loungers
- 24/7 Fitness center
- Luxury resident clubhouse
- Grilling area
- Co-working space
- Dog park
- Pet-friendly community
- Elevator
- Fire pit
- Poolside cabanas
- Resident lounge
- Reserved parking available
- Storage available
- BILT Rewards
Building details
Property description
Sophisticated Spaces. Sun-Kissed Serenity. Discover a home that blends style, comfort, and convenience. Choose from 1, 2, and 3-bedroom luxury apartments for rent with open-concept floorplans that invite natural light and effortless flow. Each apartment features modern kitchens with islands, granite countertops, and designer tile backsplashes. With the ease of valet trash service and spacious layouts designed for work, play, and relaxation, every detail of your home is crafted to elevate your lifestyle. Floor plans are an artist's interpretation. All dimensions are approximate. Actual product and specifications may vary in dimension or detail. Not all features are available in every apartment. Prices and availability are subject to change. We may use a revenue management product to assist in determining rental rates. Please call our leasing office for details.
Neighborhood
Use the map to explore the neighborhood and see how it matches your interests.
Contact information
&cropxunits=300&cropyunits=123&width=75&quality=90)
- Monday 9:00AM-6:00PM
- Tuesday 9:00AM-6:00PM
- Wednesday 9:00AM-6:00PM
- Thursday 9:00AM-6:00PM
- Friday 9:00AM-6:00PM
- Saturday 10:00AM-5:00PM