Total monthly cost $1,099 - $2,103
Beds 1-3 Beds
Baths 1-2

Skye Reserve

1918 Plantation Key Circle, Brandon, FL

Schedule a tour

Select a date to start scheduling a tour.
Loading...

Floor plans

Updated today
This listing displays total monthly cost, which is the base rent including recurring monthly fees and costs as provided by the property. It does not include application fees, variable costs, and optional charges such as application fees, utility costs, pet charges, etc.
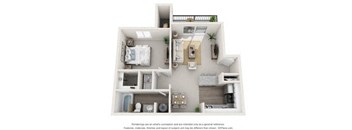
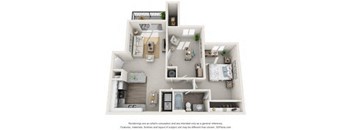
A1
A1
1 Bed / 1 Bath / 630 Sqft
$1,099 - $1,374
Unit Total monthly cost Availability
30305307 $1,319 Now
View
30407304 $1,374 Now
View
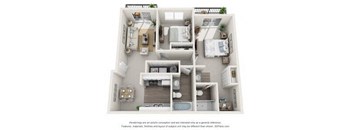
3d furnished floor plan  2 bedroom  1305 square feet
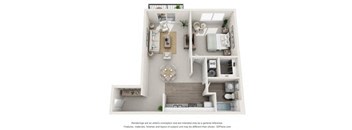
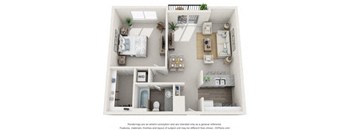
A2
1 Bed / 1 Bath / 700 Sqft
$1,126 - $1,406
Unit Total monthly cost Availability
22009301 $1,381 Now
View
10304302 $1,381 Nov 11
View
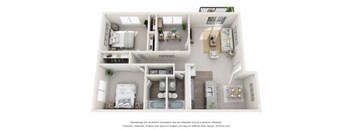
2 bedroom floor plan apartments for rent the towers
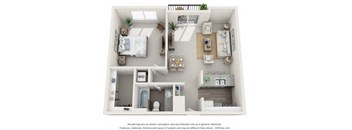
A3
1 Bed / 1 Bath / 720 Sqft
$1,148 - $1,403
Unit Total monthly cost Availability
30309104 $1,403 Now
View
30313309 $1,363 Now
View
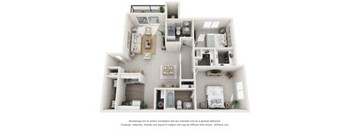
a 2 bedroom192 sq ft floor plan
A4
1 Bed / 1 Bath / 740 Sqft
$1,190 - $1,465
Unit Total monthly cost Availability
22113204 $1,445 Now
View
10304207 $1,435 Now
View
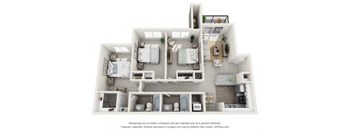
two bedroom floor plan apartments for rent the enclave
A6
1 Bed / 1 Bath / 785 Sqft
$1,184 - $1,439
Unit Total monthly cost Availability
30305108 $1,439 Now
View
30403108 $1,439 Now
View
3d furnished floor plan  1 bedroom  1190 square feet  the enclave
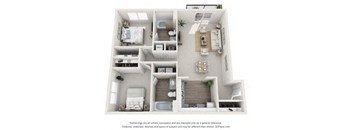
B2
2 Beds / 2 Baths / 900 Sqft
$1,415 - $1,500
Unit Total monthly cost Availability
30309309 $1,500 Now
View
30309202 $1,415 Dec 8
View
a 3 bedroom floor plan is shown in this image
B3
2 Beds / 2 Baths / 920 Sqft
$1,523 - $1,543
Unit Total monthly cost Availability
30415306 $1,523 Now
View
30305305 $1,533 Now
View
a 2 bedroom192 sq ft floor plan
B5
2 Beds / 2 Baths / 1,020 Sqft
$1,340 - $1,635
Unit Total monthly cost Availability
11906301 $1,635 Now
View
12030303 $1,635 Now
View
3 bedroom floor plan  the enclave apartments
B6
2 Beds / 2 Baths / 1,150 Sqft
$1,517 - $1,842
Unit Total monthly cost Availability
30403310 $1,767 Now
View
30419110 $1,842 Now
View
3 bedroom floor plan  the residences at sawmill estates apartments
B7
2 Beds / 2 Baths / 1,020 Sqft
$1,315 - $1,820
Unit Total monthly cost Availability
10304303 $1,620 Now
View
21901104 $1,820 Now
View
3 bedroom floor plan  the residences at
C1
3 Beds / 2 Baths / 1,200 Sqft
$1,728 - $2,103
Unit Total monthly cost Availability
10208304 $2,078 Now
View
10305304 $2,078 Now
View
3d furnished floor plan  2 bedroom floorplan  the residences at
B1
2 Beds / 1 Bath / 900 Sqft
$1,115 - $1,430
Unit Total monthly cost Availability
12026206 $1,375 Nov 23
View
12022205 $1,365 Nov 25
View
two bedroom floor plan apartments for rent the enclave
A5
1 Bed / 1 Bath / 770 Sqft
Ask for pricing

Check for available units

Contact us

a floor plan is shown with a bedroom and a kitchen
B4
2 Beds / 2 Baths / 935 Sqft
Ask for pricing

Check for available units

Contact us

What makes this property special?

These apartments pair in-home washer and dryer, air conditioning, stainless steel appliances, and wood-inspired flooring with patios or balconies, walk-in closets, and vaulted ceilings in select homes. Outside, you'll find a pool with cabanas, a fitness center, a clubhouse with a pool table, a coffee bar, playground, and door-to-door trash pickup.

Policies

Application fees $75

There may be additional unit-specific fees. Please select a unit and move-in date here.

One-time pet fees $400

Monthly pet rent $20

Pet limit 2 allowed. At RPM Living, we feel your pets are members of our extended family, so we strive to make them feel right at home. Skye Reserve welcomes cats and dogs with no breed restrictions. For each pet, with a maximum of two - there is a non-refundable pet fee of $400 and pet rent of $20 per month.

View more

The fees are estimates and actual amounts may vary. Pricing and availability are subject to change. For details, contact the property.

Cost calculator

See initial one-time fees and calculate total monthly cost based on different lease options. 

View more
Rent specials

Limited-Time Move-In Special Apply by 11/20 and receive 2-months free. Move in by 10/31 and receive an additional $250 gift card! Offer subject to availability. Restrictions apply. Contact the leasing team for complete details. *Restrictions Apply We believe in upfront pricing. That’s why we display Total Monthly Pricing, including recurring monthly fees, to provide a clearer view of your monthly costs while you search. Pricing formats may vary by community. Offers vary by floor plan.

Check details

Amenities

Apartment amenities

  • Air Conditioner
  • Washer/Dryer
  • Patios/Balconies
  • Ceiling Fans
  • Tile Backsplash
  • Breakfast Bar
  • Stainless Steel Appliances*
  • Walk-In Closets*
  • Wood-Inspired Flooring*
  • Designer Faucets*
  • Storage Space
  • Vaulted Ceilings*
  • Signature Renovation*
  • Signature Renovation*
  • Premium Renovation*
  • Premium Renovation*
  • Premium Renovation*
  • In-unit Washer & Dryer

Community amenities

  • On-Site Management
  • Business Center
  • Playground
  • Door to Door Trash Pickup
  • Sparkling Pool with Cabanas
  • Coffee Bar
  • Designer Clubhouse with Pool Table
  • State of the Art Fitness Center
  • Pet Friendly
  • *Ask About our Preferred Employer Program: Participating Employers include Hillsborough Board of Education, Hillsborough Community College, First Responders, Teachers, and Publix

* Only available in select apartments


Ratings and reviews

4.0 Excellent
7 Reviews
Noise 4.0
Location 4.0
Value 4.0
Staff 4.0
Maintenance 4.0
Amenities 4.0
Parking 4.0
Anonymous Former Resident
Oct 13, 2025

They cancel your lease and keep all fees that you paid them!!

Kimberly D. Verified Resident
May 30, 2025

great location, parking and assist with main office.

Anonymous Verified Resident
Mar 27, 2025

beginning 3 years it's close to stores and i have given the website to coworkers

Cecila S. Verified Resident
Feb 15, 2025

It's been great. Some bumps in the road but it was fixed with no problem.

Jennifer J. Verified Resident
Oct 26, 2024

Easy and nice staff very quiet as well am super happy

joannb Verified Resident
Feb 21, 2024

1 year . i like the area. easy access to interstate and downtown.


Building details

42 buildings in the community 982 apartments in the community 2 - 3 stories per building Building constructed in 1991

Property description


Interactive Property Map.

Neighborhood

A busy, shopper-friendly neighborhood built around Brandon Mall and Regency Square Shopping Center, where daily life revolves around plentiful stores, chain eats, and every errand you could think of. • Target and Walmart make running errands easy, whether you need groceries, clothes, or basic home goods. • Fast food and chain restaurants are everywhere, with spots like Chick-fil-A, Moe's Southwest Grill, and Steak 'n Shake at nearly every turn. • HCA Florida - Brandon Hospital signals strong he
1918 Plantation Key Circle, Brandon, FL 33511
Loading content, please wait...
Loading...

Contact information

Property managed by: Roscoe Properties

Call leasing office: (656) 236-7389

Property office hours:
Today closed
  • Monday 9:00AM-6:00PM
  • Tuesday 9:00AM-6:00PM
  • Wednesday 9:00AM-6:00PM
  • Thursday 9:00AM-6:00PM
  • Friday 9:00AM-6:00PM


Frequently asked questions

When were prices and availability for this property last updated?

Prices and availability for this property were last updated Today.

What floorplans are available?

The following floorplans are available: 1-bedroom apartments from $1,099, 2-bedrooms apartments from $1,115 and 3-bedrooms apartments from $1,728.

What are the most popular nearby apartments?

The most popular nearby apartments are: Skye Reserve, The Oasis at Brandon, The Oasis at 301 and MAA Brandon.

What are the business hours?

The business hours are:

  • Monday 9:00AM-6:00PM
  • Tuesday 9:00AM-6:00PM
  • Wednesday 9:00AM-6:00PM
  • Thursday 9:00AM-6:00PM
  • Friday 9:00AM-6:00PM