Base rent Ask for pricing
Beds Studio-2 Beds
Baths 1-2

The Policy

1921 Kalorama Rd NW, Washington, DC

Request a tour

Select a date to start scheduling a tour.
Loading...

Floor plans

Updated today
This listing displays base rent, which is the rent provided by the property and may not include recurring monthly fees and costs. Contact the property for more information. It does not include application fees, variable costs, and optional charges such as application fees, utility costs, pet charges, etc.
A floor plan shows a living area and a kitchen.
Studio - A
Studio / 1 Bath / 287 Sqft
Call for Details

Check for available units

Contact us
A floor plan of a small apartment with a kitchen and living area.
Studio - B
Studio / 1 Bath / 361 Sqft
Call for Details

Check for available units

Contact us
A floor plan of a room with a bedroom, kitchen, and living area.
1 Bedroom - A
1 Bed / 1 Bath / 459 Sqft
Call for Details

Check for available units

Contact us
A floor plan of a house with a kitchen, bedroom, and living area.
1 Bedroom - B
1 Bed / 1 Bath / 572 Sqft
Call for Details

Check for available units

Contact us
A floor plan of a room with a bedroom, living area, and kitchen.
1 Bedroom - C
1 Bed / 1 Bath / 605 Sqft
Call for Details

Check for available units

Contact us
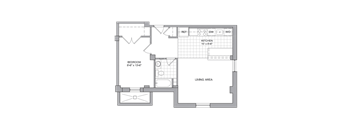
A floor plan of a small apartment with a bedroom, a kitchen, and a living area.
1 Bedroom - D
1 Bed / 1 Bath / 640 Sqft
Call for Details

Check for available units

Contact us
A floor plan of a room with a bedroom, living area, and kitchen.
1 Bedroom - E
1 Bed / 1 Bath / 668 Sqft
Call for Details

Check for available units

Contact us
A floor plan of a room with a bedroom, living area, and kitchen.
1 Bedroom - F
1 Bed / 1 Bath / 671 Sqft
Call for Details

Check for available units

Contact us
A floor plan of a house with a bedroom, living area, and kitchen.
1 Bedroom - G
1 Bed / 1 Bath / 673 Sqft
Call for Details

Check for available units

Contact us
A floor plan of a living area with a bedroom and kitchen.
1 Bedroom - H
1 Bed / 1 Bath / 685 Sqft
Call for Details

Check for available units

Contact us
A floor plan of a small apartment with a living area, kitchen, and bedroom.
1 Bedroom - I
1 Bed / 1 Bath / 709 Sqft
Call for Details

Check for available units

Contact us
A floor plan of a living space showing a bedroom, kitchen, and living area.
1 Bedroom - J
1 Bed / 1 Bath / 805 Sqft
Call for Details

Check for available units

Contact us
A floor plan of a house with two bedrooms, a kitchen, and a living area.
2 Bedroom - A
2 Beds / 1 Bath / 884 Sqft
Call for Details

Check for available units

Contact us
A floor plan of a house with two bedrooms, a living area, and a kitchen.
2 Bedroom - B
2 Beds / 2 Baths / 947 Sqft
Call for Details

Check for available units

Contact us
A floor plan of a house with two bedrooms and a living area.
2 Bedroom - C
2 Beds / 2 Baths / 977 Sqft
Call for Details

Check for available units

Contact us
A floor plan of a house with two bedrooms, a living area, a kitchen, and a bathroom.
2 Bedroom - D
2 Beds / 2 Baths / 1,188 Sqft
Call for Details

Check for available units

Contact us
A floor plan of a house with two bedrooms and a living area.
2 Bedroom - E
2 Beds / 2 Baths / 1,230 Sqft
Call for Details

Check for available units

Contact us

Policies

Application fees $50
One-time pet fees $350

Monthly pet rent $50

Pet limit 2 allowed. 3333 Wisconsin is proud to be a pet-friendly community. We welcome up to two pets per home with a one-time, non-refundable Pet Privilege Fee of $350 per pet, plus monthly pet rent of $50 for dogs and $35 for cats. There are no weight restrictions. We abide by the DC restriction list.

View more

The fees are estimates and actual amounts may vary. Pricing and availability are subject to change. For details, contact the property.


Amenities

Some amenities are available only in specific home. Please contact Leasing Office for details.

Apartment amenities

  • Energy-efficient GE Profile stainless steel appliances including gas range, dishwasher, microwave, and fridge with icemaker
  • Restored original pine floors
  • LG undercounter washer and dryer combo
  • Open kitchens with espresso-stained maple cabinets and granite countertops
  • Luxurious original details like glass door knobs, foot-tall baseboards, and arched entryways
  • Ceiling fan in most bedrooms
  • Ceilings are 9 to 10-feet high
  • Ample closet storage space in each apartment
  • Individually controlled thermostats
  • Double-insulated windows with vinyl casements for optimal performance and cordless blinds

Community amenities

  • Built in 1929, The Policy is a contributing structure to the Kalorama Historic District
  • Woodley Park-Adams Morgan-Zoo Metro Station a 12-minute walk away, WMATA bus lines just a block away
  • 6 Floors with elevator accessibility
  • Elegant lobby with resident library
  • Controlled access bike storage room
  • Auxiliary laundry facilities for oversized and bulky items
  • Controlled access entrances with Resident call box at primary entrance
  • Single-stream recycling program in place
  • On-site maintenance to provide 24-hour service response
  • Lower-level package room

Services

We prioritize your convenience with Renter Essentials that help you move in easily and live comfortably at The Policy.

  • Flex rent payments

Ratings and reviews

4.0 Company rating
5K Reviews
Location 4.5
Parking 4.0
Amenities 4.0
Staff 4.5
Maintenance 4.0
Noise 4.0
Value 4.0
Ratings based on reviews from other properties managed by Cushman & Wakefield.

Neighborhood

Use the map to explore the neighborhood and see how it matches your interests.

1921 Kalorama Rd NW, Washington, DC 20009
Loading content, please wait...
Loading...

Contact information

Property managed by: Cushman & Wakefield
Cushman & Wakefield Company

Call leasing office: (771) 255-8259

Property office hours:
Today closed
  • Monday-Friday 9:00AM-5:30PM

Explore popular searches
By lifestyle & amenities


Frequently asked questions

When were prices and availability for this property last updated?

Prices and availability for this property were last updated Today.

What are the most popular nearby apartments?

The most popular nearby apartments are: The Policy, The Rodney Apartments, 1900 Lamont and Circle Arms Apartments.

How many units are available?

Currently, The Policy has 1 available units.

What neighborhood is The Policy in?

The Policy is located in the Northwest Washington neighborhood.

What are the business hours?

The business hours are:

  • Monday-Friday 9:00AM-5:30PM