 (2).jpg?width=550&quality=80&height=450&mode=crop)


Base rent
$2,111 - $6,325
Beds
Studio-3 Beds
Baths
1-2
The Collective
880 New Jersey Ave SE,
Washington, DC
Schedule a tour
Select a date to start scheduling a tour.
Loading...
Floor plans
Updated today
This listing displays base rent, which is the rent provided by the property and may not include recurring monthly fees and costs. Contact the property for more information.
It does not include application fees, variable costs, and optional charges such as application fees, utility costs, pet charges, etc.
&cropxunits=300&cropyunits=388&width=352&quality=90&height=130)
Studio - A
Studio
/ 1 Bath
/ 440 Sqft
&cropxunits=300&cropyunits=232&width=352&quality=90&height=130)
Studio - B
Studio
/ 1 Bath
/ 457 Sqft
&cropxunits=300&cropyunits=232&width=352&quality=90&height=130)
Studio - C
Studio
/ 1 Bath
/ 473 Sqft
| Unit | Base rent | Availability | |
|---|---|---|---|
| 0320 | $2,276 - $2,710 | Now |
&cropxunits=300&cropyunits=387&width=352&quality=90&height=130)
Studio C
Studio
/ 1 Bath
/ 441 Sqft
| Unit | Base rent | Availability | |
|---|---|---|---|
| 1110 | $2,166 - $2,615 | Nov 9 |
&cropxunits=300&cropyunits=387&width=352&quality=90&height=130)
Studio D
Studio
/ 1 Bath
/ 450 - 462 Sqft
&cropxunits=300&cropyunits=232&width=352&quality=90&height=130)
Jr. 1 - A
1 Bed
/ 1 Bath
/ 585 Sqft
&cropxunits=300&cropyunits=388&width=352&quality=90&height=130)
Jr. 1 - F
1 Bed
/ 1 Bath
/ 715 Sqft
&cropxunits=300&cropyunits=388&width=352&quality=90&height=130)
1 - C
1 Bed
/ 1 Bath
/ 695 Sqft
&cropxunits=300&cropyunits=232&width=352&quality=90&height=130)
1 - D
1 Bed
/ 1 Bath
/ 701 Sqft
&cropxunits=300&cropyunits=232&width=352&quality=90&height=130)
1 - H
1 Bed
/ 1 Bath
/ 728 Sqft
| Unit | Base rent | Availability | |
|---|---|---|---|
| 1030 | $3,161 - $3,685 | Now |
&cropxunits=300&cropyunits=232&width=352&quality=90&height=130)
1 - I
1 Bed
/ 1 Bath
/ 735 - 737 Sqft
&cropxunits=300&cropyunits=388&width=352&quality=90&height=130)
1 - J
1 Bed
/ 1 Bath
/ 747 Sqft
&cropxunits=300&cropyunits=388&width=352&quality=90&height=130)
1 - K
1 Bed
/ 1 Bath
/ 759 Sqft
&cropxunits=300&cropyunits=388&width=352&quality=90&height=130)
1 - L
1 Bed
/ 1 Bath
/ 779 Sqft
&cropxunits=300&cropyunits=388&width=352&quality=90&height=130)
1 - M
1 Bed
/ 1 Bath
/ 796 Sqft
&cropxunits=300&cropyunits=388&width=352&quality=90&height=130)
1 - O
1 Bed
/ 1 Bath
/ 809 Sqft
| Unit | Base rent | Availability | |
|---|---|---|---|
| 1009 | $3,466 - $3,990 | Nov 13 |
_p1081542_Floorplan.jpg?width=352&quality=90&height=130 "1 - A")
1 - A
1 Bed
/ 1 Bath
/ 509 Sqft
&cropxunits=300&cropyunits=232&width=352&quality=90&height=130)
1 - B
1 Bed
/ 1 Bath
/ 526 Sqft
| Unit | Base rent | Availability | |
|---|---|---|---|
| 0522 | $2,416 - $2,865 | Oct 30 |
&cropxunits=300&cropyunits=232&width=352&quality=90&height=130)
1 - B a
1 Bed
/ 1 Bath
/ 528 Sqft
| Unit | Base rent | Availability | |
|---|---|---|---|
| 0826 | $2,456 - $2,905 | Now |
&cropxunits=300&cropyunits=232&width=352&quality=90&height=130)
1 - C
1 Bed
/ 1 Bath
/ 550 Sqft
&cropxunits=300&cropyunits=232&width=352&quality=90&height=130)
1 - E
1 Bed
/ 1 Bath
/ 553 Sqft
| Unit | Base rent | Availability | |
|---|---|---|---|
| 1041 | $2,546 - $2,995 | Nov 28 |
&cropxunits=300&cropyunits=232&width=352&quality=90&height=130)
1 - G
1 Bed
/ 1 Bath
/ 633 Sqft
| Unit | Base rent | Availability | |
|---|---|---|---|
| 0504 | $2,816 - $3,315 | Nov 17 |
&cropxunits=300&cropyunits=232&width=352&quality=90&height=130)
1 - H
1 Bed
/ 1 Bath
/ 663 Sqft
&cropxunits=300&cropyunits=232&width=352&quality=90&height=130)
1 - H a
1 Bed
/ 1 Bath
/ 663 Sqft
&cropxunits=300&cropyunits=232&width=352&quality=90&height=130)
1 - I
1 Bed
/ 1 Bath
/ 703 Sqft
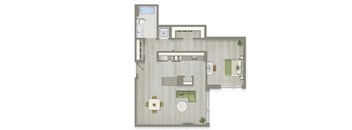
1 - K
1 Bed
/ 1 Bath
/ 754 - 767 Sqft
&cropxunits=300&cropyunits=387&width=352&quality=90&height=130)
1-E
1 Bed
/ 1 Bath
/ 711 - 720 Sqft
&cropxunits=300&cropyunits=387&width=352&quality=90&height=130)
1-F
1 Bed
/ 1 Bath
/ 726 - 743 Sqft
&cropxunits=300&cropyunits=388&width=352&quality=90&height=130)
1-Fa
1 Bed
/ 1 Bath
/ 719 Sqft
| Unit | Base rent | Availability | |
|---|---|---|---|
| 0432 | $2,886 - $3,435 | Dec 11 |
&cropxunits=300&cropyunits=387&width=352&quality=90&height=130)
1-G
1 Bed
/ 1 Bath
/ 719 - 722 Sqft
&cropxunits=300&cropyunits=387&width=352&quality=90&height=130)
1-H
1 Bed
/ 1 Bath
/ 842 Sqft
| Unit | Base rent | Availability | |
|---|---|---|---|
| 0633 | $3,751 - $4,300 | Now |

Jr. 1-B
1 Bed
/ 1 Bath
/ 580 Sqft
| Unit | Base rent | Availability | |
|---|---|---|---|
| PH01 | $2,726 - $3,225 | Nov 10 |
&cropxunits=300&cropyunits=387&width=352&quality=90&height=130)
Jr. 1-C
1 Bed
/ 1 Bath
/ 614 Sqft
| Unit | Base rent | Availability | |
|---|---|---|---|
| 0925 | $2,796 - $3,295 | Oct 23 |
&cropxunits=300&cropyunits=388&width=352&quality=90&height=130)
2 - C
2 Beds
/ 2 Baths
/ 1,003 Sqft
| Unit | Base rent | Availability | |
|---|---|---|---|
| 0921 | $4,706 - $5,455 | Dec 7 |
&cropxunits=300&cropyunits=388&width=352&quality=90&height=130)
2 - D
2 Beds
/ 2 Baths
/ 1,051 Sqft
| Unit | Base rent | Availability | |
|---|---|---|---|
| 0714 | $4,956 - $5,705 | Dec 6 |
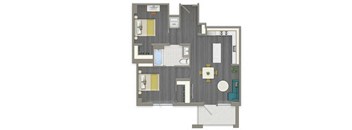
2 - A
2 Beds
/ 1 Bath
/ 860 Sqft
_p1081542_Floorplan.jpg?width=352&quality=90&height=130 "2 - D")
2 - D
2 Beds
/ 2 Baths
/ 1,063 Sqft
_p1081542_Floorplan.jpg?width=352&quality=90&height=130 "2 - E")
2 - E
2 Beds
/ 2 Baths
/ 1,203 Sqft
| Unit | Base rent | Availability | |
|---|---|---|---|
| 0637 | $5,326 - $6,025 | Now |
&cropxunits=300&cropyunits=387&width=352&quality=90&height=130)
2-D
2 Beds
/ 2 Baths
/ 1,021 Sqft
| Unit | Base rent | Availability | |
|---|---|---|---|
| 0627 | $4,726 - $5,475 | Nov 7 |
&cropxunits=300&cropyunits=387&width=352&quality=90&height=130)
2-E
2 Beds
/ 2 Baths
/ 1,098 Sqft
| Unit | Base rent | Availability | |
|---|---|---|---|
| 0420 | $4,751 - $5,500 | Jan 9, 2027 |

3-B
3 Beds
/ 2 Baths
/ 1,187 Sqft
| Unit | Base rent | Availability | |
|---|---|---|---|
| 0712 | $4,851 - $5,650 | Now |
&cropxunits=300&cropyunits=387&width=352&quality=90&height=130)
3-C
3 Beds
/ 2 Baths
/ 1,251 Sqft
| Unit | Base rent | Availability | |
|---|---|---|---|
| 0626 | $5,526 - $6,325 | Now |
&cropxunits=300&cropyunits=388&width=352&quality=90&height=130)
1 - G
1 Bed
/ 1 Bath
/ 727 Sqft
Check for available units
Contact us&cropxunits=300&cropyunits=387&width=352&quality=90&height=130)
2-B
2 Beds
/ 1 Bath
/ 833 Sqft
Check for available units
Contact usPolicies
Pets allowed. Pet limit 2 allowed. In compliance with Washington, DC’s updated pet law: Pet rent is 1% of your monthly rent per dog. For all other common household pets (e.g., cats, hamsters), the total pet rent is capped at 1%.
View moreThe fees are estimates and actual amounts may vary. Pricing and availability are subject to change. For details, contact the property.
Rent specials
1 Month Free on Select Apartments, ask your leasing consultant for more details. Offers vary by floor plan.
Check detailsAmenities
Apartment amenities
- View
- Cable Ready
- Air Conditioner
- Disposal
- Dishwasher
- European Style Kitchens
- Upgraded Stainless Steel Appliance Package
- Under Cabinet Lighting
- Tile Backsplash
- Quartz Countertops
- Upgraded Fridge w/ Bottom Freezer
- Mecho Shades
- 10 Foot Ceilings
- All Bedrooms Fit Queen Size Bed
- Generous Closets
- Floating Bathroom Vanities
- No Water, Sewage, or Trash Fees
- Wood Laminate Flooring Throughout
- Full Size Washer And Dryer*
- Kitchen Exhaust Hood With Microwave Drawer*
- Beverage/Wine Fridge*
- Kitchen Pantries*
- Balconies*
- Custom Built-In Bookshelves And Desks*
- Granite Countertops
- Choose Between Two Finish Packages
- Window Coverings
- Electronic Thermostat
Community amenities
- Housekeeping
- Tennis Court
- Volleyball Court
- Sundeck
- Recreation Room
- On-Site Management
- On-Site Maintenance
- Guest Room
- Green Building
- Free Weights
- Elevator
- Controlled Access/Gated
- Basketball Court
- Concierge
- Full Size Demonstration Kitchen
- Fitness Room
- Stretch Room
- Spa Rooms w/ Massage Tables
- Club Room/Game Room
- Conference Room
- On Site Storage Available
- Lounge Area w/Piano and Fireplace
- Bike Racks and Lockers
- Bike Repair Station
- Garage Parking
- Outdoor Living Experience
- Rooftop Grills w/ Seating Area
- Outdoor Fire Pits
- Outdoor Lounge/TV Area
- Rooftop Infinity Pool
- Rooftop Dog Park
- Apple Workstation
- Virtual Golf Simulator
- Availability 24 Hours
- Caterer's Pantry with Catering Fridge
- Club Room with Coffee Service
- Commercial Sized Washer and Dryer
- Conference/Private Dining Room
- Dedicated Bike Elevator
- Dedicated Resident Activities Director
- Dog Wash Station
- Electric Car Charging Stations
- Elevators
- Fitness On-Demand Classes
- Game Room with Billiards
- Garden Room with Fireplace
- Courtyard
- High Speed Internet
- Men’s/Women’s Locker Rooms
- Non-Smoking Building
- Library
- Panoramic Capitol, Monument + Riverfront Views
- Package Receiving
- Printing Services Available
- Refrigerated Storage For Food Deliveries
- Rooftop Catering Kitchen
- Rooftop Dog Run
- Rooftop Outdoor Living Room with Fire Pit
- Rooftop Pool
- Steam Rooms
- Stretching Barre
- Yoga Studio
- Public Transportation
- Recycling
- Sauna
- Short Term Lease
Property description
At the epicenter of opportunity and accessibility, The Collective luxury apartment homes featuring three distinct buildings, The Agora, Park Chelsea, and The Garret, with three distinct lifestyle options and limitless amenities.
We don’t just provide convenience, we provide the opportunity to conquer.
Neighborhood
Use the map to explore the neighborhood and see how it matches your interests.
Loading...
Contact information
Property managed by:
WC Smith

Call leasing office:
(202) 851-8984
Property office hours:
Today
12:00PM-5:00PM
View all hours
- Monday 9:00AM-6:00PM
- Tuesday 9:00AM-7:00PM
- Wednesday 9:00AM-6:00PM
- Thursday 9:00AM-6:00PM
- Friday 8:00AM-5:00PM
- Saturday 10:00AM-5:00PM
- Sunday 12:00PM-5:00PM