


Floor plans
Updated 7 days ago
This listing displays base rent, which is the rent provided by the property and may not include recurring monthly fees and costs. Contact the property for more information.
It does not include application fees, variable costs, and optional charges such as application fees, utility costs, pet charges, etc.

1X1 416
1 Bed
/ 1 Bath
/ 416 Sqft
Check for available units
Contact us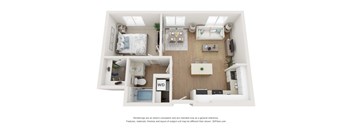
1X1 565
1 Bed
/ 1 Bath
/ 565 Sqft
Check for available units
Contact us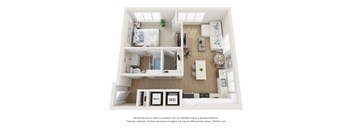
1X1 599
1 Bed
/ 1 Bath
/ 599 Sqft
Check for available units
Contact us
1X1 651
1 Bed
/ 1 Bath
/ 651 Sqft
Check for available units
Contact us
1X1 654
1 Bed
/ 1 Bath
/ 654 Sqft
Check for available units
Contact us
1X1 691
1 Bed
/ 1 Bath
/ 691 Sqft
Check for available units
Contact us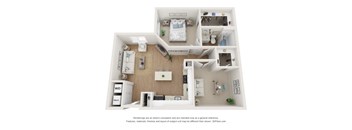
1X1 821
1 Bed
/ 1 Bath
/ 821 Sqft
Check for available units
Contact us
1X2 795 TH
1 Bed
/ 2 Baths
/ 795 Sqft
Check for available units
Contact us
2X2 754 TH
1 Bed
/ 2 Baths
/ 754 Sqft
Check for available units
Contact usWhat makes this property special?
Apartments include designer kitchens with custom cabinetry, granite counters, movable islands, and
stainless steel energy-efficient appliances. In-home washer and dryer, walk-in closets, wood plank flooring, and patios or balconies add everyday ease. Outside, residents have a pool, rooftop terrace, fitness center, courtyards, garage parking, and pet care features.
Show more
Show less
Policies
Pets allowed.
View moreThe fees are estimates and actual amounts may vary. Pricing and availability are subject to change. For details, contact the property.
Amenities
Some amenities are available only in specific home. Please contact Leasing Office for details.
Apartment amenities
- Granite Countertops
- Large Walk-in Closets
- In-Home Washer & Dryer
- Designer Kitchens & Custom Cabinetry
- Movable-Islands
- Stainless Steel, Energy-Efficient Appliances
- Tile Backsplashes
- Premium Hardwood-Style Wood Plank Flooring
- Spacious Patios & Balconies
Community amenities
- Rich Social Life
- Pet-Friendly Community
- Equipped 24/7 Fitness Center
- Relaxing Pool
- Rooftop Terrace
- Outdoor Grills & Lounge Game Room
- Pet Wash Station
- Business Center
- Private Garage Parking
- Four Landscaped Courtyards
Neighborhood
A lively, central neighborhood running on everyday convenience and nightlife, with The Brig and Bluejacket Brewery adding a social edge.
• Bluejacket Brewery and Lola's make it easy to round up friends for a casual night out or a quick drink.
• Loads of dry cleaners like Navy Yard Cleaners and Hill Cleaners, plus The Press, point to a practical, get-things-done vibe here.
• Hill Center at the Old Naval Hospital brings in a community feel with history and local events.
Loading...
Contact information

Call leasing office:
(202) 488-0182