


The Barton At Woodley
Schedule a tour
Floor plans
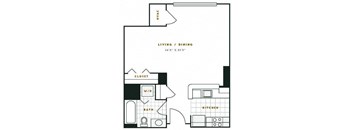
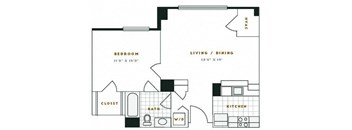
| Unit | Base rent | Availability | |
|---|---|---|---|
| 0614 | $2,334 - $5,129 | Now |

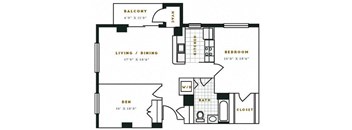
| Unit | Base rent | Availability | |
|---|---|---|---|
| 0602 | $3,578 - $10,011 | Now |

| Unit | Base rent | Availability | |
|---|---|---|---|
| 1023 | $2,429 - $5,319 | Now |
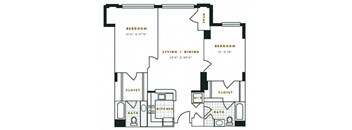
| Unit | Base rent | Availability | |
|---|---|---|---|
| 0819 | $4,363 - $12,122 | Now |

| Unit | Base rent | Availability | |
|---|---|---|---|
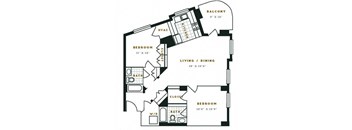
| 0701 | $3,966 - $11,514 | Nov 4 |
| Unit | Base rent | Availability | |
|---|---|---|---|
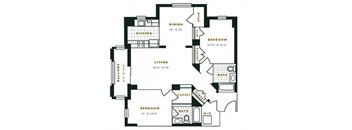
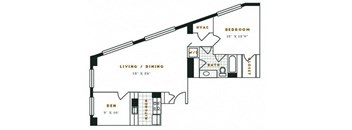
| 0121 | $4,177 - $11,869 | Nov 16 |
Check for available units
Contact us
Check for available units
Contact us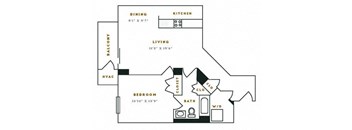
Check for available units
Contact us
Check for available units
Contact us
Check for available units
Contact usPolicies
There may be additional unit-specific fees. Please select a unit and move-in date here.
Pet limit 2 allowed. Cats and dogs permitted. Limit 2 indoor pets per apartment. No exotic animals. $250 for each additonal pets. Excluded dog breeds include Akita, Alaskan Malamute, American Bull Dog, American Pit Bull Terrier, American or Bull Staffordshire Terrier, Bull Terrier, Chinese Shar-Pei, Dalmatian, Doberman Pinscher, Presa Canario, Pit Bull, Rottweiler, Siberian Husky, Stafford Terrier, Chow, German Shepherd and any mix thereof. Letter required by Certified Veterinarian for proof of breed, weight, and required vaccinations. Limit 2 indoor pets per apartment. No exotic animals. Non-refundable pet fee of $500 for the first animal. $250 for each additional animal. Monthly rent $55 per pet. BREED RESTRICTIONS: Excluded dog breeds include Akita, Alaskan Malamute, American Bull Dog, American Pit Bull Terrier, American or Bull Staffordshire Terrier, Bull Terrier, Chinese Shar-Pei, Dalmatian, Doberman Pinscher, Presa Canario, Pit Bull, Rottweiler, Siberian Husky, Stafford Terrier, Chow, German Shepherd and any mix thereof. Letter required by Certified Veterinarian for proof of breed, weight, and required vaccinations.
View moreThe fees are estimates and actual amounts may vary. Pricing and availability are subject to change. For details, contact the property.
See initial one-time fees and calculate total monthly cost based on different lease options.
View moreAmenities
Apartment amenities
- Granite Countertops
- In-Unit Washer and Dryer
- Stainless Steel ENERGY STAR Appliances
- Under Cabinet Lighting
- Wood-Style Laminate Flooring
- Floor to Ceiling Windows
- Floor-to-ceiling windows
- 9 and 10 foot ceilings
- Oversized closets
- Private balconies, private yard space in select homes
- Microwave, refrigerator, dishwasher, air conditioner
Community amenities
- Fully Equipped Fitness Center
- Chic club lounge and business center
- Concierge services
- Luxe gathering areas for residents and guests
- Rooftop sundeck with Washington Monument views
- Outdoor courtyard with bocce ball, fire pit, and lounge seating
- Outdoor dining area and outdoor kitchen with BBQ grilling stations
- Parking garage
- Free Wi-Fi in amenity areas
- Bike storage with repair stations
- Pet park and dog wash
- Controlled access, gated community
- Package receiving and acceptance
- Additional storage available
- Guest Room
- Elevator
- On-site management and on-site maintenance
- Green certified community
- Close to public transportation, Walk Score of 84
We prioritize your convenience with Renter Essentials that help you move in easily and live comfortably at The Barton At Woodley.
- Flex rent payments
Building details
Property description
Our goal is to help you plan your budget with ease. Planning your budget is essential, and we’re here to make it simpler. The pricing you’ll see may be labeled Total Monthly Leasing Price or Base Rent. Base Rent: The monthly rent for the rental home. Total Monthly Leasing Price: Base Rent plus fixed, mandatory monthly fees. To help budget your monthly fixed costs, add your base rent to the Essentials and any Personalized Add-Ons you will be selecting from the list of potential fees in The Barton At Woodley Fee Table. This way, you can easily see what your initial and monthly costs might be. To customize your Total Monthly Leasing Price and plan with confidence, use our Calculate My Costs tool found within the Map view. Transparency meets convenience—so you can focus on finding the perfect home. Floor plans are artist’s rendering. All dimensions are approximate. Actual product and specifications may vary in dimension or detail. Not all features are available in every rental home. Please see a representative for details. The Barton at Woodley Fee Table To keep things simple and clear, we have put together a list of potential fees you might encounter as a current or future resident. This way, you can see what your initial and monthly costs might be in addition to base rent, and plan with confidence. Fee Table.
Neighborhood
Use the map to explore the neighborhood and see how it matches your interests.
Contact information
&cropxunits=221&cropyunits=56&width=75&quality=90)
- Monday 9:00AM-6:00PM
- Tuesday 9:00AM-6:00PM
- Wednesday 9:00AM-6:00PM
- Thursday 9:00AM-6:00PM
- Friday 9:00AM-6:00PM
- Saturday 10:00AM-5:00PM
Sunday - Closed