


_May 2023_High Res.jpg?width=550&quality=80&height=450&mode=crop)

Revel Apartments
Request a tour
Floor plans
.jpg?width=352&quality=90&height=130 "S1A")
| Unit | Base rent | Availability | |
|---|---|---|---|
| 1122 | $1,955 - $2,546 | Now |



| Unit | Base rent | Availability | |
|---|---|---|---|
| 1246 | $2,104 - $2,697 | Now |


| Unit | Base rent | Availability | |
|---|---|---|---|
| 0660 | $2,713 - $3,560 | Now |
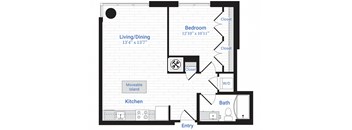
| Unit | Base rent | Availability | |
|---|---|---|---|
| 0438 | $2,703 - $3,550 | Now |

.jpg?width=352&quality=90&height=130 "B2A")
| Unit | Base rent | Availability | |
|---|---|---|---|
| 1145 | $3,770 - $5,593 | Now |
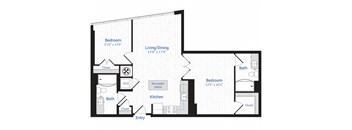
| Unit | Base rent | Availability | |
|---|---|---|---|
| 1143 | $3,689 - $5,508 | Now |


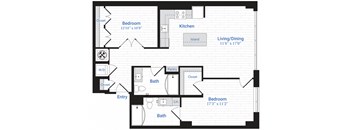
| Unit | Base rent | Availability | |
|---|---|---|---|
| 0717 | $3,515 - $5,326 | Now |
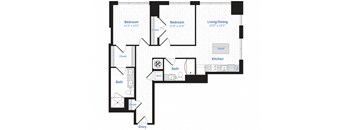
| Unit | Base rent | Availability | |
|---|---|---|---|
| 0646 | $3,686 - $5,505 | Now |

| Unit | Base rent | Availability | |
|---|---|---|---|
| 0351 | $1,950 - $2,659 | Dec 19 |

| Unit | Base rent | Availability | |
|---|---|---|---|
| 1124 | $2,831 - $3,681 | Nov 21 |
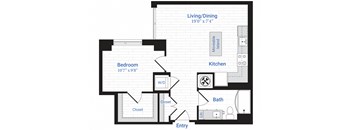
| Unit | Base rent | Availability | |
|---|---|---|---|
| 0436 | $2,576 - $3,459 | Dec 5 |


| Unit | Base rent | Availability | |
|---|---|---|---|
| 0544 | $2,734 - $3,583 | Nov 7 |

| Unit | Base rent | Availability | |
|---|---|---|---|
| 1135 | $3,273 - $4,127 | Nov 24 |

| Unit | Base rent | Availability | |
|---|---|---|---|
| 0561 | $3,365 - $4,993 | Oct 12 |

Check for available units
Contact us
Check for available units
Contact us
Check for available units
Contact us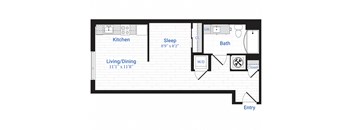
Check for available units
Contact us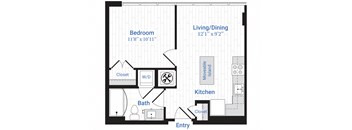
Check for available units
Contact us
Check for available units
Contact us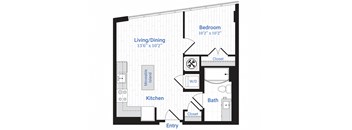
Check for available units
Contact us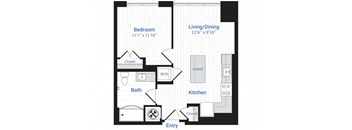
Check for available units
Contact us
Check for available units
Contact us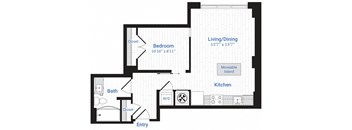
Check for available units
Contact us
Check for available units
Contact us
Check for available units
Contact us
Check for available units
Contact us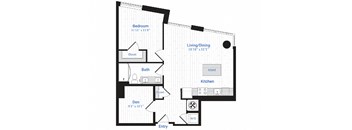
Check for available units
Contact us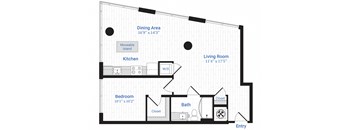
Check for available units
Contact us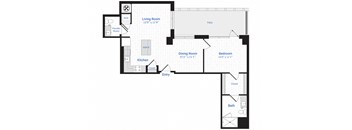
Check for available units
Contact us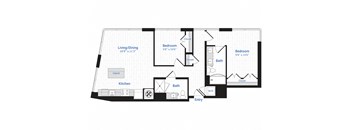
Check for available units
Contact us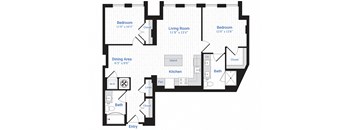
Check for available units
Contact us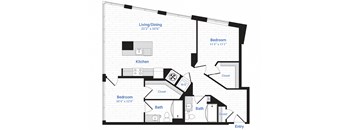
Check for available units
Contact usPolicies
There may be additional unit-specific fees. Please select a unit and move-in date here.
Pet limit 2 allowed. Pet Rent: $15/dog/month, no pet rent for other approved animals. Any hybrids with wolves, coyotes, jackals, ocelots, or margays are not permitted.
View moreCats allowed.Pet Rent: $15/dog/month, no pet rent for other approved animals. Any hybrids with wolves, coyotes, jackals, ocelots, or margays are not permitted. Dogs allowed.Pet Rent: $15/dog/month, no pet rent for other approved animals. Any hybrids with wolves, coyotes, jackals, ocelots, or margays are not permitted.
View moreThe fees are estimates and actual amounts may vary. Pricing and availability are subject to change. For details, contact the property.
Amenities
Apartment amenities
- Dishwasher
- Disposal
- Refrigerator
- Washer/Dryer
- Efficient Appliances
- Electronic Thermostat
- Hardwood Floors
- Air Conditioner
- Stainless steel appliances
- White quartz countertops
- Modern Euro-style cabinetry with under-cabinet lighting
- Available marbleized quartz countertops and white lacquer cabinetry*
- Moveable kitchen islands*
- Choice between ceramic tile or plank flooring in bathrooms
- Blackout roller shades in bedrooms
- Customizable walk-in closets by Elfa®
- Wood-like plank flooring
- Available balconies
- Full-size front-load washer and dryer
- Smart thermostat by Nest®
- Smart locks by Latch®
Community amenities
- Sundeck
- Public Transportation
- On-Site Maintenance
- On-Site Management
- Elevator
- Fitness Center
- Free Weights
- High Speed Internet
- Business Center
- Clubhouse
- Concierge
- Rooftop deck with pool and grills
- Direct access from rooftop lounge to Marriott® hotel rooftop bar*
- Sstate-of-the-art fitness center
- Yoga studio and outdoor CrossFit training area
- Social lounge
- Co-working lounge and adjacent courtyard
- Dual ground floor lobbies with social and co-working spaces
- Business center with printing station
- Automated package storage
- 24/7 concierge
- Ground floor retail inside building
- Connected to full-service Marriott® hotel with restaurant*
- Controlled Access/Gated
- Package Receiving
- Pool
Building details
Property description
Prices and special offers valid for new residents only. Pricing and availability subject to change at any time. Floorplans are an artist’s rendering and may not be to scale. The landlord makes no representation or warranty as to the actual size of a unit. All square footage and dimensions are approximate, and the actual size of any unit or space may vary in dimension. The rent is not based on actual square footage in the unit and will not be adjusted if the size of the unit differs from the square footage shown. Further, actual product and specifications may vary in dimension or detail. Not all features are available in every unit. Prices and availability are subject to change. Please see a representative for details.
Neighborhood
Use the map to explore the neighborhood and see how it matches your interests.
Contact information
&cropxunits=300&cropyunits=73&width=75&quality=90)
- Monday 10:00AM-6:00PM
- Tuesday 10:00AM-6:00PM
- Wednesday 10:00AM-6:00PM
- Thursday 10:00AM-6:00PM
- Friday 10:00AM-6:00PM
- Saturday 10:00AM-5:00PM
- Sunday 12:00PM-5:00PM