


Total monthly cost
$2,221 - $10,000
Beds
1-3 Beds
Baths
1-3
Margarite
1280 Union Street NE,
Washington, DC
Schedule a tour
Select a date to start scheduling a tour.
Loading...
Floor plans
Updated today

A6
1 Bed
/ 1 Bath
/ 626 Sqft
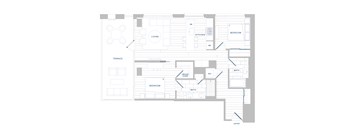
B6
2 Beds
/ 2 Baths
/ 962 Sqft
| Unit | Total monthly cost | Availability | |
|---|---|---|---|
| 0605 | $4,145 - $10,000 | Now |
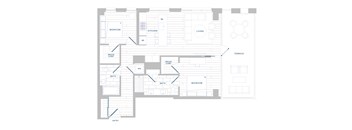
B7
2 Beds
/ 2 Baths
/ 996 Sqft

C5
3 Beds
/ 2 Baths
/ 1,621 Sqft

PHC2
3 Beds
/ 3 Baths
/ 1,466 Sqft
| Unit | Total monthly cost | Availability | |
|---|---|---|---|
| 1301 | $7,445 - $10,000 | Now |

PHC3
3 Beds
/ 2.5 Baths
/ 1,541 Sqft
| Unit | Total monthly cost | Availability | |
|---|---|---|---|
| 1306 | $7,905 - $10,000 | Now |

PHC4
3 Beds
/ 2 Baths
/ 1,557 Sqft
| Unit | Total monthly cost | Availability | |
|---|---|---|---|
| 1318 | $8,775 - $10,000 | Now |
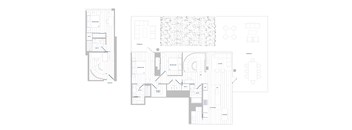
PHC7
3 Beds
/ 3 Baths
/ 1,686 Sqft
| Unit | Total monthly cost | Availability | |
|---|---|---|---|
| 1311 | $10,000 | Now |

A1
1 Bed
/ 1 Bath
/ 493 Sqft
| Unit | Total monthly cost | Availability | |
|---|---|---|---|
| 1104 | $2,496 - $7,474 | Nov 29 | |
| 0604 | $2,371 - $7,707 | Dec 11 |

A5
1 Bed
/ 1 Bath
/ 624 Sqft
| Unit | Total monthly cost | Availability | |
|---|---|---|---|
| 0511 | $2,701 - $8,065 | Nov 28 |

A7
1 Bed
/ 1 Bath
/ 647 Sqft

A11
1 Bed
/ 1 Bath
/ 675 Sqft
| Unit | Total monthly cost | Availability | |
|---|---|---|---|
| 0618 | $2,921 - $8,675 | Dec 4 |

A2
1 Bed
/ 1 Bath
/ 523 Sqft
| Unit | Total monthly cost | Availability | |
|---|---|---|---|
| 0415 | $2,221 - $7,983 | Jan 5, 2027 |

A3
1 Bed
/ 1 Bath
/ 604 Sqft
| Unit | Total monthly cost | Availability | |
|---|---|---|---|
| 1017 | $2,741 - $8,160 | Dec 2 |

B1
2 Beds
/ 1 Bath
/ 809 Sqft
| Unit | Total monthly cost | Availability | |
|---|---|---|---|
| 0801 | $3,412 - $10,000 | Nov 27 |

PHB12
2 Beds
/ 2 Baths
/ 1,072 Sqft
| Unit | Total monthly cost | Availability | |
|---|---|---|---|
| 1315 | $4,621 - $10,000 | Dec 12 |

PHB13
2 Beds
/ 2 Baths
/ 1,107 Sqft
| Unit | Total monthly cost | Availability | |
|---|---|---|---|
| 1316 | $4,828 - $10,000 | Dec 7 |
What makes this property special?
Apartments include covered balconies or private terraces, quartz counters, wet islands with gas
cooktops, and Fisher & Paykel appliances. Inside, you’ll also find custom Italian cabinetry, white oak flooring, expansive windows with roller shades, and full-sized laundry rooms.
Shared spaces range from a fitness center and yoga studio to a library, lounge, and coworking space. A rooftop lounge, garden, fire pits, pet spa, dog park, bike room, and resident parking round it out.
Show more
Show less
Policies
Application fees
$54
There may be additional unit-specific fees. Please select a unit and move-in date here.
The fees are estimates and actual amounts may vary. Pricing and availability are subject to change. For details, contact the property.
Cost calculator
See initial one-time fees and calculate total monthly cost based on different lease options.
View more
Rent specials
For a limited time only, get 2 MONTHS FREE. Restrictions may apply. Contact our Leasing Team to book a tour today. Offers vary by floor plan.
Check detailsAmenities
Apartment amenities
- Quartz Countertops
- Fisher & Paykel Appliances
- Wet Islands & Gas Cooktops
- Expansive Windows with Roller Shades
- White Oak Wood Flooring
- Covered Balconies and Private Terraces
- Custom Italian Cabinetry
- Full-Sized Laundry Rooms
Community amenities
- Fitness Centre with Peloton Bikes
- Private Yoga Studio
- Library
- Lounge
- Co-working Space
- Rooftop Lounge with Chef’s Kitchen
- Outdoor Fire Pits
- 60-Degree Views of D.C.’s Iconic Skyline
- Private Garden With Park Views
- Pet Spa
- Private Dog Park
- Secured Bike Room
- Access-Controlled Garage with Resident Parking
Building details
1 buildings in the community
260 apartments in the community
13 stories per building
Building constructed in 2023
Property description
Square footage for advertised units is approximate. Prices are subject to change. Please call the leasing office for the most current pricing.
Neighborhood
From The Big Board to Atlas Brew Works, this lively corridor is packed with bustling local bars and music venues, plus a surprising mix of daily conveniences and neighborhood shops.
• Atlas Brew Works and Wunder Garten set a relaxed, social tone, drawing folks out for craft beers and casual hangs.
• The Big Board and Granville Moore's Brickyard signal a strong neighborhood bar scene with plenty of spots to unwind after work.
• Dryy and City Cleaners mean daily errands are a breeze, making life
Loading...
Contact information
Property managed by:
Roscoe Properties

Call leasing office:
(771) 255-7308
Property office hours:
Today
9:00AM-6:00PM
View all hours
- Monday 9:00AM-6:00PM
- Tuesday 9:00AM-6:00PM
- Wednesday 9:00AM-6:00PM
- Thursday 9:00AM-6:00PM
- Friday 9:00AM-6:00PM