Base rent $1,595 - $6,262
Beds Studio-2 Beds
Baths 1-2

Highland Park At Columbia Heights Metro

1400 Irving Street, NW, Washington, DC

Schedule a tour

Select a date to start scheduling a tour.
Loading...

Floor plans

Updated today
This listing displays base rent, which is the rent provided by the property and may not include recurring monthly fees and costs. Contact the property for more information. It does not include application fees, variable costs, and optional charges such as application fees, utility costs, pet charges, etc.
S6
S6
Studio / 1 Bath / 487 Sqft
$1,637 - $3,366
Unit Base rent Availability
448 $1,637 - $3,366 Jan 3, 2027
View
S4
S4
Studio / 1 Bath / 487 Sqft
$1,660 - $3,161
Unit Base rent Availability
857 $1,660 - $3,107 Now
View
454 $1,672 - $3,161 Nov 23
View
S3
S3
Studio / 1 Bath / 457 Sqft
$1,595 - $3,213
Unit Base rent Availability
146 $1,595 - $2,983 Now
View
446 $1,595 - $2,983 Now
View
S5
S5
Studio / 1 Bath / 487 Sqft
$1,642 - $3,243
Unit Base rent Availability
958 $1,717 - $3,243 Dec 1
View
547 $1,642 - $3,213 Dec 10
View
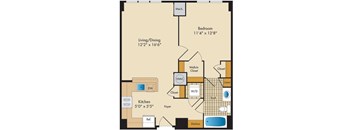
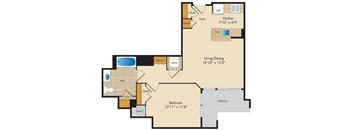
A floor plan of a home with a living room, dining room, kitchen, and bathroom.
A5
1 Bed / 1 Bath / 643 Sqft
$2,101 - $4,074
Unit Base rent Availability
506 $2,101 - $4,074 Now
View
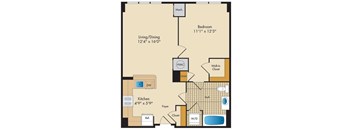
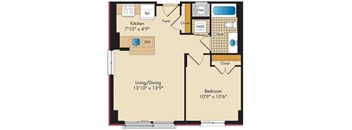
A floor plan of a home with a living room, dining room, kitchen, and bedroom.
A4
1 Bed / 1 Bath / 643 Sqft
$2,050 - $4,264
Unit Base rent Availability
302 $2,050 - $3,863 Now
View
703 $2,121 - $3,960 Now
View
A floor plan of an apartment with a living area, kitchen, and bedrooms.
C3 Loft
1 Bed / 2 Baths / 1,190 Sqft
$3,013 - $5,727
Unit Base rent Availability
141 $3,013 - $5,660 Now
View
643 $3,070 - $5,727 Now
View
DL1 Loft
DL1 Loft
1 Bed / 2 Baths / 1,207 Sqft
$3,100 - $6,262
Unit Base rent Availability
229 $3,100 - $6,262 Dec 19
View
2A1
2A1
1 Bed / 1 Bath / 568 Sqft
$1,961 - $3,961
Unit Base rent Availability
561 $1,961 - $3,961 Dec 7
View
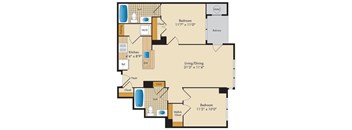
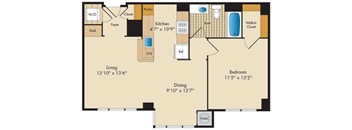
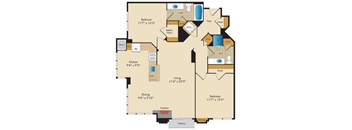
A floor plan of a home with a living/dining area, kitchen, and two bedrooms.
2A3
1 Bed / 1 Bath / 597 Sqft
$1,971 - $3,979
Unit Base rent Availability
249 $1,971 - $3,979 Dec 5
View
A6
A6
1 Bed / 1 Bath / 657 - 663 Sqft
$2,190 - $4,332
Unit Base rent Availability
617 $2,195 - $4,128 Now
View
417 $2,190 - $4,120 Now
View
B1
B1
2 Beds / 2 Baths / 857 Sqft
$2,687 - $4,488
Unit Base rent Availability
227 $2,687 - $4,488 Nov 30
View
CD3
CD3
2 Beds / 1 Bath / 1,190 Sqft
$3,271 - $5,488
Unit Base rent Availability
444 $3,271 - $5,488 Now
View
B5
B5
2 Beds / 2 Baths / 1,023 Sqft
$3,085 - $5,180
Unit Base rent Availability
315 $3,085 - $5,180 Now
View
615 $3,085 - $5,180 Now
View
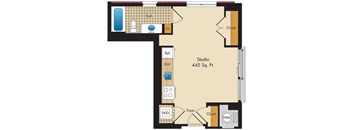
A floor plan of a studio apartment with a bathroom, kitchen, and a studio space.
S1
Studio / 1 Bath / 445 Sqft
Ask for pricing

Check for available units

Contact us
S2
S2
Studio / 1 Bath / 456 Sqft
Ask for pricing

Check for available units

Contact us
A floor plan of a studio apartment with a bathroom, closet, and kitchenette.
S8
Studio / 1 Bath / 414 Sqft
Ask for pricing

Check for available units

Contact us
A floor plan of a studio apartment with a bathroom, kitchenette, and walk-in closet.
S7
Studio / 1 Bath / 487 Sqft
Ask for pricing

Check for available units

Contact us
A floor plan of a small apartment with a bedroom, living/dining area, kitchen, bathroom, and closets.
A1
1 Bed / 1 Bath / 539 Sqft
Ask for pricing

Check for available units

Contact us
A floor plan of a two-story apartment with a living room, kitchen, and bedrooms.
BD1 Loft
1 Bed / 2 Baths / 1,160 Sqft
Ask for pricing

Check for available units

Contact us
A floor plan of a house with a living room, dining room, kitchen, bedroom, and bathroom.
A8
1 Bed / 1 Bath / 752 Sqft
Ask for pricing

Check for available units

Contact us
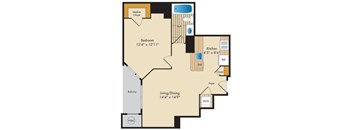
A floor plan of a living space with a bedroom, kitchen, and bathroom.
A3
1 Bed / 1 Bath / 640 Sqft
Ask for pricing

Check for available units

Contact us
A floor plan of a house with a living room, dining room, kitchen, and two bathrooms.
A7
1 Bed / 1 Bath / 667 Sqft
Ask for pricing

Check for available units

Contact us
A floor plan of an apartment with a living room, kitchen, and bedrooms.
BL1 Loft
1 Bed / 1.5 Baths / 926 Sqft
Ask for pricing

Check for available units

Contact us
A floor plan of a two-story home with a living room, kitchen, and bathrooms.
AD1 Loft
1 Bed / 1.5 Baths / 1,007 Sqft
Ask for pricing

Check for available units

Contact us
C1 Loft
C1 Loft
1 Bed / 2 Baths / 1,173 Sqft
Ask for pricing

Check for available units

Contact us
C2 Loft
C2 Loft
1 Bed / 2 Baths / 1,179 Sqft
Ask for pricing

Check for available units

Contact us
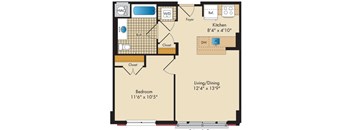
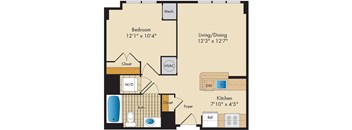
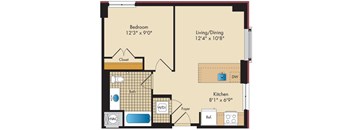
A floor plan of a small apartment with a kitchen, living/dining area, and bedroom.
2A6
1 Bed / 1 Bath / 621 Sqft
Ask for pricing

Check for available units

Contact us
2A2
2A2
1 Bed / 1 Bath / 590 Sqft
Ask for pricing

Check for available units

Contact us
A2
A2
1 Bed / 1 Bath / 614 Sqft
Ask for pricing

Check for available units

Contact us
2A5
2A5
1 Bed / 1 Bath / 613 Sqft
Ask for pricing

Check for available units

Contact us
C4
C4
1 Bed / 2 Baths / 1,195 Sqft
Ask for pricing

Check for available units

Contact us
2A4
2A4
1 Bed / 1 Bath / 597 Sqft
Ask for pricing

Check for available units

Contact us
B4
B4
2 Beds / 2 Baths / 1,023 Sqft
Ask for pricing

Check for available units

Contact us
B6
B6
2 Beds / 2 Baths / 1,130 Sqft
Ask for pricing

Check for available units

Contact us
B2
B2
2 Beds / 2 Baths / 950 Sqft
Ask for pricing

Check for available units

Contact us
BD2
BD2
2 Beds / 2 Baths / 1,361 Sqft
Ask for pricing

Check for available units

Contact us
B3
B3
2 Beds / 2 Baths / 977 Sqft
Ask for pricing

Check for available units

Contact us
A floor plan for a 2D apartment in Highland Park.
2D
2 Beds / 2 Baths / 1,108 Sqft
Ask for pricing

Check for available units

Contact us

What makes this property special?

These apartments pair open layouts and 9- to 10-foot ceilings with gourmet kitchens, gas cooking, granite counters, stainless steel appliances, and in-home laundry. Some homes add a fireplace, built-in desk, walk-in closets, balconies, terraces, or patios. Shared spaces include a two-story fitness center, roof deck, courtyard, concierge, and metro access.

Policies

Security deposit $500

There may be additional unit-specific fees. Please select a unit and move-in date here.

Pets allowed.

View more

The fees are estimates and actual amounts may vary. Pricing and availability are subject to change. For details, contact the property.

Rent specials

ASK US HOW TO GET UP TO 6 WEEKS FREE RENT!* *Restrictions apply/select apartments/subject to change! Offers vary by floor plan.

Check details

Amenities

Modern Apartment Amenities in Columbia Heights Discover high-profile living at Highland Park with decked out apartments that epitomize the elevated DC lifestyle. At Highland Park, reach your full potential - this is Columbia Heightened! Our perfectly nestled Columbia Heights apartments and lofts at Highland Park at Columbia Heights Metro are the real deal. Blending a rich host of resident opportunity with a range of innovative, open floor plans, our unique community promises a lifestyle of convenience, ease, and enjoyment. Plus, we are pet-friendly!

Apartment amenities

  • Choice of Studios, One or Two Bedrooms, Dens and two-level Lofts
  • Open layouts
  • 9- to 10-foot ceilings
  • Gourmet kitchens featuring granite countertops, sleek cabinetry and stainless steel GE appliances
  • Gas cooking
  • Stained-concrete floors in living rooms
  • Berber carpet in bedrooms
  • Ceramic-tiled bathrooms
  • Full-size GE washer/dryer
  • Full and French balconies and landscaped terraces and patios*
  • Option for customized walk-in closets*
  • Contemporary 2-panel doors with lever-set hardware
  • Stylish curved track lighting
  • Internet and cable connections in every room
  • Built-in computer desk*
  • Fireplace*
  • Storage units available
  • Air Conditioner
  • Dishwasher

Community amenities

  • Membership-class two-story Fitness Center with free weights and strength & cardio equipment
  • Yoga Studio with shock-absorption sports flooring
  • Roof Deck with lush gardens, gas grills and 360-degree DC views
  • Courtyard with bocce courts, cozy lounges, gas grills and outdoor bar
  • Party Room with 20-foot ceilings, HDTVs, fireplace and full kitchen & bar
  • Billiards Loft with HDTV
  • Atrium with quiet seating alcoves and 400-gallon Salt Water Reef Aquarium
  • High-powered Business Center with Macs, PCs, printer/copier and high-speed Internet
  • Boardroom with 20-foot ceiling
  • Vibrant Lobby with color-changing 3Form light walls
  • Front Desk and Concierge
  • Wi-Fi access in all common spaces
  • Resident Services including on-site management, package receiving, Away From Home benefits, online service requests and more
  • Controlled building access
  • Columbia Heights Metro access on street-level
  • Underground Parking Garage
  • Bike Racks
  • Zipcar car sharing service onsite
  • Nearby shops including a gourmet Giant, Target, Best Buy, Petco and more
  • Foodie-friendly with award-winning restaurants and sidewalk cafes on every corner
  • City-centric living on bustling 14th Street NW in historic DC neighborhood
  • First floor retail including Lou’s City Bar, Tynan Coffee & Tea, Ledo Pizza & Pub, and F45 Training
  • Dog and Cat friendly
Columbia Heights, DC Perfection from Amenities to Ambiance Move into any of our studio, one-bedroom, one-bedroom den, or two-bedroom apartments or lofts and have it all today! From gourmet kitchens featuring energy-efficient appliances and granite countertops with sleek cabinets to full-size GE washer/dryer, spacious balconies, and ceramic-tiled bathrooms—we’ve left nothing to chance. To top that, select units also feature fireplaces, customized walk-in closets, or built-in computer desks for those who work from home often. What truly steals the show, however, is the attractive list of perks that await beyond the four walls of your apartments. We only need to mention the world-class fitness center with free weights and workout machines, the rooftop deck with lush gardens, gas grills, and spectacular DC views, or the courtyard with bocce courts and an outdoor bar—and you’ll instantly know what we mean. Thanks to our excellent address in one of the most walkable neighborhoods of the city, with a Walk Score of 99, you’ll be living in the heart of it all. Check off every item on your shopping list at Target in DC USA or Giant Food—they’re just steps away. Head to Meridian Park, the Smithsonian National Zoo, and other distinct venues in our vicinity for quality entertainment. Discover all the perks that come with living at our apartments in Columbia Heights by stopping by for a personal tour!

Ratings and reviews

4.0 Company rating
1.8K Reviews
Value 4.0
Parking 4.0
Noise 4.0
Amenities 4.0
Staff 4.5
Location 4.5
Maintenance 4.5
Ratings based on reviews from other properties managed by Berkshire Communities.

Property description

Strive for a city-centric renting experience without comparison at Highland Park at Columbia Heights Metro. Excellently located, our Columbia Heights apartments feature everything you need for your best life yet. We offer a rich selection of lifestyle-enhancing amenities with a wide range of innovative floor plans. View our photo gallery to get a first look, then schedule a tour to see all the...
Strive for a city-centric renting experience without comparison at Highland Park at Columbia Heights Metro. Excellently located, our Columbia Heights apartments feature everything you need for your best life yet. We offer a rich selection of lifestyle-enhancing amenities with a wide range of innovative floor plans. View our photo gallery to get a first look, then schedule a tour to see all the distinct features that make us the perfect choice for luxury living in Washington D.C. Your studio, one-bedroom, one-bedroom den, or two-bedroom Columbia Heights apartment or loft is home to a wealth of conveniences and comfort. From gourmet kitchens with energy-efficient, stainless-steel GE appliances to walk-in closets, spacious balconies, and large windows that allow for spectacular viewsweve made sure every need and desire is covered. Besides being environmentally conscious, our community also comes complete with all the lavish details you can think of. We added a two-story fitness center that most would pay just to use, a yoga studio, a rooftop deck with grills and epic views, a bocce in the courtyard, a saltwater aquarium in the atrium, and many more highlights.
Studio, Lofts, 1 & 2 Bedroom Apartments Elevated, high-profile, Columbia Heightened —Highland Park at Columbia Heights Metro is all of this, and more! Continue the list by exploring the designer-inspired touches that adorn our studio, lofts, one-bedroom, one-bedroom den, or two-bedroom apartments in Columbia Heights, DC. Brimming with top-of-the-line conveniences, our community left nothing to chance. We’re pet-friendly, too. Luxurious Living in Our Columbia Heights, DC Apartments Finding your perfect match among our innovative floor plans is easy when options are abundant. If you’re looking for a cozy home, our studio layouts, covering between 414 and 503 square feet, might be your best fit. If you want more room to roam, look no further—your dream home might easily be among our strikingly diverse one-bedroom apartments, which start at 539 and go over 752 square feet. Bigger household-sizes will revel in the two-bedroom or two-bedroom den floor plans, which span up to 1,361 square feet of space. What connects all these different units is the chic features and fixtures throughout, including lofted ceilings, gourmet kitchens with granite countertops, stained concrete floors, and many others. Of course, a real home should also support your lifestyle, and it’s no secret that our community has everything you need to live lavishly. This is revealed in show-stopping details, such as our fitness center with two stories worthy of membership fees in its own right, a yoga studio, rooftop deck with grills, and a 24/7 concierge. All these wouldn’t be the same without our highly desirable location in Columbia Heights, with easy access to highways and steps away from the Metro. Enjoy the perks of having sought-after attractions within walking distance, such as Adams Morgan, U Street, The National Mall, and The National Zoo. Learn all about our coveted address and our studio, one-bedroom, one-bedroom den, or two-bedroom apartments and lofts in Washington D.C., by coming by for a personal tour.

Neighborhood

From Rabaut Park to 14th and Girard Park, this easygoing, park-lined neighborhood has a local vibe with lots of small, family-run services and hangouts. • Lamont Park and Walter Pierce Park offer green space and playgrounds that draw families and locals. • Places like Lou's City Bar and The Wonderland Ballroom make it an easy spot for relaxed nights and neighborhood meetups. • Bold Fork Books stands out for anyone seeking a local, independent shop to browse.
1400 Irving Street, NW, Washington, DC 20010
Loading content, please wait...
Loading...

Contact information

Property managed by: Berkshire Communities
Berkshire Communities Company

Call leasing office: (202) 949-3169

Explore popular searches
By lifestyle & amenities


Frequently asked questions

When were prices and availability for this property last updated?

Prices and availability for this property were last updated Today.

What floorplans are available?

The following floorplans are available: studio apartments from $1,595, 1-bedroom apartments from $1,961 and 2-bedrooms apartments from $2,687.

What are the most popular nearby apartments?
How many units are available?

Currently, Highland Park at Columbia Heights Metro has 25 available units.

What neighborhood is Highland Park at Columbia Heights Metro in?

Highland Park at Columbia Heights Metro is located in the Northwest Washington neighborhood.