


Total monthly cost
$1,351 - $13,613
Beds
Studio-2 Beds
Baths
1-2.5
Estate
3 Tingey Square Southeast,
Washington, DC
Schedule a tour
Select a date to start scheduling a tour.
Loading...
Floor plans
Updated today
$Income restricted
.jpg?width=352&quality=90&height=130 "0D")
0D
Studio
/ 1 Bath
| Unit | Total monthly cost | Availability | |
|---|---|---|---|
| E-0813 | $1,910 - $3,572 | Now |
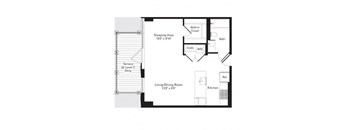
0F
Studio
/ 1 Bath
| Unit | Total monthly cost | Availability | |
|---|---|---|---|
| E-0331 | $2,220 - $4,137 | Now |
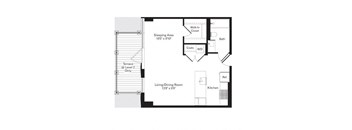
0G
Studio
/ 1 Bath
| Unit | Total monthly cost | Availability | |
|---|---|---|---|
| E-0232 | $2,475 - $4,560 | Now |

0C-C (Affordable Housing)
Studio
/ 1 Bath
| Unit | Total monthly cost | Availability | |
|---|---|---|---|
| EA-0213 | $1,351 | Now |
.jpg?width=352&quality=90&height=130 "Jr 1A")
Jr 1A
1 Bed
/ 1 Bath

Jr 1F
1 Bed
/ 1 Bath

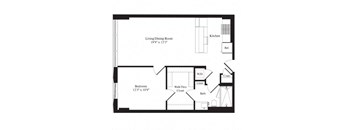
1J
1 Bed
/ 1 Bath
| Unit | Total monthly cost | Availability | |
|---|---|---|---|
| E-0218 | $2,635 - $4,363 | Nov 15 |
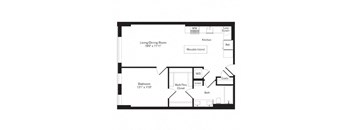
1K
1 Bed
/ 1 Bath
| Unit | Total monthly cost | Availability | |
|---|---|---|---|
| E-1009 | $3,110 - $5,078 | Oct 26 |
1Q
1 Bed
/ 1 Bath
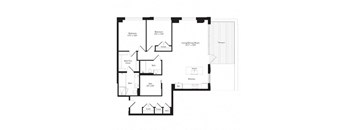
2V
2 Beds
/ 2 Baths
| Unit | Total monthly cost | Availability | |
|---|---|---|---|
| E-0823 | $5,715 - $9,408 | Now |
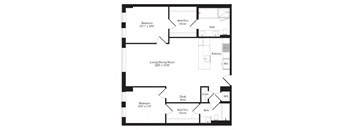
2L
2 Beds
/ 2 Baths
| Unit | Total monthly cost | Availability | |
|---|---|---|---|
| E-0216 | $3,975 - $7,445 | Now |

2R
2 Beds
/ 2 Baths
| Unit | Total monthly cost | Availability | |
|---|---|---|---|
| E-0328 | $5,195 - $9,722 | Now |
.jpg?width=352&quality=90&height=130 "2AB")
2AB
2 Beds
/ 2.5 Baths
| Unit | Total monthly cost | Availability | |
|---|---|---|---|
| E-PH2 | $7,365 - $13,613 | Now |

2AF
2 Beds
/ 2.5 Baths
| Unit | Total monthly cost | Availability | |
|---|---|---|---|
| E-0807 | $6,980 - $11,469 | Now |
Policies
Pets allowed. We love pets! We welcome two pets per apartment, including cats and dogs. Please inquire for details and associated fees.Cats allowed.Dogs allowed.
View moreThe fees are estimates and actual amounts may vary. Pricing and availability are subject to change. For details, contact the property.
Cost calculator
See initial one-time fees and calculate total monthly cost based on different lease options.
View moreAmenities
Apartment amenities
- Two designer finishes available
- Studios, 1- and 2-bedroom apartments, townhomes, and penthouses
- Sustainable engineered wood flooring throughout
- Front-loading washer and dryer from Bosch®
- Terraces available*
- Floor-to-ceiling windows
- Keyless apartment and building entry system
- Pet-friendly
- Caesarstone® quartz countertops, ceramic-tile backsplashes, and under-cabinet task lighting
- Kitchen islands*
- Porcelain tile flooring in bathrooms
- Spacious walk-in closets with built-in organizers by Elfa®
- Hardwood Floors*
- Fireplace*
- Modern/Gourmet Kitchen*
- Premium Fixtures*
- *Select apartments
Community amenities
- Garden lounge
- Tranquil second floor spa with hot and cold pools, dry and wet saunas, and a massage room
- Fitness center with TechnoGym® weights and cardio equipment, Peloton® bikes, and FitnessOnDemandTM
- Top floor media lounge with outdoor roof deck, grills, pizza oven, and a rooftop pool
- Chateau-style business lounge that includes private study nooks, work booths, a communal table, and conference room
- Pet spa with high-end grooming tools and drying stations
- 24-hour front desk
- Package acceptance
- Storage room
Property description
Schedule your tour at Estate today!
Set in the heart of The Yards DC, Estate offers premier luxury apartments with striking views, elegant Parisian-style accents and a carefree spirit that’s inspired by the French joie de vivre.
We are committed to transparent pricing. All-in price includes base rent and required monthly fees based on default selections. Optional and usage-based fees are not...
Schedule your tour at Estate today!
Set in the heart of The Yards DC, Estate offers premier luxury apartments with striking views, elegant Parisian-style accents and a carefree spirit that’s inspired by the French joie de vivre.
We are committed to transparent pricing. All-in price includes base rent and required monthly fees based on default selections. Optional and usage-based fees are not included. Security deposit amounts may vary based on screening results. Prices, fees, and availability are subject to change and can vary based on the unit, lease term, and move-in date. Promotions may be conditional. Residents must maintain renters insurance with at least $100,000 in personal liability coverage. Failure to provide proof of coverage will result in automatic enrollment in the property’s master insurance policy at the applicable monthly rate. Residents are responsible for activating and maintaining all required utilities, some of which may be billed directly by the provider and others through the property. This summary does not include all potential charges. The lease and application govern all fees and terms. Contact the leasing office for the most current information.
Neighborhood
Use the map to explore the neighborhood and see how it matches your interests.
Loading...
Contact information
Property managed by:
LyvWell Apartments LLC

Call leasing office:
(202) 490-6968
Property office hours:
Today
9:00AM-6:00PM
View all hours
- Monday 9:00AM-6:00PM
- Tuesday 9:00AM-6:00PM
- Wednesday 9:00AM-6:00PM
- Thursday 9:00AM-6:00PM
- Friday 9:00AM-6:00PM
- Saturday 10:00AM-5:00PM
- Sunday 11:00AM-5:00PM