

Apartments for Rent in Greenwich, CT
-
2 bd $6,032+3 bd $7,292+Base rent5.0 (1)255 Weaver St, Greenwich, CT 06831Apply online • Pet friendly • Fitness center
-
1 bd $3,535+2 bd $4,566+3 bd $5,470+Base rent5.0 (1)9 1/2 Putnam Green, Greenwich, CT 06830Apply online • Pet friendly • Fitness center
-
2 bd $6,4003 bd $9,000+Base rent4.5 (4)Greenwich Landing Apartments, Greenwich, CT 06830Pet friendly
-
3 bd $4,500Base rent18 Berrian Place, Greenwich, CT 06830Pet friendly • Dishwasher • Patio/Balcony
-
More Rentals Near Greenwich, CT
-
2 bd $2,660Base rent Income restricted215 Stillwater Avenue, Stamford, CT 06902Apply online • Pet friendly • Dishwasher
-
Studio $2,5001 bd $2,8992 bd $3,474+Base rent3.0 (1)1 N. Main Street, Port Chester, NY 10573Apply online • Pet friendly • Parking
-
Studio $2,610+1 bd $3,195+2 bd $4,610+Total monthly cost1 Webb Avenue, Harrison, NY 10577Apply online • Pet friendly
-
1 bd $2,7002 bd $3,540+Total monthly cost4.5 (16)1340 Washington Blvd, Stamford, CT 06902Apply online • Pet friendly • Parking
-
1 bd $2,550+Total monthly cost4.0 (20)163 Franklin Street, Stamford, CT 06901Apply online • Pet friendly • Parking
-
Studio $2,600+1 bd $2,880+2 bd $3,725+Total monthly cost4.0 (17)1011 Washington Blvd, Stamford, CT 06901Apply online • Pet friendly • Dishwasher
-
Studio $2,340+1 bd $2,686+2 bd $3,931+Base rent4.0 (50)75 Tresser Blvd, Stamford, CT 06901Apply online • Pet friendly • Parking
-
2 bd $3,500Total monthly cost4.5 (12)750 Summer Street, Stamford, CT 06901Apply online • Pet friendly • Parking
-
Ask for pricingIncome restrictedMerrell Avenue, Stamford, CT 06902Apply online • Pet friendly
-
Ask for pricingIncome restricted9 Fairgate Drive, Stamford, CT 06902Apply online • Pet friendly
-
Ask for pricingIncome restricted3.5 (54)133A Connecticut Ave, Stamford, CT 06902Pet friendly • Fitness center • In unit laundry
-
.jpg?width=480&quality=90) Ask for pricing3.5 (5)14 University Place (B17), Port Chester, NY 10573Pet friendly
Ask for pricing3.5 (5)14 University Place (B17), Port Chester, NY 10573Pet friendly -
.jpg?width=480&quality=90) Ask for pricing3.5 (8)21 Willett Avenue (B24), Port Chester, NY 10573Pet friendly
Ask for pricing3.5 (8)21 Willett Avenue (B24), Port Chester, NY 10573Pet friendly -
-
Ask for pricing14 Southwood Drive, Stamford, CT 06902Fitness center • Pool • Dishwasher
-
2 bd $5,250Base rent7 River Road, Cos Cob, CT 06807Dishwasher • Patio/Balcony • Washer/Dryer
-
1 bd $1,900Base rent1286 Long Ridge Road, Stamford, CT 06903Dishwasher • Washer/Dryer
-
2 bd $2,700Base rent71 Alvord Lane, Stamford, CT 06902Cat friendly • Dishwasher • Washer/Dryer
-
1 bd $1,700Base rent107 Virgil St, Stamford, CT 06902Dishwasher • Patio/Balcony • Washer/Dryer
-
4 bd $5,750Base rent49 Nichols Avenue, Stamford, CT 06905Pet friendly • Dishwasher
-
4 bd $7,750Base rent111 Lincoln Ave, Harrison, NY 10604Dishwasher • Washer/Dryer
.jpg?width=480&quality=90)
.jpg?width=480&quality=90)
.jpg?width=480&quality=90)
.jpg?width=480&quality=90)
.jpg?width=480&quality=90)
.jpg?width=480&quality=90)
.jpg?width=480&quality=90)
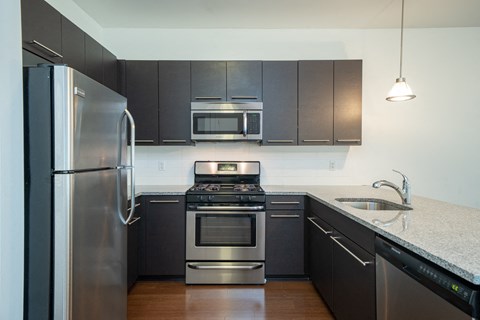
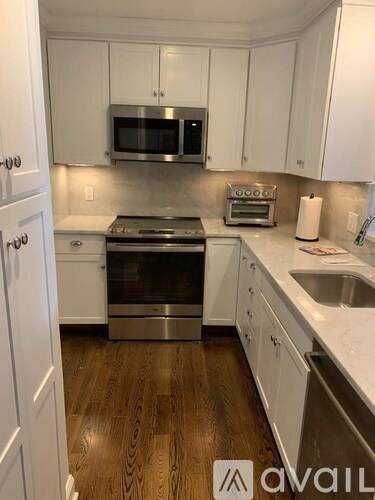
.jpg?width=480&quality=90 "Modern kitchen with stainless steel appliances")
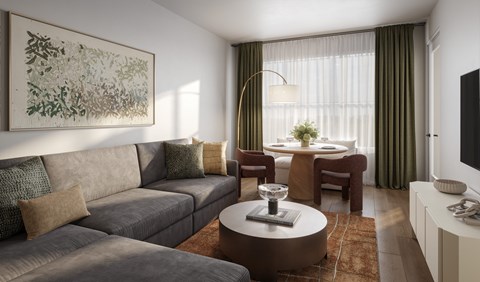

&cropxunits=300&cropyunits=169&width=480&quality=90 "Resident Lounge and Fireplace")
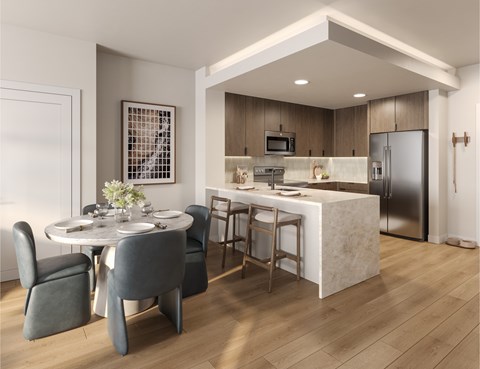
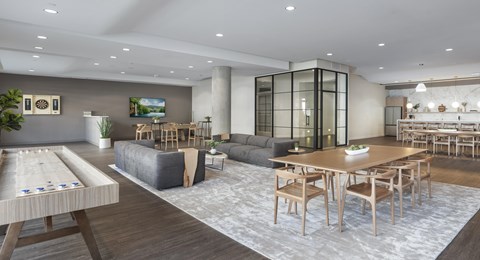
&cropxunits=300&cropyunits=169&width=480&quality=90 "Kitchen and Dining")
.jpg?width=480&quality=90 "Basement lounge with fireplace and modern seating")
.jpg?width=480&quality=90)


.jpg?width=480&quality=90)
.jpg?width=480&quality=90)
.jpg?width=480&quality=90)
.jpg?width=480&quality=90)
%20(1).jpg?width=480&quality=90)
%20(1).jpg?width=480&quality=90)
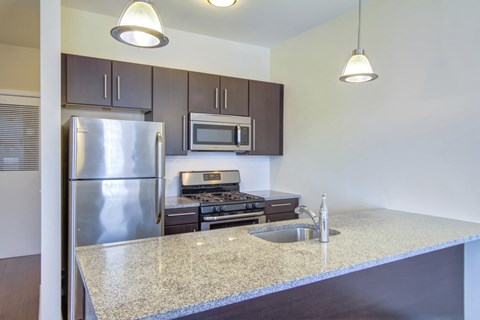
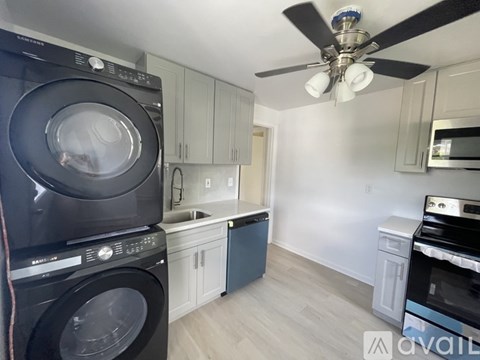
&cropxunits=300&cropyunits=203&width=480&quality=90 "Fully Applianced Kitchen")
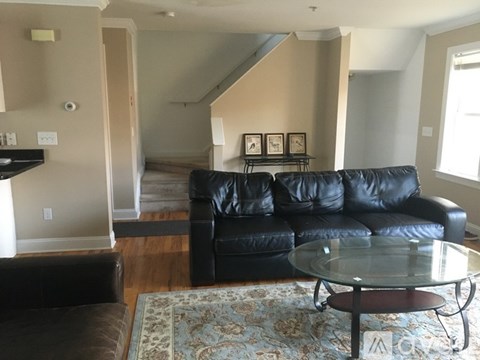
&cropxunits=300&cropyunits=206&width=480&quality=90 "Livingroom With Couch And Table")

Explore popular searches
Explore more rentals
Frequently asked questions
When were prices and availability in Greenwich, CT last updated?
Prices and availability in Greenwich, CT were last updated on 27 Jul 2026.
What are the best apartments in Greenwich, CT?
The best apartments in Greenwich, CT are: ARIUM at Greenwich Oaks, ARIUM at Greenwich Place, Greenwich Landing Apartments and 18 Berrian Place, Unit B.
What is the average rent in Greenwich, CT?
The average rent in Greenwich, CT is $4,232.
What is the price range for a 1-bedroom apartment in Greenwich, CT?
The price range for a 1-bedroom apartment in Greenwich, CT is between $3,535 and $10,018.
What is the price range for a 2-bedroom apartment in Greenwich, CT?
The price range for a 2-bedroom apartment in Greenwich, CT is between $4,566 and $14,632.
What is the price range for a 3-bedroom apartment in Greenwich, CT?
The price range for a 3-bedroom apartment in Greenwich, CT is between $4,500 and $17,163.
What type of rental buildings are in Greenwich, CT?
In Greenwich, 46% of the residents are renting compared to 54% owning a home, according to data from the U.S. Census Bureau. Large-scale apartment buildings with more than 50 units represent 11% of Greenwich's rentals, 74% are small-scale complexes with under 50 units, and 15% are single-family rentals.
What do typical apartment communities look like in Greenwich, CT?
The age and size of multifamily buildings are among the most visible characteristics of the rental market in a city. In this case, the apartment buildings in Greenwich are about 48 years old, on average. Of these, 35% have been built since 2000, representing the newer options on the market and typically offering more amenities. Rental buildings in the city have an average height of 4 stories. About all of the rental communities here are low-rise, garden-style communities, 22% are mid-rises, and none are high-rise buildings. These are true especially for large-scale multifamily buildings with over 50 apartments.
What apartment floorplans are common in Greenwich, CT?
Rental apartments in Greenwich come in a range of sizes and floorplans. Studio apartments represent 5% of units for rent, ideal for singles, renters on a budget and people who value central locations more than space. Rentals with 1-bedroom floorplans make up 41% of the total apartments in the city, while 2-bedroom floorplans represent around 35% of all rentals in Greenwich. The rest are larger floorplans with 3 bedrooms or more, typically preferred by families, larger households or roommates sharing space.
RentCafe is your one-stop shop for finding a great new apartment in Greenwich, CT. Easily search through a wide selection of apartments for rent in Greenwich, CT, and view detailed information about available rentals including floor plans, pricing, photos, amenities, interactive maps, and thorough property descriptions. Property owners and managers are one click away, so feel free to contact them and find out all you need to know about the apartment you're interested in. Browse Greenwich, CT apartments with rents starting from $1,700 and submit your rental application today!