Total monthly cost $1,746 - $4,515
Beds 1-3 Beds
Baths 1-3

Environs

3323 W 96th Circle, Westminster, CO

Schedule a tour

Select a date to start scheduling a tour.
Loading...

Floor plans

Updated today
This listing displays total monthly cost, which is the base rent including recurring monthly fees and costs as provided by the property. It does not include application fees, variable costs, and optional charges such as application fees, utility costs, pet charges, etc.
A detailed 3D floor plan of a two-story residential apartment.
Chesnut
1 Bed / 2 Baths / 1,000 Sqft
$1,746 - $2,339
Unit Total monthly cost Availability
A3397-23 $1,746 - $2,339 Now
View
A 3D floor plan of a two-bedroom apartment.
Aspen
1 Bed / 1 Bath / 1,140 Sqft
$1,826 - $2,466
Unit Total monthly cost Availability
A3447-14 $1,841 - $2,466 Now
View
A3397-14 $1,826 - $2,446 Now
View
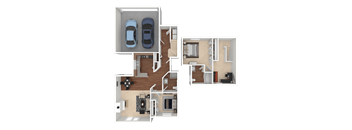
A detailed floor plan of a two-story residential building with a garage and a car.
Cameron
2 Beds / 2 Baths / 970 Sqft
$2,369 - $3,722
Unit Total monthly cost Availability
T3386-23 $2,369 - $3,722 Now
View
T3556-88 $2,399 - $3,539 Dec 5
View
A detailed 3D floor plan of a house layout.
Hickory
2 Beds / 2 Baths / 1,165 Sqft
$2,043 - $3,051
Unit Total monthly cost Availability
A3357-12 $2,058 - $3,036 Now
View
A3327-11 $2,043 - $3,051 Dec 2
View
A floor plan of a house with two bedrooms, a living room, a kitchen, and a garage.
Breckenridge
2 Beds / 2 Baths / 1,214 Sqft
$2,636 - $3,937
Unit Total monthly cost Availability
SF3523 $2,636 - $3,848 Now
View
SF3292 $2,636 - $3,937 Dec 5
View
A floor plan of a house with two bedrooms, a living room, a kitchen, and a garage.
Alamosa
2 Beds / 2 Baths / 1,241 Sqft
$2,661 - $3,884
Unit Total monthly cost Availability
SF3562 $2,661 - $3,884 Now
View
A 3D floor plan of a house with two bedrooms, a living room, a kitchen, a garage, and a car.
Mesa
2 Beds / 2 Baths / 1,383 Sqft
$2,608 - $3,807
Unit Total monthly cost Availability
SF3281 $2,608 - $3,807 Now
View
A floor plan of a two-story house with a garage.
Sugarloaf
3 Beds / 3 Baths / 1,349 Sqft
$2,492 - $3,962
Unit Total monthly cost Availability
T3496-75 $2,542 - $3,750 Now
View
T3456-68 $2,492 - $3,676 Now
View
A floor plan of a two-story house with a garage on the first floor and a living area on the second floor.
Durango
3 Beds / 2 Baths / 1,354 Sqft
$2,794 - $4,416
Unit Total monthly cost Availability
SF9798 $2,994 - $4,416 Now
View
SF3282 $2,994 - $4,416 Nov 16
View
A floor plan of a house with two bedrooms, a living room, a kitchen, and a garage.
Telluride
3 Beds / 2 Baths / 1,384 Sqft
$2,861 - $4,515
Unit Total monthly cost Availability
SF9731 $2,861 - $4,220 Now
View
SF3576 $3,061 - $4,515 Nov 16
View
A detailed 3D floor plan of a house showing all rooms and their layouts.
Alpine
1 Bed / 2 Baths / 1,076 Sqft
$2,323 - $3,283
Unit Total monthly cost Availability
T3386-26 $2,323 - $3,283 Dec 2
View
A detailed 3D floor plan of a two-story residential building.
Juniper
1 Bed / 2 Baths / 1,176 Sqft
$1,843 - $2,604
Unit Total monthly cost Availability
A3327-26 Ask for Pricing Nov 13
View
A3427-21 $1,843 - $2,604 Dec 2
View
A detailed 3D floor plan of a two-story residential building.
Snowmass
2 Beds / 2 Baths / 1,276 Sqft
$2,294 - $3,643
Unit Total monthly cost Availability
T3346-33 $2,294 - $3,605 Nov 16
View
T3356-15 $2,469 - $3,643 Dec 2
View
Juniper 2 Bed
Juniper 2 Bed
2 Beds / 2 Baths / 1,176 Sqft
$1,943 - $2,767
Unit Total monthly cost Availability
A3427-22 $1,943 - $2,602 Nov 16
View
A3467-22 $1,958 - $2,767 Dec 5
View
A 3D floor plan of a house with a kitchen, living room, and bathroom.
Cypress
1 Bed / 1 Bath / 996 Sqft
Ask for pricing

Check for available units

Contact us
A detailed 3D floor plan of a house layout.
Cherry
2 Beds / 2 Baths / 996 Sqft
Ask for pricing

Check for available units

Contact us
Hickory 3 Bed
Hickory 3 Bed
3 Beds / 2 Baths / 1,165 Sqft
Ask for pricing

Check for available units

Contact us
A 3D rendered image of a house layout.
Spruce
3 Beds / 2 Baths / 1,170 Sqft
Ask for pricing

Check for available units

Contact us
A floor plan of a house with two bedrooms, a living room, a kitchen, and a garage.
Summit
3 Beds / 2 Baths / 1,292 Sqft
Ask for pricing

Check for available units

Contact us

What makes this property special?

These apartments pair stainless-steel appliances, wood-style flooring, 9-foot ceilings, and air conditioning with select homes offering a washer and dryer, private yard, or unfinished basement. Around the community, residents have two swimming pools, a fitness center with free weights, a clubhouse, and outdoor spaces for grilling, games, and a nearby dog park. Garage parking, flexible rent payments, and on-site management round out the setup.

Policies

Security deposit $300 - $600

Application fees $21

There may be additional unit-specific fees. Please select a unit and move-in date here.

Security pet deposit $200

Monthly pet rent $35

Pet limit 2 allowed. Pet deposit will be an additional $100 for second pet.

View more
Security pet deposit $200

Monthly pet rent $35

Pet limit 2 allowed. Pet deposit will be an additional $100 for second pet.

View more
Cats and dogs permitted; up to 2 per apartment. Breed Restrictions apply, contact the leasing office for more information. View more

The fees are estimates and actual amounts may vary. Pricing and availability are subject to change. For details, contact the property.

Cost calculator

See initial one-time fees and calculate total monthly cost based on different lease options. 

View more

Amenities

Apartment amenities

  • Washer/Dryer*
  • Washer/Dryer Connections
  • Private Yard*
  • Wood-Style Flooring
  • 9-Foot Ceiling(s)
  • Air Conditioning
  • Ceiling Fan(s)
  • Stainless-Steel Appliances
  • Private Patio/Balcony
  • Private Entrance
  • Extra Storage
  • Large Closet(s)
  • Wood-Burning Fireplace
  • Unfinished Basement
  • Furnished Apartments

Community amenities

  • On-Site Management
  • Clubhouse
  • On-Site Maintenance
  • Free Weights
  • Two Swimming Pools
  • Fitness Center
  • Hot Tub
  • Garage(s)
  • Basketball Court
  • Close to Dog Park
  • BBQ/Picnic Area
  • Business Center
  • Renovated Clubhouse
  • Onsite Playground
  • Flexible Rent Payments

Services

We prioritize your convenience with Renter Essentials that help you move in easily and live comfortably at Environs.

  • Flex rent payments
  • Renters insurance

Ratings and reviews

4.0 Excellent
4 Reviews
Parking 3.0
Amenities 4.0
Maintenance 4.5
Staff 4.5
Value 4.0
Location 5.0
Noise 3.0
Anonymous Verified Resident
May 21, 2026

Love the area and decent response in the maintenance team.

Anonymous Verified Resident
May 21, 2026

good location, parking ok, noise ???,,,,, mail ok,,,,ground maintence ok,,,

Laura G. Verified Resident
Jan 2, 2026

Great place, but if you live on the lower level be prepared for paper thin ceilings. You can hear everything from your upstairs neighbors.

Michelle I. Verified Resident
Aug 20, 2025

We Enjoy it here just wish it was easier to transfer to a bigger space with out the hassle of payment down or another security deposit.


Building details

139 buildings in the community 318 apartments in the community 2 stories per building Building constructed in 1985

Property description

Your ideal home is waiting for you at Environs Residential Rental Community. Each of our exceptional living spaces offers recently upgraded interiors and the in-home essentials you need for comfortable and functional living. Our one, two, and three bedroom homes for rent in Westminster, CO, balance relaxation, recreation, and convenience to deliver a unique living experience near Federal Heights....
Your ideal home is waiting for you at Environs Residential Rental Community. Each of our exceptional living spaces offers recently upgraded interiors and the in-home essentials you need for comfortable and functional living. Our one, two, and three bedroom homes for rent in Westminster, CO, balance relaxation, recreation, and convenience to deliver a unique living experience near Federal Heights. However you choose to spend your free time, either breaking a sweat in our fitness center or unwinding in one of the two swimming pools, life at Environs can be as active or relaxing as you want. Applicant has the right to provide Environs with a Portable Tenant Screening Report (PTSR) that is not more than 30-days old, as defined in § 38-12-902(2.5), Colorado Revised Statutes; and 2) if Applicant provides Environs with a PTSR, Environs is prohibited from: a) charging Applicant a rental application fee; or b) charging Applicant a fee for Environs  to access or use the PTSR.

Neighborhood

A busy, lived-in area defined by loads of errands, quick eats, and car services, with places like Wave Max Laundry and The Laundry Spot. • GameStop and Dollar Tree set an everyday, grab-and-go mood for shopping runs. • Tons of fast food favorites—think Sonic, Taco Bell, and Wendy's—make meals easy and familiar. • Comfort Dental brings routine health care close to home, a steady presence in locals’ routines.
3323 W 96th Circle, Westminster, CO 80031
Loading content, please wait...
Loading...

Contact information

Property managed by: Mission Rock Residential
 Company

Call leasing office: 7207945883

Property office hours:
Today 10:00AM-6:00PM
  • Monday 10:00AM-6:00PM
  • Tuesday 10:00AM-6:00PM
  • Wednesday 10:00AM-6:00PM
  • Thursday 10:00AM-6:00PM
  • Friday 10:00AM-6:00PM
  • Saturday 10:00AM-5:00PM

Saturday - Sunday: Closed


Frequently asked questions

When were prices and availability for this property last updated?

Prices and availability for this property were last updated Today.

What floorplans are available?

The following floorplans are available: 1-bedroom apartments from $1,746, 2-bedrooms apartments from $1,943 and 3-bedrooms apartments from $2,492.

What are the most popular nearby apartments?

The most popular nearby apartments are: Environs, Caliber at Hyland Village, Retreat Westminster Center and Eagles Landing.

What are the business hours?

The business hours are:

  • Monday 10:00AM-6:00PM
  • Tuesday 10:00AM-6:00PM
  • Wednesday 10:00AM-6:00PM
  • Thursday 10:00AM-6:00PM
  • Friday 10:00AM-6:00PM
  • Saturday 10:00AM-5:00PM