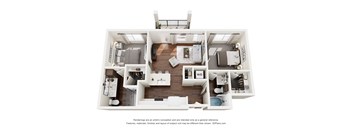
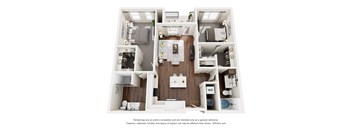
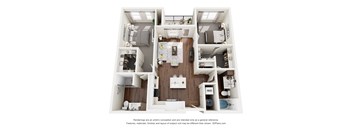
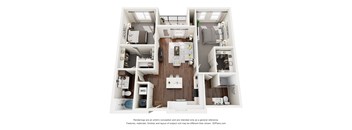
Total monthly cost Ask for pricing
Beds 1-3 Beds
Baths 1-2

The Benedict

5400 S Delaware Street, Littleton, CO

Schedule a tour

Select a date to start scheduling a tour.
Loading...

Floor plans

Updated today
This listing displays total monthly cost, which is the base rent including recurring monthly fees and costs as provided by the property. It does not include application fees, variable costs, and optional charges such as application fees, utility costs, pet charges, etc.
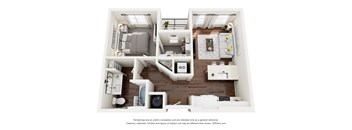
A 3D floor plan of a small apartment with a kitchen, living room, and bathroom.
Eolus
1 Bed / 1 Bath / 640 Sqft
Ask for Pricing

Check for available units

Contact us
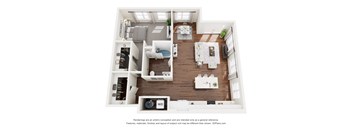
A 3D floor plan of a small apartment with a kitchen, living room, and bathroom.
Eolus (Affordable)
1 Bed / 1 Bath / 640 Sqft
Ask for Pricing

Check for available units

Contact us
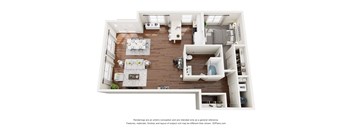
A 3D floor plan of a small apartment with a kitchen, living room, and bedroom.
Blanca
1 Bed / 1 Bath / 677 Sqft
Ask for Pricing

Check for available units

Contact us
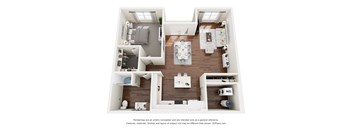
A 3D floor plan of a small apartment with a kitchen, living room, and bedroom.
Maroon
1 Bed / 1 Bath / 746 Sqft
Ask for Pricing

Check for available units

Contact us
A 3D floor plan of a small apartment with a kitchen, living room, and bathroom.
Huron
1 Bed / 1 Bath / 748 Sqft
Ask for Pricing

Check for available units

Contact us
A 3D floor plan of a small apartment with a kitchen, living room, and bathroom.
Wetterhorn
1 Bed / 1 Bath / 771 Sqft
Ask for Pricing

Check for available units

Contact us
A 3D floor plan of a small apartment with a kitchen, living room, and bathroom.
Redcloud
1 Bed / 1 Bath / 782 Sqft
Ask for Pricing

Check for available units

Contact us
A 3D floor plan of a house with a kitchen, living room, and bathroom.
Sherman
1 Bed / 1 Bath / 786 Sqft
Ask for Pricing

Check for available units

Contact us
A 3D floor plan of a small apartment with a living room, kitchen, and two bedrooms.
Culebra
1 Bed / 1 Bath / 800 Sqft
Ask for Pricing

Check for available units

Contact us
A 3D floor plan of a small apartment with a living room, kitchen, and two bedrooms.
Lindsey
1 Bed / 1 Bath / 800 Sqft
Ask for Pricing

Check for available units

Contact us
A 3D floor plan of a small apartment with a kitchen, living room, and bedroom.
Ellingwood
1 Bed / 1 Bath / 828 Sqft
Ask for Pricing

Check for available units

Contact us
A floor plan of a small apartment with a kitchen, living room, and bedroom.
Handies
1 Bed / 1 Bath / 852 Sqft
Ask for Pricing

Check for available units

Contact us
A 3D floor plan of a small apartment with a kitchen, living room, and bedrooms.
Bierstadt
1 Bed / 1 Bath / 1,100 Sqft
Ask for Pricing

Check for available units

Contact us
A 3D floor plan of a house with a kitchen, living room, and bedrooms.
Humboldt
1 Bed / 1 Bath / 1,112 Sqft
Ask for Pricing

Check for available units

Contact us
A 3D floor plan of a small apartment with a kitchen, living room, and bathroom.
Missouri
1 Bed / 1 Bath / 1,153 Sqft
Ask for Pricing

Check for available units

Contact us
A 3D floor plan of a house with a kitchen, living room, and bedrooms.
Columbia
2 Beds / 2 Baths / 888 Sqft
Ask for Pricing

Check for available units

Contact us
A 3D floor plan of a house with a kitchen, living room, and two bedrooms.
Windom
2 Beds / 2 Baths / 900 Sqft
Ask for Pricing

Check for available units

Contact us
A 3D floor plan of a small apartment with a kitchen, living room, and bedroom.
Oxford
2 Beds / 2 Baths / 922 Sqft
Ask for Pricing

Check for available units

Contact us
A 3D floor plan of a house with a kitchen, living room, and two bedrooms.
Yale (Affordable)
2 Beds / 1 Bath / 988 Sqft
Ask for Pricing

Check for available units

Contact us
A 3D floor plan of a house with a kitchen, living room, and two bedrooms.
Princeton (Affordable)
2 Beds / 1 Bath / 1,020 Sqft
Ask for Pricing

Check for available units

Contact us
A 3D floor plan of a small apartment with a kitchen, living room, and bedrooms.
Belford
2 Beds / 2 Baths / 1,076 Sqft
Ask for Pricing

Check for available units

Contact us
A 3D floor plan of a house with a kitchen, living room, and bathroom.
Cameron
2 Beds / 2 Baths / 1,095 Sqft
Ask for Pricing

Check for available units

Contact us
A 3D floor plan of a house with a kitchen, living room, and bathroom.
Wilson
2 Beds / 2 Baths / 1,095 Sqft
Ask for Pricing

Check for available units

Contact us
A 3D floor plan of a small apartment with a kitchen, living room, and bathroom.
Blue Sky
2 Beds / 2 Baths / 1,108 Sqft
Ask for Pricing

Check for available units

Contact us
A 3D floor plan of a house with a kitchen, living room, and bathroom.
Antero
2 Beds / 2 Baths / 1,127 Sqft
Ask for Pricing

Check for available units

Contact us
A 3D floor plan of a house with a kitchen, living room, and bathroom.
Torrey
2 Beds / 2 Baths / 1,127 Sqft
Ask for Pricing

Check for available units

Contact us
A 3D floor plan of a small apartment with a kitchen, living room, and bedrooms.
Lincoln
2 Beds / 2 Baths / 1,131 Sqft
Ask for Pricing

Check for available units

Contact us
A 3D floor plan of a house with labeled rooms.
Crestone
2 Beds / 2 Baths / 1,154 Sqft
Ask for Pricing

Check for available units

Contact us
A 3D floor plan of a house with multiple rooms and furniture.
Harvard
3 Beds / 2 Baths / 1,268 Sqft
Ask for Pricing

Check for available units

Contact us
A 3D floor plan of a house with multiple rooms and furniture.
Harvard (Affordable)
3 Beds / 2 Baths / 1,268 Sqft
Ask for Pricing

Check for available units

Contact us
A 3D floor plan of a house with multiple rooms and furniture.
Elbert
3 Beds / 2 Baths / 1,360 Sqft
Ask for Pricing

Check for available units

Contact us
A 3D floor plan of a house with a kitchen, living room, and bedrooms.
Columbia (Affordable)
2 Beds / 2 Baths / 888 Sqft
Ask for Pricing

Check for available units

Contact us

Policies

Application fees $13

Pets allowed. At RPM Living, we feel your pets are members of our extended family, so we strive to make them feel right at home. The Benedict welcomes cats and dogs, with a maximum of two. Contact our leasing office for more information!.

View more

The fees are estimates and actual amounts may vary. Pricing and availability are subject to change. For details, contact the property.


Amenities

Community amenities

  • Resort style pool and spa
  • Dog spa
  • Fully equipped pool courtyard with grills
  • Extensive coworking space with private offices and call rooms
  • Modern finishes
  • Private dog park area
  • Large fitness center with high end equipment and two private workout studios
  • Outdoor private pocket park with game lawn and gathering areas

Ratings and reviews

4.0 Company rating
5.5K Reviews
Parking 4.0
Noise 4.0
Amenities 4.0
Staff 4.0
Value 4.0
Location 4.5
Maintenance 4.0
Ratings based on reviews from other properties managed by Roscoe Properties.

Property description


Square footage for advertised units is approximate. Prices are subject to change. Please call the leasing office for the most current pricing.

Neighborhood

Use the map to explore the neighborhood and see how it matches your interests.

5400 S Delaware Street, Littleton, CO 80120
Loading content, please wait...
Loading...

Contact information

Property managed by: Roscoe Properties
Roscoe Properties Company

Call leasing office: (512) 480-9886

Property office hours:
Today 9:00AM-6:00PM
  • Monday 9:00AM-6:00PM
  • Tuesday 9:00AM-6:00PM
  • Wednesday 9:00AM-6:00PM
  • Thursday 9:00AM-6:00PM
  • Friday 9:00AM-6:00PM
  • Saturday 10:00AM-5:00PM
  • Sunday 1:00PM-5:00PM


Frequently asked questions

When were prices and availability for this property last updated?

Prices and availability for this property were last updated Today.

What are the business hours?

The business hours are:

  • Monday 9:00AM-6:00PM
  • Tuesday 9:00AM-6:00PM
  • Wednesday 9:00AM-6:00PM
  • Thursday 9:00AM-6:00PM
  • Friday 9:00AM-6:00PM
  • Saturday 10:00AM-5:00PM
  • Sunday 1:00PM-5:00PM