Base rent $1,864 - $5,449
Beds 1-2 Beds
Baths 1-2

Lucent

1700 Shea Center Drive, Highlands Ranch, CO
Loading...
Rent specials

Up to 4 weeks off! See leasing for details. Offers vary by floor plan.

Check details about rent specials

Request a tour

Select a date to start scheduling a tour.
Loading...

Floor plans

Updated today
This listing displays base rent, which is the rent provided by the property and may not include recurring monthly fees and costs. Contact the property for more information. It does not include application fees, variable costs, and optional charges such as application fees, utility costs, pet charges, etc.
Loading..
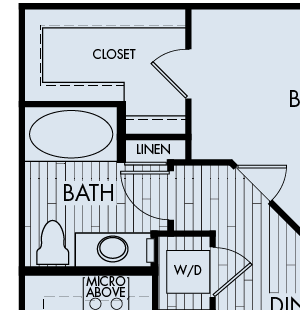
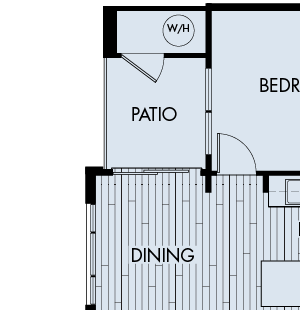
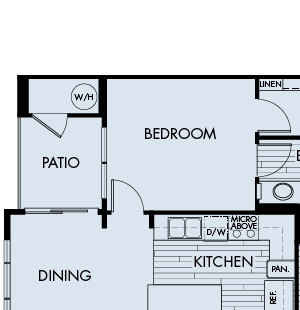
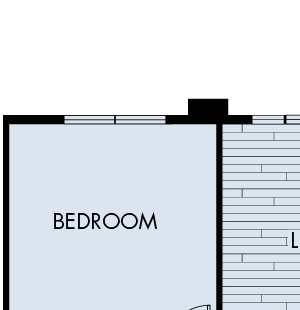
Floor plan 1A. One bedroom, one bath at Lucent Blvd. apartments in Highlands Ranch.
Lucent Plan 1A
1 Bed / 1 Bath / 632 Sqft
$1,864 - $3,976
Price drop Rent specials
Unit Base rent Availability
02-203 $1,864 - $3,976 May 29
View
Floor plan 1B. One bedroom, one bath at Lucent Blvd. apartments in Highlands Ranch.
Lucent Plan 1B
1 Bed / 1 Bath / 783 Sqft
$1,999 - $4,292
Rent specials
Unit Base rent Availability
03-202 $1,999 - $4,292 Jun 16
View
Floor plan 1C. One bedroom, one bath at Lucent Blvd. apartments in Highlands Ranch.
Lucent Plan 1C
1 Bed / 1 Bath / 832 Sqft
$2,034 - $4,471
Rent specials
Unit Base rent Availability
11-206 $2,034 - $4,386 Jul 12
View
10-106 $2,104 - $4,471 Jul 25
View
Floor plan 2B. Two bedroom, two bath at Lucent Blvd. Apartments in Highlands Ranch.
Lucent Plan 2B
2 Beds / 2 Baths / 1,143 Sqft
$2,390 - $5,436
Rent specials
Unit Base rent Availability
03-201 $2,450 - $5,436 Jul 4
View
01-201 $2,410 - $5,301 Aug 2
View
Floor plan 2C. Two bedroom, two bath at Lucent Blvd. Apartments in Highlands Ranch.
Lucent Plan 2C
2 Beds / 2 Baths / 1,153 Sqft
$2,558 - $5,205
Rent specials
Unit Base rent Availability
07-108 $2,558 - $5,205 Jun 7
View
Floor plan 2D. Two bedroom, two bath at Lucent Blvd. Apartments in Highlands Ranch.
Lucent Plan 2D
2 Beds / 2 Baths / 1,224 Sqft
$2,363 - $5,449
Rent specials
Unit Base rent Availability
03-208 $2,363 - $4,811 May 31
View
13-205 $2,363 - $5,247 Jul 21
View
Floor plan 2A. Two bedroom, two bath at Lucent Blvd. Apartments in Highlands Ranch.
Lucent Plan 2A
2 Beds / 2 Baths / 1,075 Sqft
Ask for pricing
Price drop

Check for available units

Contact us

Policies

Application fees $18

There may be additional unit-specific fees. Please select a unit and move-in date here.

Monthly pet rent $35

See Pet Acceptance Criteria.

View more
Monthly pet rent $35

See Pet Acceptance Criteria. Dogs are restricted by breed.

View more

Pets allowed. Pet Restrictions: Lucent Blvd. Apartments will accept up to two indoor pets per apartment. Cats and dogs must be spayed/neutered, licensed and inoculated as required by local law for each animal. Resident must keep license and inoculations current within the local municipality. All other types of animals must be caged. Reptile and fish tanks cannot exceed 25 gallons without management approval. Tanks exceeding 25 gallons will only be allowed in first floor apartments. Animals trained to assist blind, deaf, or other disabled individuals are always permitted.   Dog Breed Restrictions: Dogs are restricted by breed and Shea Apartments does not allow any of the following breeds or any mix of the following breeds: Akita, Bullmastiff, Chow Chow, Doberman Pinscher, German Shepherd, Mastiff, Shar Pei, Rottweiler, Pit Bull Terrier including Staffordshire Terrier, Am. Staffordshire Terrier or Bull Terrier, Presa Canario or Wolf Dog.    Pet Deposits: Pet deposits are $300 and must be paid at or before move-in.    Pet Fee: There is an additional $35 a month pet fee.

View more

The fees are estimates and actual amounts may vary. Pricing and availability are subject to change. For details, contact the property.


Amenities

Apartment amenities

  • Wood-style flooring in entry, kitchen and bath
  • Stainless steel appliances
  • Granite countertop with dark wood cabinetry
  • Kitchen island and pantry
  • Nine-foot ceilings
  • Air Conditioning
  • Walk-in closet
  • Heat Individual - Electric
  • Oversized windows for natural light
  • Full-sized washer/dryer
  • Private patio or balcony

Community amenities

  • Next to Central Park West and Highlands Ranch Town Center
  • Resort-style pool, spa and fire pit
  • Resident lounge with fireplace, TV's, billiards & work-from-home area
  • State-of-the-art fitness center
  • Private garages and storage available
  • Dog-friendly with pet spa
  • Smoke-free community
  • On-Site Maintenance
  • On-Site Management

Ratings and reviews

4.5 Fabulous
15 Reviews

What renters are saying

Residents appreciate the property for its quiet, clean, and secure environment. They value the friendly and responsive staff and maintenance team, who ensure that issues are promptly addressed. The property is well-maintained, with good groundkeeping and timely snow removal. There are ample parking spaces, and residents enjoy friendly neighbors. The units are spacious with plenty of natural light, and amenities like the pool, hot tub, and workout facilities enhance the living experience. Overall, the property provides a comfortable and enjoyable living environment.

Parking 5.0
Amenities 5.0
Maintenance 4.5
Staff 5.0
Value 4.0
Location 4.5
Noise 4.0
Anonymous Verified Resident
Jun 30, 2025

I moved here from out of state and was able to view the property on two different days while I was in town. Are they known how busy the street location is, I might have clothes in a different property

Anonymous Verified Resident
Aug 22, 2024

Lived here 3 years great place. Staff and maintenance crew are easy and friendly to deal with.

Mariia Verified Resident
Oct 2, 2023

I am a resident here for one year and I love it! Quiet, clean centrally located complex. Great!

Anonymous Verified Resident
Oct 1, 2023

Quiet and secure place, parking is never a problem, maintence is always helpful and fast, friendly neightbors.

Anonymous Verified Resident
Sep 30, 2023

I have enjoyed living here. Cleanliness and ground keeping is great.

Anonymous Verified Resident
Jul 14, 2023

I have lived here for almost a year and I have enjoyed the experience so far.


Building details

14 buildings in the community 224 apartments in the community 2 stories per building Building constructed in 2013

Property description

Lucent is ideally located in Highlands Ranch next to Central Park West, Highlands Ranch Town Center and UCHealth Hospital. It's convenient location, resort-style amenities and upscale interiors, make Lucent the perfect place to call home.

Neighborhood

Use the map to explore the neighborhood and see how it matches your interests.

1700 Shea Center Drive, Highlands Ranch, CO 80129
Loading content, please wait...

Contact information

Property managed by: Shea Properties Management Company, Inc.
 Company

Call leasing office: (720) 408-7300

Property office hours:
Today 10:00AM-6:00PM
  • Monday 10:00AM-6:00PM
  • Tuesday 10:00AM-6:00PM
  • Wednesday 10:00AM-6:00PM
  • Thursday 10:00AM-6:00PM
  • Friday 10:00AM-6:00PM
  • Saturday 10:00AM-5:00PM
  • Sunday 12:00AM-5:00PM


Frequently asked questions

When were prices and availability for this property last updated?

Prices and availability for this property were last updated Today.

What floorplans are available?

The following floorplans are available: 1-bedroom apartments from $1,864 and 2-bedrooms apartments from $2,363.

What are the most popular nearby apartments?

The most popular nearby apartments are: Lucent, Switchback on Platte, Berkshire Aspen Grove and Dakota Ridge.

How many units are available?

Currently, Lucent has 11 available units.

What neighborhood is Lucent in?

Lucent is located in the Highlands Ranch neighborhood.

What are the business hours?

The business hours are:

  • Monday 10:00AM-6:00PM
  • Tuesday 10:00AM-6:00PM
  • Wednesday 10:00AM-6:00PM
  • Thursday 10:00AM-6:00PM
  • Friday 10:00AM-6:00PM
  • Saturday 10:00AM-5:00PM
  • Sunday 12:00AM-5:00PM