


The Ranch At Bear Creek
Schedule a tour
Floor plans
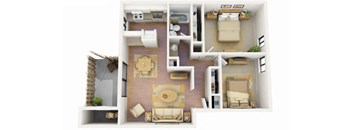

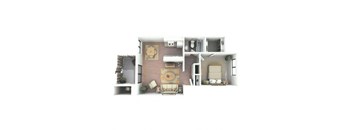
| Unit | Total monthly cost | Availability | |
|---|---|---|---|
| 1-110 | $1,630 - $2,089 | Nov 6 |
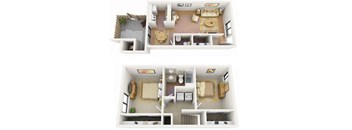
| Unit | Total monthly cost | Availability | |
|---|---|---|---|
| 1-232 | $1,910 - $2,296 | Nov 17 | |
| 1-237 | $1,770 - $2,143 | Nov 26 |
Policies
There may be additional unit-specific fees. Please select a unit and move-in date here.
Pet limit 2 allowed. For questions regarding Breed Restrictions, Service Animals, or Emotional Support Animals (ESAs), please reach out to the office directly for more information. Breed.
View morePet limit 2 allowed. For questions regarding Breed Restrictions, Service Animals, or Emotional Support Animals (ESAs), please reach out to the office directly for more information. Breed.
View moreThe fees are estimates and actual amounts may vary. Pricing and availability are subject to change. For details, contact the property.
See initial one-time fees and calculate total monthly cost based on different lease options.
View moreAmenities
Apartment amenities
- Stainless-Steel Appliances
- Fireplace*
- Wood-Style Flooring
- Oversized Private Patio
- Dishwasher
- In-Home Washer & Dryer
Community amenities
- Fitness Center with Fitness On Demand
- 2 Full Sparkling Swimming Pools
- Barbecue & Fire Pit Area
- Clubhouse
- Onsite Dog Park
- Paw Spa
- Playground
- On-Site Management
- On-Site Maintenance
- Spanish Speaking Staff
- Short Term Lease
* Only available in select apartments
We prioritize your convenience with Renter Essentials that help you move in easily and live comfortably at The Ranch At Bear Creek.
- Flex rent payments
3D tours
Building details
Property description
The Ranch at Bear Creek offers one-, two-, and three-bedroom Lakewood apartments and townhomes in a scenic community near parks, lakes, and Denver-area employers. Layouts range from 685 to 1,270 square feet, giving residents flexibility in choosing a home that matches their needs. Every floor plan includes modern finishes and access to the full amenity collection. Flexible Living Options in Lakewood Explore the layouts below to find the floor plan that best supports your daily routine. One-Bedroom Apartments One-bedroom floor plans offer approximately 685 square feet with a full bath and thoughtfully arranged living spaces. Open layouts, upgraded finishes, and convenient in-home laundry provide a comfortable home base for for residents seeking apartments in Lakewood, CO. Two-Bedroom Apartments and Townhomes Two-bedroom layouts range from approximately 865 to 1,010 square feet and include one- and one-and-a-half-bath options. Flexible living areas make these homes well suited for remote work, entertaining, or accommodating changing household needs. Modern kitchens and renovated interiors add to their appeal. Three-Bedroom Townhomes Three-bedroom residences offer approximately 1,270 square feet with one-and-a-half baths and generous living areas. These larger layouts provide additional privacy and room to grow while maintaining the convenience and amenities of apartment community living. Apartment Features Every home includes wood-style flooring, stainless steel appliances, renovated finishes, and an in-home washer and dryer. Spacious layouts and modern design elements help create a comfortable environment in these apartments near Bear Creek Lake Park. , Explore the floor plans at The Ranch at Bear Creek and schedule your tour to find the layout that fits your lifestyle.
Neighborhood
Use the map to explore the neighborhood and see how it matches your interests.
Contact information
- Monday 10:00AM-6:00PM
- Tuesday 10:00AM-6:00PM
- Wednesday 10:00AM-6:00PM
- Thursday 10:00AM-6:00PM
- Friday 10:00AM-6:00PM
- Saturday 10:00AM-5:00PM