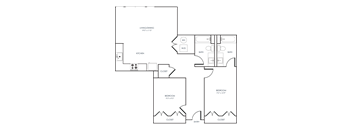
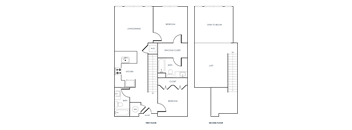
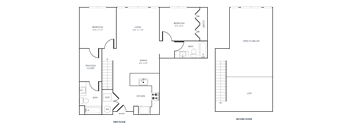
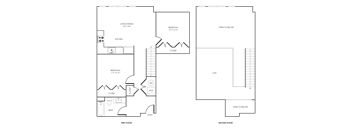
Base rent $1,480 - $2,395
Beds Studio-2 Beds
Baths 1-2

Yale 25 Station

5121 E Yale Avenue, Denver, CO

Schedule a tour

Select a date to start scheduling a tour.
Loading...

Floor plans

Updated today
This listing displays base rent, which is the rent provided by the property and may not include recurring monthly fees and costs. Contact the property for more information. It does not include application fees, variable costs, and optional charges such as application fees, utility costs, pet charges, etc.
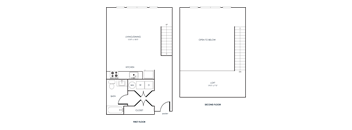
A black and white 2D floor plan of an apartment home.
Studio 01A
Studio / 1 Bath / 574 Sqft
Ask for pricing

Check for available units

Contact us
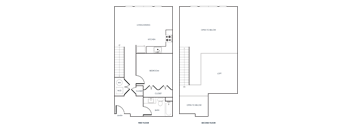
A black and white 2D floor plan of an apartment home.
Studio 01B
Studio / 1 Bath / 641 Sqft
Ask for pricing

Check for available units

Contact us
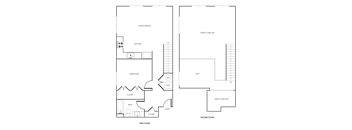
A black and white 2D floor plan of an apartment home.
Studio 01C
Studio / 1 Bath / 643 Sqft
Ask for pricing

Check for available units

Contact us
A black and white 2D floor plan of an apartment home.
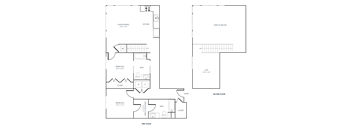
Studio Loft 01D
Studio / 1 Bath / 756 Sqft
Ask for pricing

Check for available units

Contact us
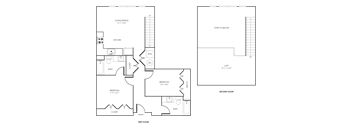
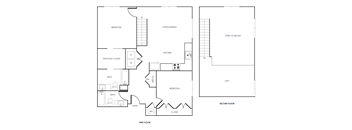
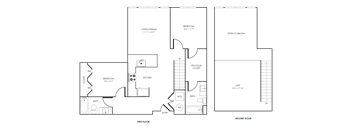
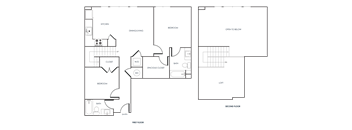
A black and white 2D floor plan of an apartment home.
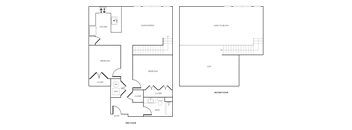
Studio Loft 01E
Studio / 1 Bath / 809 Sqft
Ask for pricing

Check for available units

Contact us
A black and white 2D floor plan of an apartment home.
1 Bedroom 11A
1 Bed / 1 Bath / 775 Sqft
$1,525
Rent specials

Check for available units

Contact us
A black and white 2D floor plan of an apartment home.
1 Bedroom 11B
1 Bed / 1 Bath / 745 Sqft
$1,480 - $1,575
Rent specials

Check for available units

Contact us
A black and white 2D floor plan of an apartment home.
1 Bedroom 11C
1 Bed / 1 Bath / 819 Sqft
$1,630 - $1,650
Rent specials

Check for available units

Contact us
A black and white 2D floor plan of an apartment home.
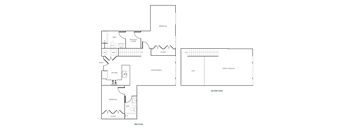
1 Bedroom Loft 11D
1 Bed / 1 Bath / 932 Sqft
Ask for pricing

Check for available units

Contact us
A black and white 2D floor plan of an apartment home.
1 Bedroom Loft 11E
1 Bed / 1 Bath / 964 Sqft
Ask for pricing

Check for available units

Contact us
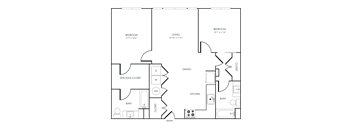
A black and white 2D floor plan of an apartment home.
2 Bedroom 22A
2 Beds / 2 Baths / 1,112 Sqft
$2,395
Rent specials

Check for available units

Contact us
A black and white 2D floor plan of an apartment home.
2 Bedroom 22B
2 Beds / 2 Baths / 958 Sqft
Ask for pricing

Check for available units

Contact us
A black and white 2D floor plan of an apartment home.
2 Bedroom 22C
2 Beds / 2 Baths / 1,001 Sqft
Ask for pricing

Check for available units

Contact us
A black and white 2D floor plan of an apartment home.
2 Bedroom 22D
2 Beds / 2 Baths / 1,087 Sqft
Ask for pricing

Check for available units

Contact us
A black and white 2D floor plan of an apartment home.
2 Bedroom 22E
2 Beds / 1 Bath / 922 Sqft
$2,165
Rent specials

Check for available units

Contact us
A black and white 2D floor plan of an apartment home.
2 Bedroom 22F
2 Beds / 2 Baths / 946 Sqft
$2,280
Rent specials

Check for available units

Contact us
A black and white 2D floor plan of an apartment home.
2 Bedroom 22G
2 Beds / 1 Bath / 983 Sqft
Ask for pricing

Check for available units

Contact us
A black and white 2D floor plan of an apartment home.
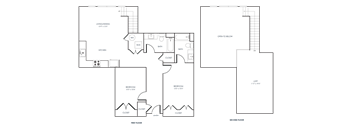
2 Bedroom Loft 22H
2 Beds / 2 Baths / 1,093 Sqft
Ask for pricing

Check for available units

Contact us
A black and white 2D floor plan of an apartment home.
2 Bedroom Loft 22I
2 Beds / 2 Baths / 1,157 Sqft
Ask for pricing

Check for available units

Contact us
A black and white 2D floor plan of an apartment home.
2 Bedroom Loft 22J
2 Beds / 1 Bath / 1,161 Sqft
Ask for pricing

Check for available units

Contact us
A black and white 2D floor plan of an apartment home.
2 Bedroom Loft 22K
2 Beds / 2 Baths / 1,168 Sqft
Ask for pricing

Check for available units

Contact us
A black and white 2D floor plan of an apartment home.
2 Bedroom Loft 22L
2 Beds / 1 Bath / 1,170 Sqft
Ask for pricing

Check for available units

Contact us
A black and white 2D floor plan of an apartment home.
2 Bedroom Loft 22M
2 Beds / 2 Baths / 1,188 Sqft
Ask for pricing

Check for available units

Contact us
A black and white 2D floor plan of an apartment home.
2 Bedroom Loft 22N
2 Beds / 2 Baths / 1,231 Sqft
Ask for pricing

Check for available units

Contact us
A black and white 2D floor plan of an apartment home.
2 Bedroom Loft 22O
2 Beds / 2 Baths / 1,247 Sqft
Ask for pricing

Check for available units

Contact us
A black and white 2D floor plan of an apartment home.
2 Bedroom Loft 22P
2 Beds / 1 Bath / 1,248 Sqft
Ask for pricing

Check for available units

Contact us
A black and white 2D floor plan of an apartment home.
2 Bedroom Loft 22Q
2 Beds / 2 Baths / 1,314 Sqft
Ask for pricing

Check for available units

Contact us
A black and white 2D floor plan of an apartment home.
2 Bedroom Loft 22R
2 Beds / 2 Baths / 1,351 Sqft
Ask for pricing

Check for available units

Contact us

What makes this property special?

These apartments offer 29 floor plans, including loft layouts, with quartz counters, stainless steel appliances, and kitchen islands in select homes. Inside, you’ll find expansive windows, vinyl plank floors, ceiling fans, and full-size washers and dryers. Community spaces include a rooftop deck, fitness center, clubhouse, garage parking, and direct access to the Yale light rail station.

Policies

Security pet deposit $300

Monthly pet rent $35

Pet limit 2 allowed.

View more
Security pet deposit $300

Monthly pet rent $35

Pet limit 2 allowed.

View more

Pets allowed. We Love Pets! Life can be RUFF. Relax in comfort with your furry friend at your side! Pet Policy: At Yale 25 Station, we welcome cats and dogs, because it's just not home without them! We allow up to two pets per household and require a completed pet application with veterinarian and vaccination records. A one-time refundable deposit of $300.00 and a monthly pet rent of $35.00 per household apply.

View more

The fees are estimates and actual amounts may vary. Pricing and availability are subject to change. For details, contact the property.

Rent specials

Head into the new year with BIG savings! Move into Yale 25 Station and save 50% on rent for up to 4 Months! Offers vary by floor plan.

Check details

Amenities

Apartment amenities

  • 29 Floor Plans with Loft Apartments Available
  • Kitchen Islands*
  • Designer Backsplashes in the Kitchens
  • Custom Cabinetry
  • Private Balconies*
  • Stainless Steel Appliance Package
  • Pantries and Linen Closets*
  • Ceiling Fans in Bedrooms
  • Faux Wood Blinds
  • LED Lighting Throughout
  • Tub and Shower Combinations
  • Vinyl Plank Flooring Throughout with Carpeted Bedrooms
  • Quartz Countertops in Kitchens and Bathrooms
  • Expansive Windows
  • Full-size Washer and Dryer
  • Medicine Cabinets
  • Two-tone Paint
  • Walk-in Closets*

Community amenities

  • Fitness Center with High-End Cardio and Weight Equipment
  • Clubhouse with Sitting Areas, TV, Kitchen, and Billiard Table
  • Smoke-Free Community
  • Climate Controlled Interior Hallways
  • Rooftop Deck with 2 Barbecue Areas
  • Rooftop Sunbathing Misters
  • Convenient Package Delivery Lockers
  • Coffee Bar
  • Convenient Location Directly Next to Yale Light Rail Station
  • Garage Parking
  • Elevators
  • Controlled Access Building
  • Outdoor Sitting Area with a Fire Pit, TVs, and a Fireplace
  • Bike Repair Shop and Storage
  • Electric Vehicle Charging Stations
  • High-speed Wi-Fi in Common Areas

Ratings and reviews

4.0 Company rating
128 Reviews
Maintenance 4.0
Location 4.5
Amenities 4.0
Staff 4.5
Value 4.0
Parking 4.0
Noise 4.0
Ratings based on reviews from other properties managed by ConAm Management Corporation.

Property description

One look at our open floor plans and it's easy to see how Yale 25 Station is different from other apartments for lease in Denver, Colorado. With a variety of modern floor plans and lofts, we're certain there's an apartment home that's just right for you. Browse our studio, 1- and 2-bedroom apartments. From modern homes thoughtfully designed with premium finishes to our rooftop deck overlooking...
One look at our open floor plans and it's easy to see how Yale 25 Station is different from other apartments for lease in Denver, Colorado. With a variety of modern floor plans and lofts, we're certain there's an apartment home that's just right for you. Browse our studio, 1- and 2-bedroom apartments. From modern homes thoughtfully designed with premium finishes to our rooftop deck overlooking the beautiful Rocky Mountains, Yale 25 Station is the perfect place to call home.

Neighborhood

From Cherry Creek Shopping Center to Ross-University Hills Library, this south-side neighborhood is all about low-key convenience and lots of options for errands, food, and quick stops. • Target and Ross make it easy for daily shopping and basics, especially with Cherry Creek Shopping Center nearby for more choices. • The cluster of Eco Fresh Laundry & Dry Cleaning, Silver Star Cleaners, and DU Area Cleaners points to plenty of quick errand spots. • The Bagel Deli & Restaurant hints at cozy loc
5121 E Yale Avenue, Denver, CO 80222
Loading content, please wait...
Loading...

Contact information

Property managed by: ConAm Management Corporation
ConAm Management Corporation Company

Call leasing office: (303) 757-2152

Property office hours:
Today 9:30AM-5:00PM
  • Monday 9:30AM-5:00PM
  • Tuesday 9:30AM-5:00PM
  • Wednesday 9:30AM-5:00PM
  • Thursday 9:30AM-5:00PM
  • Friday 9:30AM-5:00PM
  • Saturday 10:30AM-4:30PM


Frequently asked questions

When were prices and availability for this property last updated?

Prices and availability for this property were last updated Today.

What floorplans are available?

The following floorplans are available: 1-bedroom apartments from $1,480 and 2-bedrooms apartments from $2,165.

What are the most popular nearby apartments?

The most popular nearby apartments are: Yale 25 Station, Villages at Gateway, Velaris Living and Sentral Union Station.

How many units are available?

Currently, Yale 25 Station has 9 available units.

What neighborhood is Yale 25 Station in?

Yale 25 Station is located in the South Denver neighborhood.

What are the business hours?

The business hours are:

  • Monday 9:30AM-5:00PM
  • Tuesday 9:30AM-5:00PM
  • Wednesday 9:30AM-5:00PM
  • Thursday 9:30AM-5:00PM
  • Friday 9:30AM-5:00PM
  • Saturday 10:30AM-4:30PM