Base rent $1,953 - $4,061
Beds Studio-3 Beds
Baths 1-3

The Norman

99 S Downing Street, Denver, CO

Schedule a tour

Select a date to start scheduling a tour.
Loading...

Floor plans

Updated today
This listing displays base rent, which is the rent provided by the property and may not include recurring monthly fees and costs. Contact the property for more information. It does not include application fees, variable costs, and optional charges such as application fees, utility costs, pet charges, etc.
Steamboat :104
Steamboat :104
1 Bed / 1 Bath / 1,238 Sqft
$2,728
Unit Base rent Availability
104 $2,728 Jun 8
View
A pathway lined with trees leads to a building with a large glass door.
Glenwood: Unit 303
1 Bed / 1 Bath / 710 Sqft
$1,953
Unit Base rent Availability
303 $1,953 Jun 16
View
A tree-lined pathway leads to a building entrance.
Nederland: Unit 603
1 Bed / 1 Bath / 936 Sqft
$2,553
Unit Base rent Availability
603 $2,553 Now
View
3D tour
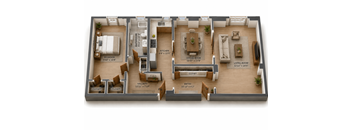
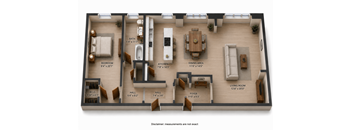
A 3D rendered image of a house layout with a living room, dining area, kitchen, and bedrooms.
Frisco: Unit 507
1 Bed / 1 Bath / 988 Sqft
$2,735
Unit Base rent Availability
507 $2,735 May 31
View
Conifer: Unit 502
Conifer: Unit 502
2 Beds / 3 Baths / 1,728 Sqft
$4,061
Unit Base rent Availability
502 $4,061 Jul 28
View
3D tour
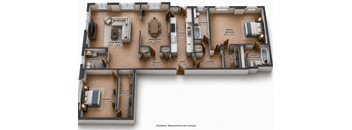
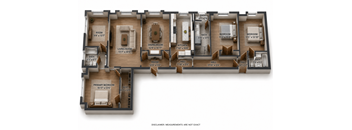
A floor plan of an apartment with a living room, dining area, kitchen, and multiple bedrooms.
Granby: Unit 203
2 Beds / 1 Bath / 1,255 Sqft
$2,861
Unit Base rent Availability
203 $2,861 Now
View
3D tour
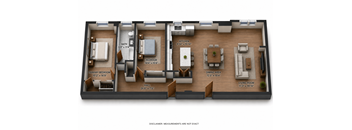
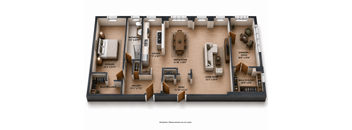
A diagram of a living room and two bedrooms with furniture and measurements.
Dillon: B3
2 Beds / 1 Bath / 841 Sqft
$1,995
Unit Base rent Availability
B3 $1,995 Now
View
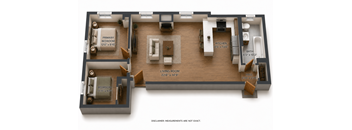
A 3D rendered image of a house layout with rooms labeled.
Morrison: Unit 105
2 Beds / 1 Bath / 1,228 Sqft
$3,361
Unit Base rent Availability
105 $3,361 Now
View
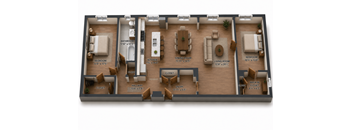
A 3D rendered image of a house layout.
Basalt: Unit 305
2 Beds / 1 Bath / 1,228 Sqft
$3,461
Unit Base rent Availability
305 $3,461 Now
View
Pagosa: Unit 106
Pagosa: Unit 106
Studio / 1 Bath
Ask for pricing

Check for available units

Contact us
Breckenridge: Unit 306
Studio / 1 Bath
Ask for pricing

Check for available units

Contact us
Estes: Unit 406
Estes: Unit 406
Studio / 1 Bath / 604 Sqft
Ask for pricing

Check for available units

Contact us
3D tour
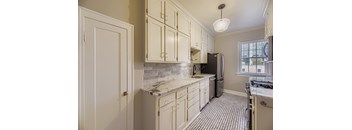
A kitchen with white cabinets and a black refrigerator.
Evergreen: Unit 407
1 Bed / 1 Bath / 988 Sqft
Ask for pricing

Check for available units

Contact us
A 3D floor plan of a house with a living room, kitchen, dining room, and bathroom.
Ouray: Unit 103
1 Bed / 1 Bath / 936 Sqft
Ask for pricing

Check for available units

Contact us
3D tour
A 3D rendered image of a house layout with a living room, dining room, kitchen, bathroom, and foyer.
Telluride: Unit 107
1 Bed / 1 Bath / 988 Sqft
Ask for pricing

Check for available units

Contact us
3D tour
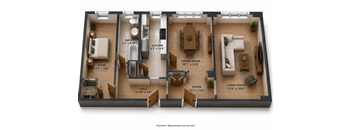
A floor plan of a house with a living room, dining area, kitchen, breakfast nook, hall, bath, and bedroom.
Salida: Unit 208
1 Bed / 1 Bath / 1,172 Sqft
Ask for pricing

Check for available units

Contact us
A 3D floor plan of an apartment with a living room, dining room, kitchen, and bathroom.
Aspen: Unit 307
1 Bed / 1 Bath / 988 Sqft
Ask for pricing

Check for available units

Contact us
Crestone: Unit 508
Crestone: Unit 508
1 Bed / 1 Bath
Ask for pricing

Check for available units

Contact us
Georgetown: Unit 608
1 Bed / 1 Bath / 1,390 Sqft
Ask for pricing

Check for available units

Contact us
Cascade: Unit 202
Cascade: Unit 202
1 Bed / 2 Baths
Ask for pricing

Check for available units

Contact us
3D tour
Crested Butte: Unit 607
1 Bed / 1 Bath / 790 Sqft
Ask for pricing

Check for available units

Contact us
3D tour
A kitchen with white cabinets and a black and white tiled backsplash.
Pine: Unit 501
2 Beds / 1 Bath / 1,525 Sqft
Ask for pricing

Check for available units

Contact us
A floor plan of a house with a living room, kitchen, and several bedrooms.
Fraser: Unit 205
2 Beds / 1 Bath / 1,228 Sqft
Ask for pricing

Check for available units

Contact us
Winter Park: Unit 405
2 Beds / 1 Bath / 1,228 Sqft
Ask for pricing

Check for available units

Contact us
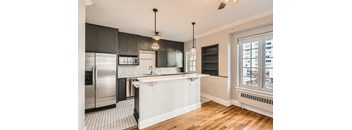
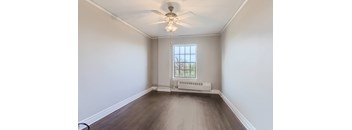
A room with a window and a ceiling fan.
Silverthorne: Unit 504
2 Beds / 1 Bath
Ask for pricing

Check for available units

Contact us
Eagle: Unit 301
Eagle: Unit 301
2 Beds / 2 Baths / 1,525 Sqft
Ask for pricing

Check for available units

Contact us
Gypsum: Unit 401
Gypsum: Unit 401
2 Beds / 1 Bath / 1,525 Sqft
Ask for pricing

Check for available units

Contact us
Holly: Unit 505
Holly: Unit 505
2 Beds / 2 Baths
Ask for pricing

Check for available units

Contact us
Lamar: Unit 601
Lamar: Unit 601
2 Beds / 2 Baths / 1,525 Sqft
Ask for pricing

Check for available units

Contact us
Kremmling: Unit 101
Kremmling: Unit 101
2 Beds / 1.8 Baths / 1,525 Sqft
Ask for pricing

Check for available units

Contact us
3D tour
A floor plan of an apartment with a living room, dining room, kitchen, and several bedrooms.
Yuma: Unit 302
3 Beds / 3 Baths / 1,728 Sqft
Ask for pricing

Check for available units

Contact us

Policies

Security deposit $500

There may be additional unit-specific fees. Please select a unit and move-in date here.

No pets allowed.

View more

The fees are estimates and actual amounts may vary. Pricing and availability are subject to change. For details, contact the property.

Rent specials

Enjoy 1 Month Free + an additional 2 Weeks When You Look & Lease. Offers vary by floor plan.

Check details about rent specials

Amenities

Apartment amenities

  • Disposal
  • Microwave
  • Large Closets
  • Hardwood Floors
  • Extra Storage
  • In-Building Laundry Access
  • Private Balconies
  • Walk-In Closets
  • Soaring 9-Foot Ceilings
  • *Marble Countertops
  • Original Hardwood Floors
  • *Stainless Steel Appliances
  • Crown Molding
  • Mahogany Doors & Trim
  • Hand-Crafted Built-In Book Shelves
  • *Mountain & City Views
  • Central Heating
  • *Central Cooling

Community amenities

  • Group Exercise
  • Recreation Room
  • Controlled Access/Gated
  • Clubhouse
  • Bike Racks
  • Pool
  • Off Street Parking
  • Media Room
  • Guest Room
  • Laundry Facilities
  • Free Weights
  • Garage
  • BBQ/Picnic Area
  • Garden Level Resort-Style Pool at Bayaud Tower
  • Gym & Fitness Center
  • Rentable Clubroom Kitchen at Bayaud Tower
  • 24/7 Concierge Access
  • Complimentary Premium Coffee Bars
  • Pickle Ball Court at Bayaud Tower
  • Car Wash Station
  • On-Site Patrol Officer
  • Guest Suites Available
  • Custom Art
  • Electric Car Chargers
  • Controlled Access Garage
  • Controlled Access Bike & Scooter Storage
  • The Clubroom at Bayaud Tower
  • Business Center at Bayaud Tower
  • Towers Tavern
  • Towers Spa
  • Dog Run
  • Bodega at Bayaud Tower
  • Dry Cleaning Services
  • Uniquely Curated Resident Events
  • Guest Parking Available
  • Mountain & City Views
  • Easy Access to Wash Park
  • Controlled Access Buildings
  • Exercise Classes
  • On-Site Maintenance
  • On-Site Management
  • Elevator
  • Fire Pits
  • Package Receiving
  • Recycling
  • Historic Building
  • Yoga Room
  • Pickleball Court
  • Night Patrol
  • Concierge

3D tours

Loading content, please wait...

Ratings and reviews

4.0 Company rating
306 Reviews
Maintenance 4.0
Amenities 4.5
Staff 4.5
Value 4.0
Location 5.0
Parking 4.0
Noise 4.0
Ratings based on reviews from other properties managed by Broe Real Estate Services, Inc..

Property description

As you walk into the foyer of The Norman, a highly coveted historic building in Wash Park, you'll take a step back in time to 1920's Denver elegance. The property boasts spectacular charm around every corner, from the brass elevator that brings you to your new apartment to the luxury finishes inside! Relax in your beautiful home and take advantage of the extensive included amenities next door at...
As you walk into the foyer of The Norman, a highly coveted historic building in Wash Park, you'll take a step back in time to 1920's Denver elegance. The property boasts spectacular charm around every corner, from the brass elevator that brings you to your new apartment to the luxury finishes inside! Relax in your beautiful home and take advantage of the extensive included amenities next door at the Country Club Towers and Gardens, including: A salt water pool | A state-of-the-art gym and fitness center | Curated weekly events | An on-site bar (Tower's Tavern) | The Towers Spa The Norman apartments are located at 99 S. Downing Street only blocks from the Denver Country Club, Wash Park, and Cherry Creek Shopping Center. Built in 1924 as an estate for architect William Norman Bowman, The Norman offers a rare glimpse into Denver's old-world architectural past while boasting modern amenities. The building showcases 6 stories of Colonial Revival and Spanish Colonel Revival architecture. Composed of two wings, The Norman features 48 uniquely curated apartments. The Norman was entered into the National Registry of Historic Places in 1983.

Neighborhood

Use the map to explore the neighborhood and see how it matches your interests.

99 S Downing Street, Denver, CO 80209
Loading content, please wait...
Loading...

Contact information

Property managed by: Broe Real Estate Services, Inc.
Broe Real Estate Services, Inc. Company

Call leasing office: (720) 734-7860

Property office hours:
Today 9:00AM-6:00PM
  • Monday 9:00AM-6:00PM
  • Tuesday 9:00AM-6:00PM
  • Wednesday 9:00AM-6:00PM
  • Thursday 9:00AM-6:00PM
  • Friday 9:00AM-6:00PM
  • Saturday 9:00AM-5:00PM
  • Sunday 9:00AM-5:00PM


Frequently asked questions

When were prices and availability for this property last updated?

Prices and availability for this property were last updated Today.

What floorplans are available?

The following floorplans are available: 1-bedroom apartments from $1,953 and 2-bedrooms apartments from $1,995.

What are the most popular nearby apartments?

The most popular nearby apartments are: The Norman, Velaris Living, The Norman and Belmore Apartments.

What neighborhood is The Norman in?

The Norman is located in the Central Denver neighborhood.

What are the business hours?

The business hours are:

  • Monday 9:00AM-6:00PM
  • Tuesday 9:00AM-6:00PM
  • Wednesday 9:00AM-6:00PM
  • Thursday 9:00AM-6:00PM
  • Friday 9:00AM-6:00PM
  • Saturday 9:00AM-5:00PM
  • Sunday 9:00AM-5:00PM