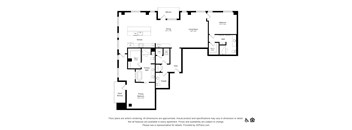
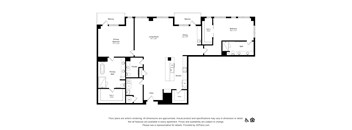
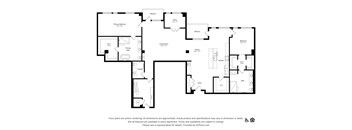
Total monthly cost $1,711 - $6,017
Beds Studio-2 Beds
Baths 1-2.5

The Fitzgerald

1840 Market Street, Denver, CO

Schedule a tour

Select a date to start scheduling a tour.
Loading...

Floor plans

Updated today
This listing displays total monthly cost, which is the base rent including recurring monthly fees and costs as provided by the property. It does not include application fees, variable costs, and optional charges such as application fees, utility costs, pet charges, etc.
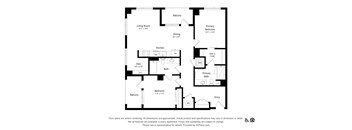
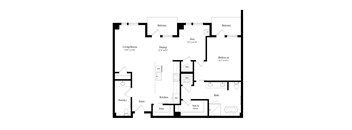
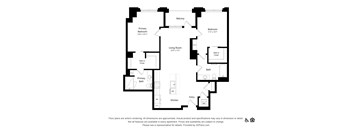
A black and white image of a floor plan for an apartment.
S4
Studio / 1 Bath / 601 Sqft
$1,817
Unit Total monthly cost Availability
0328 $1,817 Now
View
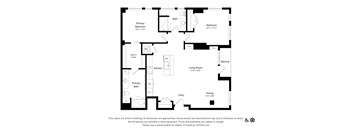
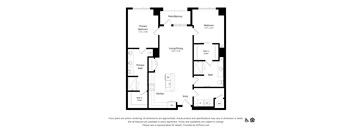
A floor plan of an apartment with a living area, kitchen, bath, and entry.
S5
Studio / 1 Bath / 622 Sqft
$1,711 - $1,771
Unit Total monthly cost Availability
0914 $1,741 Now
View
0812 $1,711 Now
View
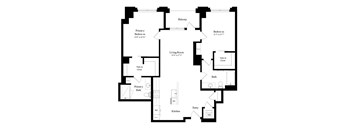
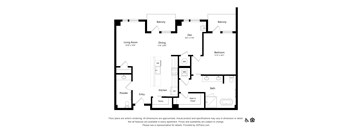
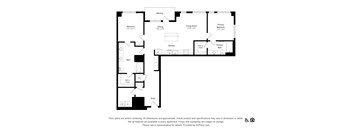
A black and white drawing of a floor plan for an apartment.
S6
Studio / 1 Bath / 648 Sqft
$1,842
Unit Total monthly cost Availability
0834 $1,842 Now
View
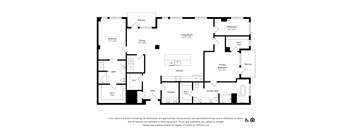
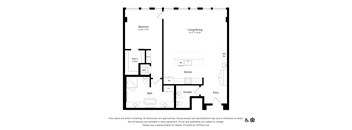
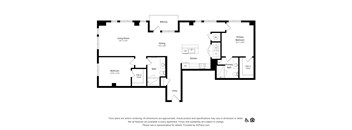
A black and white floor plan of an apartment with a bedroom, living room, kitchen, and bathroom.
A3a
1 Bed / 1 Bath / 812 Sqft
$2,466 - $2,551
Unit Total monthly cost Availability
0309 $2,466 Now
View
0607 $2,551 Nov 9
View
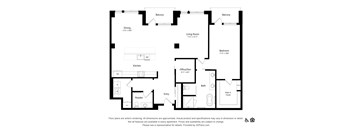
A black and white floor plan of an apartment with a bedroom, living room, kitchen, and bathroom.
A3c
1 Bed / 1 Bath / 819 Sqft
$2,419
Unit Total monthly cost Availability
0433 $2,419 Now
View
A black and white floor plan of an apartment with a living room, dining room, kitchen, and bedrooms.
A8a
1 Bed / 1 Bath / 940 Sqft
$2,476
Unit Total monthly cost Availability
0332 $2,476 Now
View
A black and white drawing of a floor plan for an apartment.
A5a
1 Bed / 1 Bath / 944 Sqft
$2,441
Unit Total monthly cost Availability
0225 $2,441 Now
View
A black and white image of a floor plan for an apartment.
A10
1 Bed / 1 Bath / 999 Sqft
$2,582
Unit Total monthly cost Availability
0312 $2,582 Now
View
0314 $2,582 Nov 9
View
A floor plan of an apartment with a living room, dining room, kitchen, bathroom, and bedroom.
A11
1 Bed / 1 Bath / 1,040 Sqft
$2,711
Unit Total monthly cost Availability
0624 $2,711 Now
View
A black and white image of a floor plan for an apartment.
B1
2 Beds / 2 Baths / 1,172 Sqft
$3,458
Unit Total monthly cost Availability
0637 $3,458 Now
View
A black and white image of a floor plan for an apartment.
B2
2 Beds / 2 Baths / 1,172 Sqft
$3,158 - $3,278
Unit Total monthly cost Availability
0703 $3,278 Now
View
0603 $3,158 Oct 7
View
A black and white image of a floor plan for an apartment.
B11
2 Beds / 2 Baths / 1,490 Sqft
$3,651
Unit Total monthly cost Availability
1003 $3,651 Now
View
A black and white drawing of a floor plan for an apartment.
A1a
1 Bed / 1 Bath / 687 Sqft
$2,409
Unit Total monthly cost Availability
1019 $2,409 Nov 9
View
A floor plan of an apartment with a bedroom, living room, kitchen, bath, and entry.
A2
1 Bed / 1 Bath / 768 Sqft
$2,291
Unit Total monthly cost Availability
0331 $2,291 Sep 22
View
A black and white image of a floor plan for an apartment.
A4a
1 Bed / 1 Bath / 873 Sqft
$2,346
Unit Total monthly cost Availability
0129 $2,346 Sep 22
View
A floor plan of an apartment with a bedroom, living room, kitchen, bathroom, and office.
A9
1 Bed / 1 Bath / 994 Sqft
$2,694 - $2,714
Unit Total monthly cost Availability
0327 $2,694 Oct 7
View
0427 $2,714 Oct 7
View
A black and white image of a floor plan for a house.
A12
1 Bed / 1 Bath / 1,079 Sqft
$2,780 - $2,950
Unit Total monthly cost Availability
0326 $2,950 Nov 2
View
0726 $2,780 Nov 10
View
A floor plan of an apartment with a living room, kitchen, two bathrooms, and two bedrooms.
B9
2 Beds / 2 Baths / 1,299 Sqft
$3,321
Unit Total monthly cost Availability
1002 $3,321 Oct 7
View
A black and white image of a floor plan for an apartment.
B13c
2 Beds / 2 Baths / 1,458 Sqft
$3,572
Unit Total monthly cost Availability
0713 $3,572 Oct 7
View
A black and white floor plan of an apartment with a living room, dining room, kitchen, and two bedrooms.
PH2
2 Beds / 2.5 Baths / 2,096 Sqft
$6,017
Unit Total monthly cost Availability
1102 $6,017 Nov 9
View
A floor plan of an apartment with a living room, kitchen, bedroom and bathroom.
S1
Studio / 1 Bath / 525 Sqft
Ask for pricing

Check for available units

Contact us
A floor plan of an apartment with a living room, kitchen, bathroom, and two bedrooms.
S2
Studio / 1 Bath / 548 Sqft
Ask for pricing

Check for available units

Contact us
A black and white floor plan of an apartment with a bedroom, living/dining area, kitchen, bath, and entry.
S3
Studio / 1 Bath / 572 Sqft
Ask for pricing

Check for available units

Contact us
A black and white image of a floor plan for an apartment.
S4a
Studio / 1 Bath / 608 Sqft
Ask for pricing

Check for available units

Contact us
A black and white drawing of a floor plan for an apartment.
S6a
Studio / 1 Bath / 648 Sqft
Ask for pricing

Check for available units

Contact us
A black and white drawing of a floor plan for an apartment.
A1
1 Bed / 1 Bath / 670 Sqft
Ask for pricing

Check for available units

Contact us
A black and white floor plan of an apartment with a bedroom, living room, kitchen, and bathroom.
A3
1 Bed / 1 Bath / 795 Sqft
Ask for pricing

Check for available units

Contact us
A black and white floor plan of an apartment with a bedroom, living room, kitchen, and bathroom.
A3b
1 Bed / 1 Bath / 818 Sqft
Ask for pricing

Check for available units

Contact us
A floor plan of an apartment with a bedroom, living room, kitchen, bath, and entry.
A2a
1 Bed / 1 Bath / 823 Sqft
Ask for pricing

Check for available units

Contact us
A black and white floor plan of an apartment with a bedroom, living room, kitchen, and bathroom.
A3d
1 Bed / 1 Bath / 865 Sqft
Ask for pricing

Check for available units

Contact us
A black and white image of a floor plan for an apartment.
A4
1 Bed / 1 Bath / 870 Sqft
Ask for pricing

Check for available units

Contact us
A black and white floor plan of an apartment with a bedroom, living room, kitchen, and bathroom.
A3e
1 Bed / 1 Bath / 871 Sqft
Ask for pricing

Check for available units

Contact us
A black and white drawing of a floor plan for an apartment.
A5
1 Bed / 1 Bath / 871 Sqft
Ask for pricing

Check for available units

Contact us
A black and white floor plan of an apartment with a living room, dining room, kitchen, bathroom, and bedroom.
A6
1 Bed / 1 Bath / 882 Sqft
Ask for pricing

Check for available units

Contact us
A floor plan of an apartment with a living/dining area, kitchen, bedroom, bathroom, and walk-in closet.
A7
1 Bed / 1 Bath / 915 Sqft
Ask for pricing

Check for available units

Contact us
A floor plan of an apartment with a living/dining area, kitchen, bedroom, bathroom, and walk-in closet.
A7a
1 Bed / 1 Bath / 915 Sqft
Ask for pricing

Check for available units

Contact us
A black and white floor plan of an apartment with a living room, dining room, kitchen, and bedrooms.
A8
1 Bed / 1 Bath / 940 Sqft
Ask for pricing

Check for available units

Contact us
A floor plan of an apartment with a living/dining area, kitchen, bedroom, bathroom, and walk-in closet.
A7b
1 Bed / 1 Bath / 979 Sqft
Ask for pricing

Check for available units

Contact us
A floor plan of an apartment with a living room, dining room, kitchen, bathroom, and bedrooms.
A13a
1 Bed / 1 Bath / 1,072 Sqft
Ask for pricing

Check for available units

Contact us
A floor plan of an apartment with a living room, dining room, kitchen, bathroom, and bedrooms.
A13
1 Bed / 1 Bath / 1,124 Sqft
Ask for pricing

Check for available units

Contact us
A floor plan of an apartment with a living room, dining room, kitchen, bathroom, and bedrooms.
A13b
1 Bed / 1 Bath / 1,124 Sqft
Ask for pricing

Check for available units

Contact us
A black and white image of a house floor plan.
F4
1 Bed / 1.5 Baths / 1,195 Sqft
Ask for pricing

Check for available units

Contact us
A black and white image of a floor plan for an apartment.
F1
1 Bed / 1.5 Baths / 1,205 Sqft
Ask for pricing

Check for available units

Contact us
A floor plan of an apartment with a bedroom, living/dining area, kitchen, bath, powder room, and entry.
F2
1 Bed / 1.5 Baths / 1,245 Sqft
Ask for pricing

Check for available units

Contact us
A black and white floor plan of an apartment with a living room, dining room, kitchen, bath, and bedroom.
F3
1 Bed / 1.5 Baths / 1,592 Sqft
Ask for pricing

Check for available units

Contact us
A black and white image of a floor plan for an apartment.
B13a
2 Beds / 2 Baths / 1,165 Sqft
Ask for pricing

Check for available units

Contact us
A black and white floor plan of an apartment with two bedrooms, two bathrooms, a kitchen, living room, dining room, and a balcony.
B3
2 Beds / 2 Baths / 1,181 Sqft
Ask for pricing

Check for available units

Contact us
A black and white floor plan of an apartment with a living room, kitchen, bathrooms and bedrooms.
B4a
2 Beds / 2 Baths / 1,187 Sqft
Ask for pricing

Check for available units

Contact us
A black and white floor plan of an apartment with a living room, kitchen, bathrooms and bedrooms.
B4
2 Beds / 2 Baths / 1,191 Sqft
Ask for pricing

Check for available units

Contact us
A black and white floor plan of an apartment.
B5
2 Beds / 2 Baths / 1,210 Sqft
Ask for pricing

Check for available units

Contact us
A floor plan of an apartment with a kitchen, living room, and bathrooms.
B6
2 Beds / 2 Baths / 1,237 Sqft
Ask for pricing

Check for available units

Contact us
A black and white image of a floor plan for an apartment.
B13b
2 Beds / 2 Baths / 1,239 Sqft
Ask for pricing

Check for available units

Contact us
A floor plan of an apartment with a living room, dining room, kitchen, and two bedrooms.
B7
2 Beds / 2 Baths / 1,242 Sqft
Ask for pricing

Check for available units

Contact us
A black and white floor plan of a house with a balcony, two bathrooms, two bedrooms, a living room, a kitchen, and an entry.
B14
2 Beds / 2 Baths / 1,248 Sqft
Ask for pricing

Check for available units

Contact us
A black and white floor plan of an apartment with a living/dining area, kitchen, two bathrooms, and two bedrooms.
B8
2 Beds / 2 Baths / 1,255 Sqft
Ask for pricing

Check for available units

Contact us
A black and white floor plan of an apartment with a living/dining area, kitchen, two bathrooms, and two bedrooms.
B8a
2 Beds / 2 Baths / 1,271 Sqft
Ask for pricing

Check for available units

Contact us
A black and white image of a floor plan for an apartment.
B2a
2 Beds / 2 Baths / 1,273 Sqft
Ask for pricing

Check for available units

Contact us
A black and white floor plan of an apartment.
B5a
2 Beds / 2 Baths / 1,289 Sqft
Ask for pricing

Check for available units

Contact us
A black and white floor plan of an apartment with a living room, kitchen, bathrooms and bedrooms.
B4b
2 Beds / 2 Baths / 1,310 Sqft
Ask for pricing

Check for available units

Contact us
A black and white image of a house floor plan.
B15
2 Beds / 2 Baths / 1,314 Sqft
Ask for pricing

Check for available units

Contact us
A black and white floor plan of an apartment with a balcony, two bedrooms, a living room, a dining room, a kitchen, a bathroom, and an entry.
B10
2 Beds / 2 Baths / 1,403 Sqft
Ask for pricing

Check for available units

Contact us
A black and white floor plan of an apartment.
B12
2 Beds / 2 Baths / 1,517 Sqft
Ask for pricing

Check for available units

Contact us
A black and white image of a floor plan for an apartment.
B13
2 Beds / 2 Baths / 1,530 Sqft
Ask for pricing

Check for available units

Contact us
A black and white floor plan of an apartment with a kitchen, living room, and bedrooms.
PH1
2 Beds / 2.5 Baths / 2,043 Sqft
Ask for pricing

Check for available units

Contact us
A black and white floor plan of an apartment with a balcony, powder room, and kitchen.
PH3
2 Beds / 2.5 Baths / 2,492 Sqft
Ask for pricing

Check for available units

Contact us
A floor plan of an apartment with a primary bedroom, bathroom, living room, dining room, kitchen, and office space.
PH4
2 Beds / 2.5 Baths / 2,761 Sqft
Ask for pricing

Check for available units

Contact us

Policies

Application fees $35

There may be additional unit-specific fees. Please select a unit and move-in date here.

Pets allowed. Pet limit 2 allowed. 2 pets are welcome per apartment. Cats allowed.Dogs allowed.Rottweiler, doberman pinscher, pit bull terrier, staffordshire terrier, chow, presa canarias, akita, alaskan malamutes, wolf-hybrid or any mix there of.

View more

The fees are estimates and actual amounts may vary. Pricing and availability are subject to change. For details, contact the property.

Cost calculator

See initial one-time fees and calculate total monthly cost based on different lease options. 

View more

Amenities

Apartment amenities

  • Appliances Stainless
  • Balcony
  • App Dishwasher
  • App Refrigerator
  • App W/D
  • Svc Air Conditioning
  • Closet Walk-in
  • Flooring Hardwood
  • Granite Counters

Community amenities

  • Fitness Center
  • Swimming Pool
  • Club House
  • Hot Tub
  • On-site Maintenance
  • TV Lounge
  • Bark Park
  • BBQ Grill
Covered parking $150.00 - $250.00 per month

Ratings and reviews

4.0 Company rating
18.4K Reviews
Staff 4.5
Maintenance 4.5
Noise 4.0
Amenities 4.5
Location 4.5
Value 4.0
Parking 4.0

Property description

Situated in the heart of the blossoming LoDo area, The Fitzgerald offers modern conveniences with a gilded flare that speaks to the evolution of the community around it. Be a part of an area brimming with inspired passion and worldly wisdom while adding to it all the time. Luxury design touches from the lobby to your living room. The Fitzgerald affords thoughtful amenities and unparalleled...
Situated in the heart of the blossoming LoDo area, The Fitzgerald offers modern conveniences with a gilded flare that speaks to the evolution of the community around it. Be a part of an area brimming with inspired passion and worldly wisdom while adding to it all the time. Luxury design touches from the lobby to your living room. The Fitzgerald affords thoughtful amenities and unparalleled accessibility with each of its apartment homes, finishes, and community amenities. At The Fitzgerald, we are where you want to be. Perfectly positioned in one of Denver's most coveted neighborhoods, The Fitzgerald is just steps away from some of LoDo's best shops, cafes, and restaurants. This includes the Dairy Block, which is home to some of the hippest names in retail, including Warby Parker, Aesop, and Alchemy Works.
**Floor plans are artist rendering. All dimensions are approximate. Actual product and specifications may vary in dimension or detail. Not all features are available in every rental home. Please see a representative for details. Total Monthly Leasing Price includes base rent, all monthly mandatory and any user-selected optional fees. Excludes variable, usage-based, and required charges due at or prior to move-in or at move-out. Security Deposit may change based on screening results, but total will not exceed legal maximums. Some items may be taxed under applicable law. Some fees may not apply to rental homes subject to an affordable program. All fees are subject to application and/or lease terms. Prices and availability subject to change. Resident is responsible for damages beyond ordinary wear and tear. Resident may need to maintain insurance and to activate and maintain utility services, including but not limited to electricity, water, gas, and internet, per the lease. Additional fees may apply as detailed in the application and/or lease agreement, which can be requested prior to applying. All fees paid to property unless indicated by <> symbol. Unless a fee is explicitly identified as refundable, all fees are non-refundable. Standard Security Deposit subject to change based on screening results; total security deposit(s) will not exceed any legal maximum. Resident may be responsible for maintaining insurance pursuant to the Lease. Some fees may not apply to apartment homes subject to an affordable program. Resident is responsible for damages that exceed ordinary wear and tear. Some items may be taxed under applicable law. This form does not modify the lease. Additional fees may apply in specific situations as detailed in the application and/or lease agreement, which can be requested prior to the application process. All fees are subject to the terms of the application and/or lease. Residents may be responsible for activating and maintaining utility services, including but not limited to electricity, water, gas, and internet, as specified in the lease agreement. Breed and other restrictions may apply. See Leasing Agent for details. All items subject to availability. Final pricing and availability will be determined during lease agreement.

Neighborhood

Use the map to explore the neighborhood and see how it matches your interests.

1840 Market Street, Denver, CO 80202
Loading content, please wait...
Loading...

Contact information

Property managed by: Greystar
 Company

Call leasing office: (844) 988-0087

Property office hours:
Today 9:00AM-6:00PM
  • Monday-Friday 9:00AM-6:00PM
  • Saturday 10:00AM-5:00PM


Frequently asked questions

When were prices and availability for this property last updated?

Prices and availability for this property were last updated Today.

What floorplans are available?

The following floorplans are available: studio apartments from $1,711, 1-bedroom apartments from $2,291 and 2-bedrooms apartments from $3,158.

What are the most popular nearby apartments?

The most popular nearby apartments are: The Fitzgerald, Villages at Gateway, Velaris Living and Sentral Union Station.

How many units are available?

Currently, The Fitzgerald has 27 available units.

What neighborhood is The Fitzgerald in?

The Fitzgerald is located in the Central Denver neighborhood.

What are the business hours?

The business hours are:

  • Monday-Friday 9:00AM-6:00PM
  • Saturday 10:00AM-5:00PM