Ask for pricing
Beds Studio-2 Beds
Baths 1-2

Domain At Wash Park

300 S Lafayette St, Denver, CO

Schedule a tour

Select a date to start scheduling a tour.
Loading...

Floor plans

Updated today
This listing displays total monthly cost, which is the base rent including recurring monthly fees and costs as provided by the property. It does not include application fees, variable costs, and optional charges such as application fees, utility costs, pet charges, etc.
An image that says that a floor plan image is coming soon
Studio / 1 Bath
Studio / 1 Bath / 462 Sqft
Ask for pricing

Check for available units

Contact us
3D tour
A floor plan of a room with a living room, kitchen, bedroom and bathroom.
Style A
1 Bed / 1 Bath / 617 Sqft
Ask for pricing

Check for available units

Contact us
A floor plan of a small apartment with a living room, kitchen, bathroom and bedroom.
Style B
1 Bed / 1 Bath / 618 Sqft
Ask for pricing

Check for available units

Contact us
A floor plan of a room with a bedroom, living room, kitchen, and bathroom.
Style C
1 Bed / 1 Bath / 622 Sqft
Ask for pricing

Check for available units

Contact us
3D tour
A drawing of a house layout with a living room, kitchen, bath, and bedroom.
Style D
1 Bed / 1 Bath / 672 Sqft
Ask for pricing

Check for available units

Contact us
A floor plan of a small apartment with a living area, kitchen, bedroom, and bathroom.
Style E
1 Bed / 1 Bath / 681 Sqft
Ask for pricing

Check for available units

Contact us
A floor plan of a small apartment with a living room, kitchen, and two bedrooms.
Style F
1 Bed / 1 Bath / 760 Sqft
Ask for pricing

Check for available units

Contact us
A black and white floor plan of a house with a living room, kitchen, bedroom, and bathroom.
Style G
1 Bed / 1 Bath / 772 Sqft
Ask for pricing

Check for available units

Contact us
A floor plan shows a main level with 693 square feet and a mezzanine level with 131 square feet.
Style H
1 Bed / 1 Bath / 824 Sqft
Ask for pricing

Check for available units

Contact us
A floor plan of a house with a bedroom, bathroom, living room, kitchen, and closet.
Style I
1 Bed / 1 Bath / 903 Sqft
Ask for pricing

Check for available units

Contact us
A floor plan of a house with a living area, two bedrooms, a kitchen, and a bathroom.
Style J
2 Beds / 2 Baths / 1,003 Sqft
Ask for pricing

Check for available units

Contact us
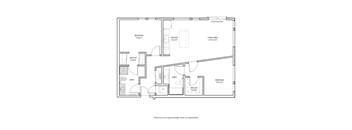
A black and white floor plan of a house with a living room, two bedrooms, a kitchen, two bathrooms, and a balcony.
Style K
2 Beds / 2 Baths / 1,064 Sqft
Ask for pricing

Check for available units

Contact us
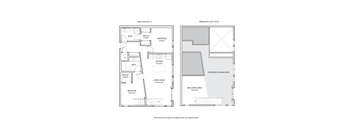
A floor plan shows the dimensions of two levels of a house, with a living room, bedrooms, bathrooms, and a mezzanine area.
Style L
2 Beds / 2 Baths / 1,153 Sqft
Ask for pricing

Check for available units

Contact us
A floor plan shows two levels of a house with labeled rooms and dimensions.
Style M
2 Beds / 2 Baths / 1,216 Sqft
Ask for pricing

Check for available units

Contact us

What makes this property special?

These apartments pair everyday comfort with polished finishes like hardwood floors, high ceilings, granite counters, and stainless steel appliances. Residents also have a fitness center, clubhouse, rooftop patio, bike storage, garage parking, and controlled access. In-home extras include washer and dryer, air conditioning, and balconies or patios.

Policies

Security deposit $900 - $1,100
Security pet deposit $300

Monthly pet rent $35

Max weight 65 lb each. Pet limit 2 allowed. Pet Breeds: Restrictions, please ask. Pet Policy:2 pets, 65 lbs max each Pet Deposit:$300, refundable Monthly Pet Fee:$35/mo Pet Breeds:Restrictions, please ask

View more

The fees are estimates and actual amounts may vary. Pricing and availability are subject to change. For details, contact the property.


Amenities

Apartment amenities

  • Washer/Dryer
  • Large Closets
  • Ceiling Fan
  • Central Air Conditioning
  • Dishwasher
  • Electric Range
  • Disposal
  • Hardwood Floors
  • High Ceilings
  • Microwave
  • Stainless Steel Appliances
  • Refrigerator
  • Kitchen Island
  • Granite Countertops
  • Designer Cabinetry
  • Designer Tile
  • Modern Lighting
  • Energy-Efficient Windows
  • Window Blinds
  • Walk-In Closets*
  • Closet Organizers
  • Private Balcony or Patio*
  • Juliette Balcony*
  • In-Unit Washer/Dryer
  • Gooseneck Faucet

Community amenities

  • Elevator
  • Garage
  • Clubhouse
  • Controlled Access/Gated
  • Resident Lounge
  • Fitness Center
  • Bike Storage
  • Rooftop Patio Deck
  • Outdoor Seating
  • Reserved Storage
  • Smoke Free
  • 24-hr Emergency Maintenance

* Only available in select apartments

Additional Information Utilities Incl: None Parking: Garage $150/mo Storage Fee: Starting at $50/mo Application Fee: $29/person 18+ Security Deposit: $900/studio, $1000/1-BR, $1100/2-BR (Deposit amount subject to credit approval) Admin Fee: $150.00

Services

We prioritize your convenience with Renter Essentials that help you move in easily and live comfortably at Domain At Wash Park.

  • Flex rent payments
  • Internet and entertainment

3D tours

Loading content, please wait...

Ratings and reviews

3.5 Company rating
26 Reviews
Value 3.5
Amenities 4.0
Parking 3.0
Location 4.0
Noise 3.5
Staff 4.0
Maintenance 4.0
Ratings based on reviews from other properties managed by Portus, LLC.

Property description

The Domain at Wash Park offers elegant, sophisticated apartment homes a mere 2 blocks from its namesake, in one of Denver’s most exclusive and historic neighborhoods. Modern and light-filled, these apartments feature open-concept designer kitchens, perfect for entertaining. And you’ll enjoy luxury details like stainless appliances, granite counter tops, in-unit washer and dryer, walk-in closets...
The Domain at Wash Park offers elegant, sophisticated apartment homes a mere 2 blocks from its namesake, in one of Denver’s most exclusive and historic neighborhoods. Modern and light-filled, these apartments feature open-concept designer kitchens, perfect for entertaining. And you’ll enjoy luxury details like stainless appliances, granite counter tops, in-unit washer and dryer, walk-in closets with organizers, and custom designer window shades. Take advantage of the fitness center, clubroom, rooftop patio, garage parking and additional storage. Denver Property License: 2023-BFN-0002987
View All Available Units   Book a tour.

Neighborhood

A busy, practical neighborhood defined by its big mix of food chains and shops, built around Cherry Creek Shopping Center and HealthOne Rose Medical Center. • Cherry Creek Shopping Center and Target make this a retail-heavy area where errands are easy. • HealthOne Rose Medical Center, SCL Health Saint Joseph Hospital, and Denver Health Medical Center signal serious healthcare access. • Bonnie Brae Ice Cream adds a local flavor for anyone into sweet treats.
300 S Lafayette St, Denver, CO 80209
Loading content, please wait...
Loading...

Contact information

Property managed by: Portus, LLC
Portus, LLC Company

Call leasing office: (720) 776-1319

Property office hours:
Today 9:00AM-5:00PM
  • Monday 9:00AM-5:00PM
  • Tuesday 9:00AM-5:00PM
  • Wednesday 9:00AM-5:00PM
  • Thursday 9:00AM-5:00PM
  • Friday 9:00AM-5:00PM
  • Saturday 9:00AM-5:00PM


Frequently asked questions

When were prices and availability for this property last updated?

Prices and availability for this property were last updated Today.

What are the most popular nearby apartments?

The most popular nearby apartments are: Domain At Wash Park, Villages at Gateway, Velaris Living and Sentral Union Station.

What neighborhood is Domain at Wash Park in?

Domain at Wash Park is located in the South Denver neighborhood.

What are the business hours?

The business hours are:

  • Monday 9:00AM-5:00PM
  • Tuesday 9:00AM-5:00PM
  • Wednesday 9:00AM-5:00PM
  • Thursday 9:00AM-5:00PM
  • Friday 9:00AM-5:00PM
  • Saturday 9:00AM-5:00PM