Total monthly cost $1,702 - $3,501
Beds Studio-2 Beds
Baths 1-2.5

TAVA Waters

9099 E Mississippi Avenue, Denver, CO

Schedule a tour

Select a date to start scheduling a tour.
Loading...

Floor plans

Updated today
This listing displays total monthly cost, which is the base rent including recurring monthly fees and costs as provided by the property. It does not include application fees, variable costs, and optional charges such as application fees, utility costs, pet charges, etc.
Humboldt - 3D floor plan - 848 SQFT
Humboldt
1 Bed / 1 Bath / 848 Sqft
$1,920
Unit Total monthly cost Availability
W1-M101 $1,920 Now
View
Harvard Townhome - 3D floor plan - 1089 SQFT
Harvard Townhome
1 Bed / 1.5 Baths / 1,089 Sqft
$2,250 - $2,428
Unit Total monthly cost Availability
E2-D206 $2,428 Now
View
E2-M206 $2,250 Now
View
Elbert - 3D floor plan - 650 SQFT
Elbert
1 Bed / 1 Bath / 650 Sqft
$1,764 - $1,786
Unit Total monthly cost Availability
E2-S304 $1,786 Now
View
E2-V302 $1,786 Now
View
Huron Townhome - 3D floor plan - 1267 SQFT
Huron Townhome
1 Bed / 1.5 Baths / 1,267 Sqft
$2,406 - $2,525
Unit Total monthly cost Availability
W4-24E $2,406 Now
View
W4-32E $2,525 Now
View
Grays - 3D floor plan - 907 SQFT
Grays
1 Bed / 1 Bath / 907 Sqft
$1,800 - $2,346
Unit Total monthly cost Availability
E1-02101 $2,346 Now
View
E1-06101 $1,903 Now
View
Wetterhorn - 3D floor plan - 922 SQFT
Wetterhorn
1 Bed / 1 Bath / 922 Sqft
$1,962 - $2,311
Unit Total monthly cost Availability
W3-M103 $1,962 Now
View
W3-Q103 $2,311 Sep 13
View
Blanca - 3D floor plan - 748 SQFT
Blanca
1 Bed / 1 Bath / 748 Sqft
$1,883
Unit Total monthly cost Availability
W1-G204 $1,883 Now
View
Crestone Needle - 3D floor plan - 749 SQFT
Crestone Needle
1 Bed / 1 Bath / 749 - 1,150 Sqft
$1,727 - $2,391
Unit Total monthly cost Availability
W1-O101 $2,391 Now
View
W1-H201 $1,727 Oct 21
View
Lincoln - 3D floor plan - 1096 SQFT
Lincoln
1 Bed / 1 Bath / 1,096 Sqft
$2,170
Unit Total monthly cost Availability
W2-03202 $2,170 Now
View
W2-14205 $2,170 Now
View
Bierstadt - 3D floor plan - 767 SQFT
Bierstadt
1 Bed / 1 Bath / 767 Sqft
$2,015 - $2,023
Unit Total monthly cost Availability
E1-02201 $2,023 Now
View
E1-21301 $2,015 Oct 1
View
Wilson - 3D floor plan - 797 SQFT
Wilson
1 Bed / 1 Bath / 797 Sqft
$1,828 - $1,961
Unit Total monthly cost Availability
W3-L301 $1,905 Now
View
W3-R301 $1,828 Oct 5
View
Quandry - 3D floor plan - 826 SQFT
Quandry
1 Bed / 1 Bath / 826 Sqft
$2,342
Unit Total monthly cost Availability
W2-03102 $2,342 Now
View
W2-22105 $2,342 Sep 27
View
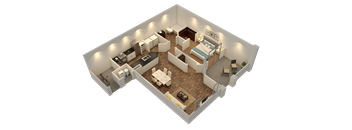
A 3D rendered image of a small apartment layout.
Redcloud
2 Beds / 2 Baths / 1,110 Sqft
$2,529 - $2,649
Unit Total monthly cost Availability
W3-G102 $2,529 Now
View
W3-H102 $2,594 Now
View
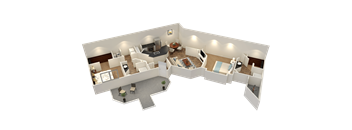
A 3D floor plan of a house with a living room, kitchen, dining room, and bedrooms.
Ellingwood
2 Beds / 2 Baths / 1,116 Sqft
$2,218 - $2,665
Unit Total monthly cost Availability
W1-G105 $2,218 Now
View
W1-L105 $2,665 Oct 21
View
A 3D rendered image of a house layout.
Shavano
2 Beds / 2 Baths / 1,121 Sqft
$2,314 - $2,734
Unit Total monthly cost Availability
E2-N103 $2,454 Now
View
E2-Q101 $2,734 Now
View
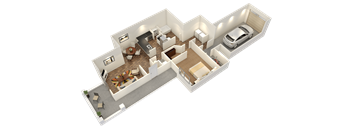
A 3D floor plan of a house with a car parked in the garage.
Bross
2 Beds / 2 Baths / 1,134 Sqft
$2,402 - $2,828
Unit Total monthly cost Availability
W2-05106 $2,828 Now
View
W2-08101 $2,803 Now
View
A 3D floor plan of a house with a living room, kitchen, dining area, and two bedrooms.
Lindsey
2 Beds / 2 Baths / 1,142 Sqft
$2,712 - $2,926
Unit Total monthly cost Availability
W1-G102 $2,861 Now
View
W1-F102 $2,926 Now
View
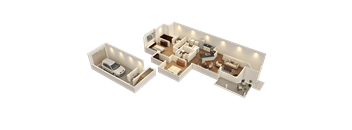
A 3D floor plan of a house with two bedrooms, a living room, a kitchen, and a garage.
Sherman
2 Beds / 2 Baths / 1,227 Sqft
$2,346 - $2,754
Unit Total monthly cost Availability
W2-06201 $2,611 Now
View
W2-15206 $2,611 Now
View
A 3D floor plan of a house with a living room, kitchen, dining room, and two bedrooms.
Kit Carson
2 Beds / 2 Baths / 1,248 Sqft
$2,588 - $2,765
Unit Total monthly cost Availability
W1-D202 $2,740 Now
View
W1-N202 $2,765 Now
View
A 3D floor plan of a house with a living room, kitchen, dining room, and bedrooms.
Torreys
2 Beds / 1 Bath / 998 Sqft
$1,902 - $2,247
Unit Total monthly cost Availability
E1-16204 $1,902 Now
View
E1-21204 $2,230 Now
View
A 3D rendered image of a house layout.
Culebra Townhome
2 Beds / 2.5 Baths / 1,323 Sqft
$2,671 - $3,376
Unit Total monthly cost Availability
W4-26D $3,376 Now
View
W4-28D $2,671 Oct 26
View
A 3D rendered image of a house layout.
Evans
2 Beds / 2 Baths / 1,057 Sqft
$2,282 - $2,750
Unit Total monthly cost Availability
E1-10104 $2,750 Now
View
E1-02104 $2,750 Now
View
Two 3D floor plans of a house are displayed.
Pyramid Townhome
2 Beds / 2.5 Baths / 1,396 Sqft
$3,501
Unit Total monthly cost Availability
W4-19A $3,501 Now
View
A 3D rendered image of a house layout.
Princeton
2 Beds / 2 Baths / 1,058 Sqft
$1,918 - $2,619
Unit Total monthly cost Availability
E2-A301 $2,619 Now
View
E2-H201 $2,579 Now
View
A 3D floor plan of a house with a kitchen, living room, and bedrooms.
Pikes
2 Beds / 2 Baths / 1,062 Sqft
$2,096 - $2,194
Unit Total monthly cost Availability
E1-14202 $2,177 Now
View
E1-01202 $2,096 Now
View
A 3D rendered image of a modern, well-furnished apartment.
Belford
2 Beds / 2 Baths / 1,077 Sqft
$2,132 - $2,515
Unit Total monthly cost Availability
E2-C303 $2,323 Now
View
E2-P303 $2,515 Now
View
A 3D rendered image of a house layout.
Longs
2 Beds / 2 Baths / 1,086 Sqft
$2,168
Unit Total monthly cost Availability
E1-16102 $2,168 Now
View
A 3D image of a house layout with a kitchen, living room, and bedrooms.
Sunlight
2 Beds / 2 Baths / 1,071 - 1,095 Sqft
$2,220 - $2,411
Unit Total monthly cost Availability
W3-T102 $2,407 Now
View
W3-L202 $2,411 Now
View
A 3D floor plan of a two-bedroom apartment with a living room, kitchen, and bathroom.
Columbia Townhome
2 Beds / 2 Baths / 1,259 Sqft
$2,636 - $2,661
Unit Total monthly cost Availability
E2-H205 $2,636 Now
View
E2-R205 $2,661 Now
View
A 3D rendered image of a house layout.
Little Bear
2 Beds / 1 Bath / 1,031 Sqft
$2,518
Unit Total monthly cost Availability
W1-E205 $2,518 Now
View
Challenger - 3D floor plan - 857 SQFT
Challenger
1 Bed / 1 Bath / 857 Sqft
$2,008
Unit Total monthly cost Availability
W1-B107 $2,008 Sep 20
View
W1-H107 $2,008 Oct 6
View
Sunshine - 3D floor plan - 690 SQFT
Sunshine
1 Bed / 1 Bath / 690 Sqft
$1,746
Unit Total monthly cost Availability
W3-H203 $1,746 Oct 7
View
Yale - 3D floor plan - 771 SQFT
Yale
1 Bed / 1 Bath / 771 Sqft
$1,702
Unit Total monthly cost Availability
E2-G102 $1,702 Oct 7
View
A 3D floor plan of a house with two bedrooms, a living room, a kitchen, and a garage.
Windom
2 Beds / 2 Baths / 1,236 Sqft
$2,315 - $2,675
Unit Total monthly cost Availability
W2-07203 $2,315 Oct 7
View
W2-18203 $2,315 Oct 21
View
A 3D rendered image of a house interior.
Handies
2 Beds / 1 Bath / 1,052 Sqft
$2,056
Unit Total monthly cost Availability
W3-M304 Ask for Pricing Sep 11
View
W3-F204 $2,056 Nov 25
View
Cambridge - 3D floor plan - 508 SQFT
Cambridge
Studio / 1 Bath / 508 Sqft
Ask for pricing

Check for available units

Contact us
Belmont - 3D floor plan - 552 SQFT
Belmont
Studio / 1 Bath / 552 Sqft
Ask for pricing

Check for available units

Contact us
Windsor - 3D floor plan - 604 SQFT
Windsor
Studio / 1 Bath / 604 Sqft
Ask for pricing

Check for available units

Contact us
Edinburgh - 3D floor plan - 642 SQFT
Edinburgh
Studio / 1 Bath / 642 Sqft
Ask for pricing

Check for available units

Contact us
Lancaster - 3D floor plan - 550 SQFT
Lancaster
1 Bed / 1 Bath / 550 Sqft
Ask for pricing

Check for available units

Contact us
Rochester - 3D floor plan - 737 SQFT
Rochester
1 Bed / 1 Bath / 737 Sqft
Ask for pricing

Check for available units

Contact us
Dover - 3D floor plan - 1024 SQFT
Dover
1 Bed / 1 Bath / 1,024 Sqft
Ask for pricing

Check for available units

Contact us
La Plata Townhome - 3D floor plan - 1071 SQFT
La Plata Townhome
1 Bed / 1.5 Baths / 1,071 Sqft
Ask for pricing

Check for available units

Contact us
Antero - 3D floor plan - 1058 SQFT
Antero
1 Bed / 2 Baths / 1,058 Sqft
Ask for pricing

Check for available units

Contact us
Crestone Peak - 3D floor plan - 837 SQFT
Crestone Peak
1 Bed / 1 Bath / 837 Sqft
Ask for pricing

Check for available units

Contact us
Two 3D rendered images of a house layout.
Oxford Townhome
2 Beds / 2 Baths / 1,282 Sqft
Ask for pricing

Check for available units

Contact us
A 3D floor plan of a house with multiple rooms.
Massive
2 Beds / 2 Baths / 1,278 Sqft
Ask for pricing

Check for available units

Contact us
A 3D rendered image of a house layout.
Castle Townhome
2 Beds / 2.5 Baths / 1,352 Sqft
Ask for pricing

Check for available units

Contact us
Two floor plans of a house with a kitchen, living room, and bathroom.
Maroon Townhome
2 Beds / 2.5 Baths / 1,353 Sqft
Ask for pricing

Check for available units

Contact us
A 3D floor plan of a two-story residential building.
San Luis Townhome
2 Beds / 2.5 Baths / 1,511 Sqft
Ask for pricing

Check for available units

Contact us
A 3D floor plan of a two-bedroom apartment.
Snowmass Townhome
2 Beds / 2.5 Baths / 1,809 Sqft
Ask for pricing

Check for available units

Contact us
A 3D rendered image of a house layout with two bedrooms, a living room, a kitchen, and a garage.
Sneffels
2 Beds / 2 Baths / 1,245 Sqft
Ask for pricing

Check for available units

Contact us

Policies

Application fees $32

There may be additional unit-specific fees. Please select a unit and move-in date here.

Security pet deposit $300

Monthly pet rent $35

2 pets per apartment are welcome, dogs and cats.

View more

Cats allowed.Dogs allowed.

View more

The fees are estimates and actual amounts may vary. Pricing and availability are subject to change. For details, contact the property.

Cost calculator

See initial one-time fees and calculate total monthly cost based on different lease options. 

View more
Rent specials

For a Limited Time, Take Advantage of 4- Weeks FREE Base Rent on Select Homes.* *Minimum lease term applies. Other costs and fees excluded. Offer may change. Offers vary by floor plan.

Check details

Amenities

Apartment amenities

  • Fireplace
  • Patio/Balcony
  • Extra Storage
  • TV Lounge
  • Bark Park
  • Internet
  • Paid Cable
  • Online Rent Payments
  • App Dishwasher
  • Appliances Stainless
  • App Refrigerator
  • Svc Cable
  • App W/D
  • Svc Air Conditioning
  • Closet Walk-in
  • Flooring Hardwood
  • Waterfront
  • Bike Rentals
  • Coffee Bar
  • EV Charging
  • Package Lockers
  • Paved Trail
  • Smart Home Technology
  • Yoga Studio

Community amenities

  • BBQ/Picnic Area
  • On-Site Maintenance
  • Volleyball Court
  • Business Center
  • Spa/Hot Tub
  • Concierge
  • Playground
  • Swimming Pool
  • Club House
  • Fitness Center
  • BBQ Grill

Ratings and reviews

4.0 Company rating
17.8K Reviews
Staff 4.5
Maintenance 4.5
Noise 4.0
Amenities 4.5
Location 4.5
Value 4.0
Parking 4.0

Property description

Introducing Total Monthly Leasing Price  Planning your budget is essential, and we’re here to make it simpler. Our Total Monthly Leasing Price reflects all fixed, mandatory fees alongside your base rent, giving you a complete picture of your monthly costs. To customize your Total Monthly Leasing Price and plan with confidence, use our Calculate My Costs tool found within the Map view. We’ve also...

Introducing Total Monthly Leasing Price  Planning your budget is essential, and we’re here to make it simpler. Our Total Monthly Leasing Price reflects all fixed, mandatory fees alongside your base rent, giving you a complete picture of your monthly costs. To customize your Total Monthly Leasing Price and plan with confidence, use our Calculate My Costs tool found within the Map view. We’ve also provided a list of all potential fees you may encounter as a resident which can be found at the bottom of the page.   Transparency meets convenience — so you can focus on finding the perfect home. **Floor plans are artist rendering. All dimensions are approximate. Actual product and specifications may vary in dimension or detail. Not all features are available in every rental home. Please see a representative for details. Total Monthly Leasing Price includes base rent, all monthly mandatory and any user-selected optional fees. Excludes variable, usage-based, and required charges due at or prior to move-in or at move-out. Security Deposit may change based on screening results, but total will not exceed legal maximums. Some items may be taxed under applicable law. Some fees may not apply to rental homes subject to an affordable program. All fees are subject to application and/or lease terms. Prices and availability subject to change. Resident is responsible for damages beyond ordinary wear and tear. Resident may need to maintain insurance and to activate and maintain utility services, including but not limited to electricity, water, gas, and internet, per the lease. Additional fees may apply as detailed in the application and/or lease agreement, which can be requested prior to applying. All fees paid to property unless indicated by <> symbol. Unless a fee is explicitly identified as refundable, all fees are non-refundable. Standard Security Deposit subject to change based on screening results; total security deposit(s) will not exceed any legal maximum. Resident may be responsible for maintaining insurance pursuant to the Lease. Some fees may not apply to apartment homes subject to an affordable program. Resident is responsible for damages that exceed ordinary wear and tear. Some items may be taxed under applicable law. This form does not modify the lease. Additional fees may apply in specific situations as detailed in the application and/or lease agreement, which can be requested prior to the application process. All fees are subject to the terms of the application and/or lease. Residents may be responsible for activating and maintaining utility services, including but not limited to electricity, water, gas, and internet, as specified in the lease agreement. Breed and other restrictions may apply. See Leasing Agent for details. All items subject to availability. Final pricing and availability will be determined during lease agreement.

Neighborhood

Use the map to explore the neighborhood and see how it matches your interests.

9099 E Mississippi Avenue, Denver, CO 80247
Loading content, please wait...
Loading...

Contact information

Property managed by: Greystar
 Company

Call leasing office: (983) 800-7746


Frequently asked questions

When were prices and availability for this property last updated?

Prices and availability for this property were last updated Today.

What floorplans are available?

The following floorplans are available: 1-bedroom apartments from $1,702 and 2-bedrooms apartments from $1,902.

What are the most popular nearby apartments?

The most popular nearby apartments are: TAVA Waters, Villages at Gateway, Velaris Living and Sentral Union Station.

How many units are available?

Currently, TAVA Waters has 101 available units.

What neighborhood is TAVA Waters in?

TAVA Waters is located in the East Denver neighborhood.