Ask for pricing
Beds Studio-2 Beds
Baths 1-2

Studio 135

135 Adams St, Denver, CO

Floor plans

Updated today
This listing displays total monthly cost, which is the base rent including recurring monthly fees and costs as provided by the property. It does not include application fees, variable costs, and optional charges such as application fees, utility costs, pet charges, etc.
3D tour
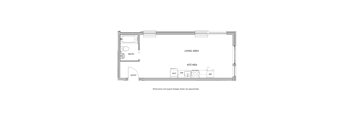
A floor plan of a small apartment with a living area, kitchen, bathroom, and entry.
Style A
Studio / 1 Bath / 214 - 229 Sqft
Call For Details

Check for available units

Contact us
3D tour
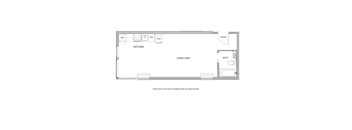
A floor plan of a small apartment with a living area, kitchen, bathroom, and entry.
Style B
Studio / 1 Bath / 231 Sqft
Call For Details

Check for available units

Contact us
3D tour
A floor plan of a small apartment with a living area, kitchen, and bathroom.
Style C
Studio / 1 Bath / 326 Sqft
Call For Details

Check for available units

Contact us
A floor plan of a small apartment with a kitchen, living area and bathroom.
Style D
Studio / 1 Bath / 340 Sqft
Call For Details

Check for available units

Contact us
3D tour
A floor plan of a living area with a kitchen and bathroom.
Style E
Studio / 1 Bath / 375 Sqft
Call For Details

Check for available units

Contact us
A floor plan of a small apartment with a living area, kitchen, and bathroom.
Style G
Studio / 1 Bath / 412 Sqft
Call For Details

Check for available units

Contact us
A floor plan of a kitchen and living area with a bathroom.
Style G2
Studio / 1 Bath / 425 Sqft
Call For Details

Check for available units

Contact us
A floor plan of a kitchen and living area with a bath.
Style G3
Studio / 1 Bath / 434 Sqft
Call For Details

Check for available units

Contact us
3D tour
A drawing of a living area with a kitchen and bath.
Style H
Studio / 1 Bath / 525 Sqft
Call For Details

Check for available units

Contact us
3D tour
A drawing of a house floor plan with a living area, kitchen, bathroom, and entry.
Style I
Studio / 1 Bath / 529 - 539 Sqft
Call For Details

Check for available units

Contact us
3D tour
A floor plan of a house with a living area, kitchen, bathroom, and entry.
Style J
Studio / 1 Bath / 569 Sqft
Call For Details

Check for available units

Contact us
3D tour
A floor plan of a small apartment with a living area, kitchen, bathroom and bedroom.
Style F
1 Bed / 1 Bath / 412 Sqft
Call For Details

Check for available units

Contact us
3D tour
A floor plan of a house with a den, dining area, kitchen, living area, and bedroom.
Style L
1 Bed / 2 Baths / 860 Sqft
Call For Details

Check for available units

Contact us
3D tour
A floor plan of a house with a living room, kitchen, and bathroom.
Style M
1 Bed / 2 Baths / 906 Sqft
Call For Details

Check for available units

Contact us
3D tour
A floor plan of a house with approximate dimensions and square footage.
Style K
2 Beds / 2 Baths / 775 Sqft
Call For Details

Check for available units

Contact us

What makes this property special?

These apartments feature designer finishes, high ceilings, stainless appliances, and solid-surface countertops, with in-home conveniences like a washer and dryer, microwave, and dishwasher. Residents also have access to a rooftop deck, resident lounge, bike storage, and controlled entry.

Policies

Security pet deposit $300

Monthly pet rent $35

Max weight 35 lb each. Pet limit 1 allowed. Pet Breeds: Restrictions, please ask. Pet Policy:1 Pet Max, 35 lbs (Adult Weight) Pet Deposit:$300, refundable Monthly Pet Fee:$35/mo Pet Breeds:Restrictions, please ask

View more

The fees are estimates and actual amounts may vary. Pricing and availability are subject to change. For details, contact the property.


Amenities

Apartment amenities

  • Disposal
  • Stainless Appliances
  • Designer Cabinetry
  • Designer Tile
  • In-Wall Air Conditioner
  • High Ceilings
  • Window Blinds
  • In-Unit Washer/Dryer*
  • Refrigerator
  • Dishwasher
  • Microwave*
  • Solid-Surface Countertops
  • Designer Floors
  • Designer Lighting
  • Ceiling Fans*
  • Energy-Efficient Windows
  • Mountain Views*

Community amenities

  • New Construction
  • Electric Range
  • Resident Lounge
  • Bike Storage
  • Outdoor Seating
  • Outdoor Fire Pit
  • Elevator Access
  • On-Site Management
  • Shared Laundry
  • Recycling Services
  • Rooftop Deck
  • Outdoor Grill
  • High Speed Internet
  • Controlled Access
  • 24-hr Emergency Maintenance

* Only available in select apartments

Additional Information Utilities Incl: None Parking: Third-Party Garage $175/mo, Tandem $250/mo Application Fee: $36/person 18+ Security Deposit: $900/studio, $1000/1-BR, $1100/2-BR, Full Month/Furnished (Deposit amount subject to credit approval) Admin Fee: $250

3D tours

Loading content, please wait...

Ratings and reviews

3.5 Company rating
26 Reviews
Value 3.5
Amenities 4.0
Parking 3.0
Location 4.0
Noise 3.5
Staff 4.0
Maintenance 4.0
Ratings based on reviews from other properties managed by Portus, LLC.

Property description

Studio 135 offers modern living in the heart of desirable Cherry Creek North, featuring stylish studio, 1-bedroom, and 2-bedroom penthouse apartments. This designer gem boasts with high-end appliances, refined finishes, and floor-to-ceiling windows for abundant natural light. Residents enjoy premium amenities, including a welcoming lounge and rooftop patio. And thanks to a partnership with Room &...
Studio 135 offers modern living in the heart of desirable Cherry Creek North, featuring stylish studio, 1-bedroom, and 2-bedroom penthouse apartments. This designer gem boasts with high-end appliances, refined finishes, and floor-to-ceiling windows for abundant natural light. Residents enjoy premium amenities, including a welcoming lounge and rooftop patio. And thanks to a partnership with Room & Board, Studio 135 offers curated furniture options for individual apartments. Residents can choose custom furniture packages or shop directly to personalize their space. Just steps from Cherry Creek North’s top dining, galleries, shopping, and the scenic bike trail, Studio 135 delivers luxury living in one of Denver’s most walkable neighborhoods. 8 Weeks Free! Receive 8 weeks free on a new 15+ month lease! Plus, receive a $100 Classpass gift card if you apply within 24 hours of touring!
Studio 135 Floor Plans.

Neighborhood

A lively pocket centered on daily routines and convenience, defined by a ton of laundry spots, health services, and solid food choices, with Cherry Creek Shopping Center and Olive & Finch. • Cherry Creek Shopping Center and Target show it’s a hub for running errands—groceries, shopping, and the kinds of little stops that keep things going. • Endless laundromats like Glendale Laundromat and Martinizing suggest it’s renter-heavy or sees folks who don’t own washers. • Olive & Finch, Aviano Coffee,
135 Adams St, Denver, CO 80206
Loading content, please wait...
Loading...

Contact information

Property managed by: Portus, LLC
Portus, LLC Company

Call leasing office: (720) 547-7278

Property office hours:
Today 9:00AM-5:00PM
  • Monday 9:00AM-5:00PM
  • Tuesday 9:00AM-5:00PM
  • Wednesday 9:00AM-5:00PM
  • Thursday 9:00AM-5:00PM
  • Friday 9:00AM-5:00PM
  • Saturday 9:00AM-5:00PM


Frequently asked questions

When were prices and availability for this property last updated?

Prices and availability for this property were last updated Today.

What are the most popular nearby apartments?

The most popular nearby apartments are: Studio 135, Velaris Living, Sentral Union Station and Villages at Gateway.

What neighborhood is Studio 135 in?

Studio 135 is located in the East Denver neighborhood.

What are the business hours?

The business hours are:

  • Monday 9:00AM-5:00PM
  • Tuesday 9:00AM-5:00PM
  • Wednesday 9:00AM-5:00PM
  • Thursday 9:00AM-5:00PM
  • Friday 9:00AM-5:00PM
  • Saturday 9:00AM-5:00PM