Total monthly cost $903 - $1,792
Beds Studio-2 Beds
Baths 1-2

Retreat At Water's Edge

9999 E. Yale Avenue, Denver, CO

Schedule a tour

Select a date to start scheduling a tour.
Loading...

Floor plans

Updated today
This listing displays total monthly cost, which is the base rent including recurring monthly fees and costs as provided by the property. It does not include application fees, variable costs, and optional charges such as application fees, utility costs, pet charges, etc.
A floor plan of a one bedroom apartment with a balcony and a kitchen.
Aspen - Studio
Studio / 1 Bath / 514 Sqft
$903 - $1,300
Unit Total monthly cost Availability
A-213 $1,063 - $1,242 Now
View
B-302 $1,077 - $1,256 Now
View
A floor plan of a one bedroom apartment with a living room, dining room, and kitchen.
Cypress
1 Bed / 1 Bath / 740 Sqft
$1,413 - $1,454
Unit Total monthly cost Availability
E-308 $1,413 - $1,454 Now
View
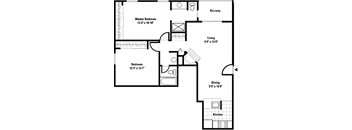
A black and white image of a house floor plan with a balcony, master bedroom, living room, dining room, kitchen, and bedroom.
Chestnut
2 Beds / 2 Baths / 932 Sqft
$1,409 - $1,792
Unit Total monthly cost Availability
C-114 $1,579 - $1,709 Now
View
F-104 $1,409 - $1,539 Now
View
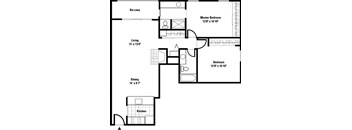
A black and white image of a house floor plan with a master bedroom, living room, dining room, kitchen, and two other bedrooms.
Sycamore
2 Beds / 2 Baths / 1,020 Sqft
$1,470 - $1,600
Unit Total monthly cost Availability
B-204 $1,470 - $1,600 Now
View
A black and white image of a house floor plan.
Ponderosa
2 Beds / 2 Baths / 1,060 Sqft
$1,438 - $1,622
Unit Total monthly cost Availability
A-301 $1,453 - $1,583 Now
View
F-211 $1,438 - $1,568 Now
View
A black and white image of a house floor plan with a balcony, bedroom, living room, dining room, and kitchen.
Spruce
1 Bed / 1 Bath / 692 Sqft
$1,135 - $1,171
Unit Total monthly cost Availability
C-305 $1,135 - $1,171 Dec 12
View
A floor plan of a one bedroom apartment with a living room, dining room, and kitchen.
Willow
1 Bed / 1 Bath / 654 Sqft
Ask for pricing

Check for available units

Contact us
A black and white image of a house floor plan with a balcony.
Birch
1 Bed / 1 Bath / 715 Sqft
Ask for pricing

Check for available units

Contact us
A black and white image of a floor plan for a home with a balcony, bedroom, living room, dining area, and kitchen.
Maple
1 Bed / 1 Bath / 777 Sqft
Ask for pricing

Check for available units

Contact us

What makes this property special?

These apartments pair in-home comforts like a washer and dryer, dishwasher, air conditioning, and wood-style flooring with added touches such as a patio or balcony, large closets, and a fireplace. Outside, you’ll find a pool, fitness center, clubhouse, courtyard, and dog park, plus package lockers and garage parking.

Policies

Application fees $36

There may be additional unit-specific fees. Please select a unit and move-in date here.

Security pet deposit $300

Monthly pet rent $35

Max weight 40 lb each. Pet limit 2 allowed. Pet Breeds: Restrictions, please ask.

View more
Security pet deposit $300

Monthly pet rent $35

Max weight 85 lb each. Pet limit 2 allowed. Pet Breeds: Restrictions, please ask.

View more

The fees are estimates and actual amounts may vary. Pricing and availability are subject to change. For details, contact the property.

Cost calculator

See initial one-time fees and calculate total monthly cost based on different lease options. 

View more
Rent specials

8 Weeks FREE! Don't Delay - Secure your new home today! 12+ month lease term; inquire for details. Offers vary by floor plan.

Check details

Amenities

Apartment amenities

  • Wood-Style Flooring*
  • In Home Washer / Dryer *
  • Wood-Burning Fireplace*
  • Electric Fireplace*
  • Patio/Balcony
  • View
  • Efficient Appliances
  • Large Closets
  • Walk-in Closets*
  • Ceiling Fan
  • Disposal
  • Dishwasher
  • Refrigerator
  • Air Conditioner

Community amenities

  • Garage Parking Option*
  • Fitness Center
  • Pool
  • Package Lockers
  • BBQ/Picnic Area
  • Gas Grill and Firepit
  • Dog Park
  • Pet Wash Station & Grooming Station with Dryer
  • Clubhouse with Gaming Stations
  • Sundeck
  • Free Weights
  • Courtyard
  • Laundry Center
  • Business Center
  • On-Site Management
  • On-Site Maintenance
  • Spanish Speaking Staff

Services

We prioritize your convenience with Renter Essentials that help you move in easily and live comfortably at Retreat At Water's Edge.

  • Flex rent payments

Ratings and reviews

3.5 Company rating
26 Reviews
Value 3.5
Amenities 4.0
Parking 3.0
Location 4.0
Noise 3.5
Staff 4.0
Maintenance 4.0
Ratings based on reviews from other properties managed by Portus, LLC.

Building details

6 buildings in the community 252 apartments in the community 3 - 4 stories per building Building constructed in 1993

Property description


Retreat at Water's Edge Floor Plans.

Neighborhood

A practical south-side neighborhood built around tons of errands and car services, with everyday spots like Washway Laundromat and Grease Monkey. • Washway Laundromat and Impressive Cleaners make laundry day pretty straightforward here. • Car essentials stay easy, with Grease Monkey and Firestone covering everything from oil changes to tires. • Positive Alternative Preschool signals lots of options for families who need childcare close to home.
9999 E. Yale Avenue, Denver, CO 80231
Loading content, please wait...
Loading...

Contact information

Property managed by: Portus, LLC
Portus, LLC Company

Call leasing office: (983) 226-8274

Property office hours:
Today 10:00AM-6:00PM
  • Monday 10:00AM-6:00PM
  • Tuesday 10:00AM-6:00PM
  • Wednesday 10:00AM-6:00PM
  • Thursday 10:00AM-6:00PM
  • Friday 10:00AM-6:00PM
  • Saturday 10:00AM-5:00PM


Frequently asked questions

When were prices and availability for this property last updated?

Prices and availability for this property were last updated Today.

What floorplans are available?

The following floorplans are available: studio apartments from $903, 1-bedroom apartments from $1,135 and 2-bedrooms apartments from $1,409.

What are the most popular nearby apartments?

The most popular nearby apartments are: Retreat At Water's Edge, Villages at Gateway, Velaris Living and Sentral Union Station.

What neighborhood is Retreat at Water's Edge in?

Retreat at Water's Edge is located in the Southeast Denver neighborhood.

What are the business hours?

The business hours are:

  • Monday 10:00AM-6:00PM
  • Tuesday 10:00AM-6:00PM
  • Wednesday 10:00AM-6:00PM
  • Thursday 10:00AM-6:00PM
  • Friday 10:00AM-6:00PM
  • Saturday 10:00AM-5:00PM