Base rent $1,393 - $5,008
Beds Studio-2 Beds
Baths 1-2

Quin & Nita

1010 Santa Fe Drive, Denver, CO

Request a tour

Select a date to start scheduling a tour.
Loading...

Floor plans

Updated today
This listing displays base rent, which is the rent provided by the property and may not include recurring monthly fees and costs. Contact the property for more information. It does not include application fees, variable costs, and optional charges such as application fees, utility costs, pet charges, etc.
A floor plan of a small apartment with a living room, kitchen, bedroom and bathroom.
Quin Studio S1
Studio / 1 Bath / 459 Sqft
$1,393 - $2,617
Unit Base rent Availability
2-619 $1,450 - $2,533 Now
View
2-421 $1,399 - $2,443 Now
View
A floor plan of a house with a living room, kitchen, and bedroom.
Quin Urban U1
Studio / 1 Bath / 540 - 547 Sqft
$1,568 - $2,740
Unit Base rent Availability
1-211 $1,595 - $2,483 Now
View
2-527 $1,568 - $2,740 Nov 6
View
A floor plan of a house with a living room, kitchen, bathroom and bedroom.
Quin Urban 1 Bedroom U2
1 Bed / 1 Bath / 540 - 544 Sqft
$1,613 - $2,612
Unit Base rent Availability
1-216 $1,678 - $2,612 Now
View
1-210 $1,678 - $2,612 Sep 11
View
A floor plan of a small apartment with a bedroom, living room, kitchen, and bathroom.
Quin Urban 1 Bedroom U4
1 Bed / 1 Bath / 595 Sqft
$1,538 - $2,546
Unit Base rent Availability
2-503 $1,538 - $2,546 Dec 7
View
A floor plan of a house with a living room, kitchen, bedroom and bathroom.
Quin 1 Bedroom A1
1 Bed / 1 Bath / 604 - 699 Sqft
$1,889 - $3,246
Unit Base rent Availability
1-403 $1,891 - $3,130 Now
View
1-303 $1,964 - $3,250 Sep 27
View
A floor plan of a small apartment with a living room, bedroom, kitchen, and bathroom.
Quin 1 Bedroom A2
1 Bed / 1 Bath / 672 Sqft
$1,942 - $3,213
Unit Base rent Availability
1-424 $1,944 - $3,216 Now
View
A floor plan of a house with a living room, kitchen, bathroom and bedroom.
Quin 1 Bedroom A3
1 Bed / 1 Bath / 692 - 698 Sqft
$1,872 - $3,308
Unit Base rent Availability
2-522 $1,999 - $3,308 Now
View
2-626 $1,874 - $3,101 Now
View
A floor plan of a house with a living room, dining room, kitchen, and bedroom.
Quin 1 Bedroom A4
1 Bed / 1 Bath / 703 Sqft
$1,963 - $3,247
Unit Base rent Availability
1-525 $1,965 - $3,252 Now
View
A floor plan of a one bedroom apartment with a living room, bedroom, and bathroom.
Nita Urban One Bedroom U1
1 Bed / 1 Bath / 555 Sqft
$1,654 - $2,311
Unit Base rent Availability
2-412 $1,656 - $2,314 Sep 20
View
A floor plan of a one bedroom apartment with one bathroom.
Nita Urban One Bedroom U2
1 Bed / 1 Bath / 545 - 560 Sqft
$1,699 - $2,613
Unit Base rent Availability
1-534 $1,771 - $2,475 Now
View
2-622 $1,841 - $2,606 Oct 2
View
A floor plan of a one bedroom apartment with one bathroom.
Nita Urban One Bedroom U3
1 Bed / 1 Bath / 567 Sqft
$1,629 - $2,306
Unit Base rent Availability
1-204 $1,631 - $2,308 Oct 2
View
A floor plan of a one bedroom apartment with one bathroom.
Nita Urban One Bedroom U4
1 Bed / 1 Bath / 570 Sqft
$1,564 - $2,408
Unit Base rent Availability
1-419 $1,586 - $2,412 Nov 7
View
1-323 $1,566 - $2,257 Dec 13
View
A floor plan of a U6 apartment with one bedroom and one bathroom.
Nita Urban One Bedroom U6
1 Bed / 1 Bath / 600 Sqft
$1,679 - $2,377
Unit Base rent Availability
2-316 $1,681 - $2,379 Oct 21
View
A floor plan of a one bedroom apartment with a bath and living room.
Nita One Bedroom A1
1 Bed / 1 Bath / 652 Sqft
$1,855 - $3,069
Unit Base rent Availability
1-401 $1,857 - $3,073 Oct 7
View
A blueprint of a one bedroom apartment with a bath.
Nita One Bedroom A3
1 Bed / 1 Bath / 677 Sqft
$1,925 - $3,027
Unit Base rent Availability
2-624 $1,927 - $3,031 Sep 7
View
A floor plan of an apartment with one bedroom and one bathroom.
Nita One Bedroom A5
1 Bed / 1 Bath / 741 - 753 Sqft
$1,835 - $3,184
Unit Base rent Availability
1-218 $1,872 - $2,944 Now
View
1-511 $1,927 - $3,189 Oct 7
View
A floor plan of a one bedroom apartment with a bathroom.
Nita One Bedroom A6
1 Bed / 1 Bath / 739 Sqft
$1,980 - $3,276
Unit Base rent Availability
1-526 $1,982 - $3,279 Oct 26
View
A floor plan of a one bedroom apartment with a bathroom.
Nita One Bedroom A9
1 Bed / 1 Bath / 854 Sqft
$2,135 - $3,358
Unit Base rent Availability
2-511 $2,137 - $3,361 Sep 12
View
A floor plan of a one bedroom apartment with one bath.
Nita One Bedroom A11
1 Bed / 1 Bath / 819 Sqft
$1,875 - $3,086
Unit Base rent Availability
2-518 $1,877 - $3,091 Dec 6
View
A blueprint of a one bedroom apartment with one bath.
Nita One Bedroom A14
1 Bed / 1 Bath / 623 Sqft
$1,925 - $3,027
Unit Base rent Availability
2-111 $1,927 - $3,031 Now
View
A floor plan of a house with labeled rooms and dimensions.
Quin 2 Bedroom C4
2 Beds / 2 Baths / 1,124 Sqft
$2,739 - $4,185
Unit Base rent Availability
2-402 $2,742 - $4,191 Oct 13
View
A floor plan of a house with three bedrooms, a living room, a kitchen, and two bathrooms.
Quin 2 Bedroom C5
2 Beds / 2 Baths / 1,116 Sqft
$2,674 - $4,671
Unit Base rent Availability
2-636 $2,677 - $4,677 Sep 29
View
A floor plan of a house with three bedrooms, a living room, a kitchen, and two bathrooms.
Quin 2 Bedroom C6
2 Beds / 2 Baths / 1,129 Sqft
$2,674 - $4,671
Unit Base rent Availability
1-405 $2,677 - $4,677 Now
View
A floor plan of a 2 bedroom, 2 bath apartment.
Nita Two Bedroom C2
2 Beds / 2 Baths / 1,019 - 1,054 Sqft
$2,899 - $4,567
Unit Base rent Availability
1-530 $2,899 - $4,233 Sep 8
View
1-430 $2,904 - $4,567 Oct 20
View
A blueprint of a 2 bedroom, 2 bathroom apartment.
Nita Two Bedroom C3
2 Beds / 2 Baths / 1,094 Sqft
$2,819 - $4,116
Unit Base rent Availability
1-302 $2,819 - $4,116 Now
View
A floor plan of a C5 apartment with 2 bedrooms and 2 bathrooms.
Nita Two Bedroom C5
2 Beds / 2 Baths / 1,133 Sqft
$2,795 - $4,081
Unit Base rent Availability
1-503 $2,795 - $4,081 Now
View
A floor plan of a two bedroom, two bath apartment.
Nita Two Bedroom C9
2 Beds / 2 Baths / 1,176 - 1,247 Sqft
$2,895 - $5,008
Unit Base rent Availability
2-407 $2,895 - $4,227 Now
View
2-607 $3,184 - $5,008 Oct 25
View
A floor plan of a house with a living room, kitchen, and bathroom.
Quin Urban U1_2
Studio / 1 Bath / 547 Sqft
Ask for pricing

Check for available units

Contact us
A floor plan of an apartment with a living room, kitchen, and bedroom.
Quin Urban U1_3
Studio / 1 Bath / 550 Sqft
Ask for pricing

Check for available units

Contact us
A floor plan of a house with a living room, kitchen, and bathroom.
Quin Urban U1_4
Studio / 1 Bath / 569 Sqft
Ask for pricing

Check for available units

Contact us
A floor plan of a house with a living room, kitchen, bedroom, and bathroom.
Quin Urban 1 Bedroom U3
1 Bed / 1 Bath / 559 Sqft
Ask for pricing

Check for available units

Contact us
A floor plan of an apartment with a living room, kitchen, bathroom, and bedroom.
Quin 1 Bedroom A5
1 Bed / 1 Bath / 718 Sqft
Ask for pricing

Check for available units

Contact us
A floor plan of a small apartment with a living room, bedroom, kitchen, and bathroom.
Quin 1 Bedroom A6
1 Bed / 1 Bath / 721 Sqft
Ask for pricing

Check for available units

Contact us
A floor plan of a room with a bedroom, living room, bathroom, kitchen and den.
Quin 1 Bedroom A7
1 Bed / 1 Bath / 894 Sqft
Ask for pricing

Check for available units

Contact us
A floor plan shows a living room, kitchen, bathroom, and bedroom with their respective dimensions.
Quin 1 Bedroom A8
1 Bed / 1 Bath / 774 Sqft
Ask for pricing

Check for available units

Contact us
A floor plan of a small apartment with a kitchen, living room, and bedroom.
Quin 1 Bedroom A9
1 Bed / 1 Bath / 767 Sqft
Ask for pricing

Check for available units

Contact us
A floor plan of a house with a living room, kitchen, bathroom, and bedroom.
Quin 1 Bedroom A1_2
1 Bed / 1 Bath / 699 Sqft
Ask for pricing

Check for available units

Contact us
A floor plan of an apartment with a living room, kitchen, bedroom and bathroom.
Quin 1 Bedroom A8_1
1 Bed / 1 Bath / 768 Sqft
Ask for pricing

Check for available units

Contact us
A black and white image of a floor plan for an apartment.
Quin Urban 1 Bedroom U4_1
1 Bed / 1 Bath / 595 Sqft
Ask for pricing

Check for available units

Contact us
A floor plan of a one bedroom apartment with a bathroom.
Nita Urban One Bedroom U5
1 Bed / 1 Bath / 587 Sqft
Ask for pricing

Check for available units

Contact us
A floor plan of a one bedroom apartment with a bath.
Nita One Bedroom A2
1 Bed / 1 Bath / 773 Sqft
Ask for pricing

Check for available units

Contact us
A floor plan of a one bedroom apartment with a bath and living room.
Nita One Bedroom A4
1 Bed / 1 Bath / 745 Sqft
Ask for pricing

Check for available units

Contact us
A floor plan of a one bedroom apartment with a bath.
Nita One Bedroom A7
1 Bed / 1 Bath / 761 Sqft
Ask for pricing

Check for available units

Contact us
A floor plan of a one bedroom apartment with 697 square feet.
Nita One Bedroom A8
1 Bed / 1 Bath / 697 Sqft
Ask for pricing

Check for available units

Contact us
A floor plan of a one bedroom apartment with one bath.
Nita One Bedroom A10
1 Bed / 1 Bath / 831 Sqft
Ask for pricing

Check for available units

Contact us
A floor plan of apartment A12 with one bedroom and one bath.
Nita One Bedroom Den A12
1 Bed / 1 Bath / 919 Sqft
Ask for pricing

Check for available units

Contact us
A blueprint of apartment A13 with 1 bedroom and 1 bath.
Nita One Bedroom A13
1 Bed / 1 Bath / 887 Sqft
Ask for pricing

Check for available units

Contact us
A floor plan of a one bedroom apartment with one bathroom.
Nita Urban One Bedroom U1_2
1 Bed / 1 Bath / 555 Sqft
Ask for pricing

Check for available units

Contact us
A floor plan of a house with labeled rooms and dimensions.
Quin 2 Bedroom C1
2 Beds / 2 Baths / 1,057 Sqft
Ask for pricing

Check for available units

Contact us
A floor plan of a house with labeled rooms and dimensions.
Quin 2 Bedroom C2
2 Beds / 2 Baths / 1,085 Sqft
Ask for pricing

Check for available units

Contact us
A floor plan of a house with two bedrooms, a living room, a kitchen, and a bathroom.
Quin 2 Bedroom C3
2 Beds / 2 Baths / 1,107 Sqft
Ask for pricing

Check for available units

Contact us
A floor plan of a house with a living room, kitchen, and two bedrooms.
Quin 2 Bedroom C7
2 Beds / 2 Baths / 1,126 Sqft
Ask for pricing

Check for available units

Contact us
Floor plan of apartment number 2-124 with three bedrooms, a living room, a kitchen, and two bathrooms.
Quin 2 Bedroom C8
2 Beds / 2 Baths / 1,147 Sqft
Ask for pricing

Check for available units

Contact us
A floor plan of a living space with a kitchen, two bathrooms, and two bedrooms.
Quin 2 Bedroom C1_2
2 Beds / 2 Baths / 1,094 Sqft
Ask for pricing

Check for available units

Contact us
A black and white image of a house floor plan with a living room, kitchen, and two bedrooms.
Quin 2 Bedroom C5_1
2 Beds / 2 Baths / 1,116 Sqft
Ask for pricing

Check for available units

Contact us
A floor plan of a one bedroom apartment with two bathrooms.
Nita Two Bedroom C1
2 Beds / 2 Baths / 1,026 Sqft
Ask for pricing

Check for available units

Contact us
A floor plan of a 2 bedroom, 2 bath apartment.
Nita Two Bedroom C4
2 Beds / 2 Baths / 1,148 Sqft
Ask for pricing

Check for available units

Contact us
A blueprint of a 2 bedroom, 2 bath apartment sized 1,127 square feet.
Nita Two Bedroom C6
2 Beds / 2 Baths / 1,127 Sqft
Ask for pricing

Check for available units

Contact us
A floor plan of a C7 apartment with 2 bedrooms and 2 bathrooms.
Nita Two Bedroom C7
2 Beds / 2 Baths / 1,166 Sqft
Ask for pricing

Check for available units

Contact us
A floor plan of a C8 2 Bedroom - 2 Bathroom apartment sized at 1,216 square feet.
Nita Two Bedroom C8
2 Beds / 2 Baths / 1,216 Sqft
Ask for pricing

Check for available units

Contact us
A floor plan of a one bedroom apartment with two bathrooms.
Nita Two Bedroom C10
2 Beds / 2 Baths / 1,232 Sqft
Ask for pricing

Check for available units

Contact us
A floor plan of a 2 bedroom, 2 bath apartment.
Nita Two Bedroom C4_2
2 Beds / 2 Baths / 1,142 Sqft
Ask for pricing

Check for available units

Contact us
A blueprint of a house layout with a living room, two bedrooms, a kitchen, a bathroom, and a closet.
Nita Two Bedroom C4_3
2 Beds / 2 Baths / 1,148 Sqft
Ask for pricing

Check for available units

Contact us
A floor plan of apartment C9 with one bedroom and one bath.
Nita Two Bedroom C9_2
2 Beds / 2 Baths / 1,176 Sqft
Ask for pricing

Check for available units

Contact us

Policies

Security deposit $500

There may be additional unit-specific fees. Please select a unit and move-in date here.

Monthly pet rent $35

Pet limit 2 allowed. Cats. Cats are restricted to commonly known house cats.

View more
Monthly pet rent $35

Pet limit 2 allowed. Dogs. Pit Bulls, Rottweilers, Presa Canario, German Shepherds, Huskies, Malamutes, Dobermans, Chowchows, St. Bernards, Great Danes, Akitas, Terriers (Staffordshire), American Bull Dog, Karelian Bear Dog, Any hybrid or mixed breed of one of the aforementioned breeds. Any mix or combination of any wolf, coyote, or other wild animal is prohibited.

View more

Pets allowed. Not allowed: Restricted Animals: Reptiles (snakes, iguanas) Ferrets Skunks Raccoons Squirrels Rabbits Birds (parrots, cockatiels, macaws).

View more

The fees are estimates and actual amounts may vary. Pricing and availability are subject to change. For details, contact the property.

Rent specials

Up to 3 Months Free with Move-in By September 30, 2026! Restrictions Apply. Call Us for Details! Offers vary by floor plan.

Check details

Amenities

Apartment amenities





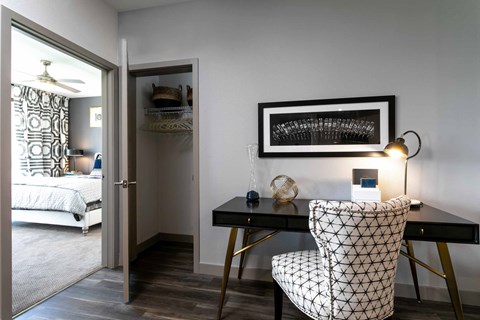
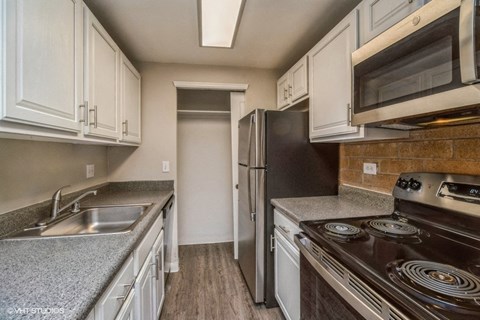
  • Window Coverings
  • Ceiling Fan
  • Air Conditioner
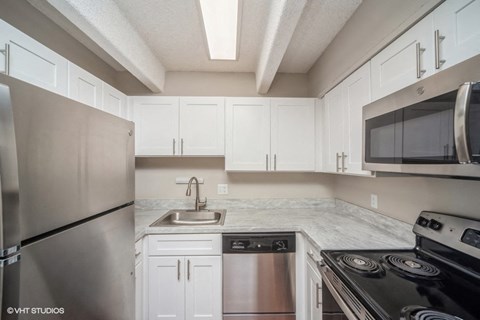
  • Microwave
  • Refrigerator
  • Washer/Dryer
  • Cable Ready
  • Dishwasher
  • Disposal
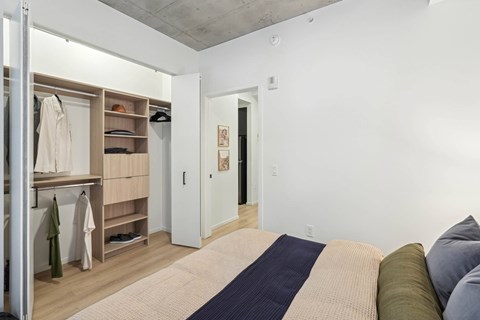
  • Light & Dark Finish Packages
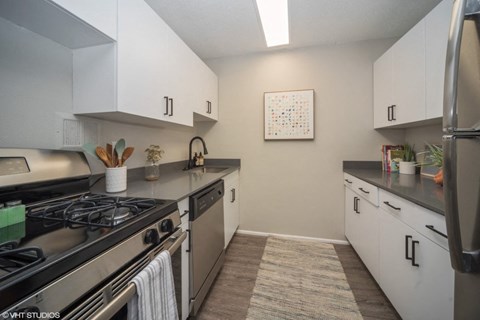
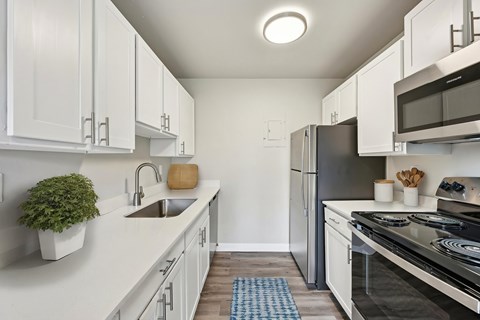
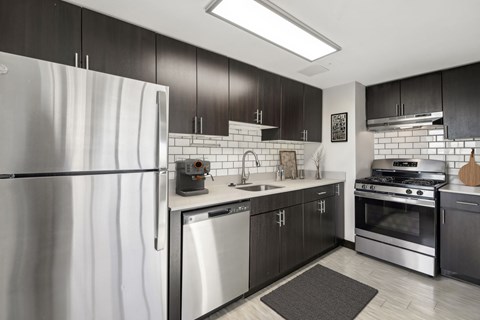
  • Stainless Steel Samsung Appliances
  • Quartz Countertops
  • Full height backsplash
  • Fully tiled bath & shower surrounds
  • Honeywell Smart Thermostats
  • Keyless Entry
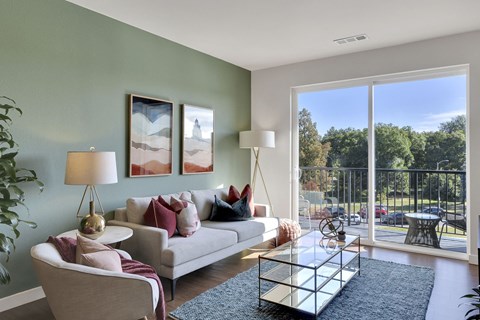
  • Expansive Windows

  • Balconies featured in some homes
  • Vinyl Plank Flooring

Community amenities

  • Elevator
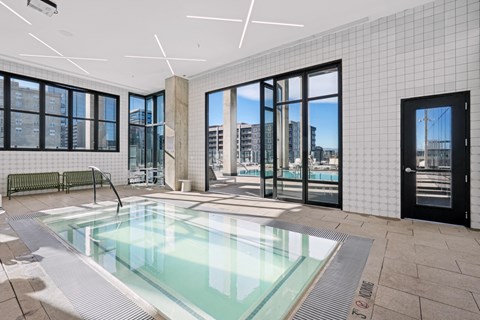
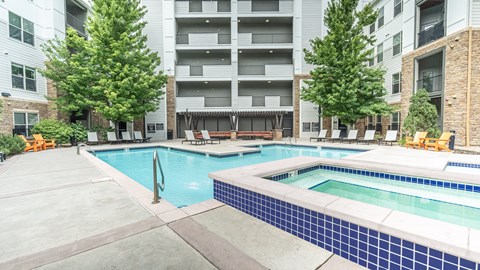
  • Spa/Hot Tub
  • Garage
  • Controlled Access/Gated
  • Bike Racks
  • Night Patrol
  • High Speed Internet
  • On-Site Management
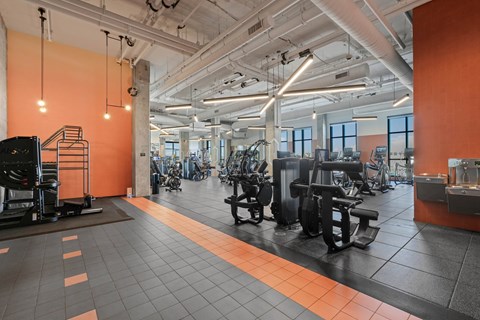
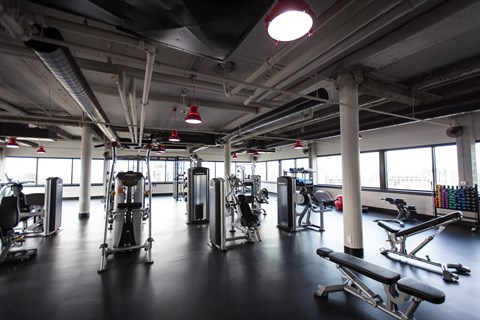
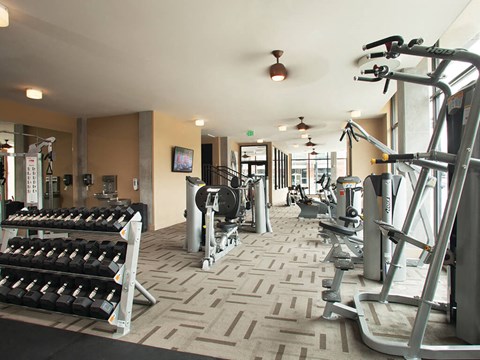
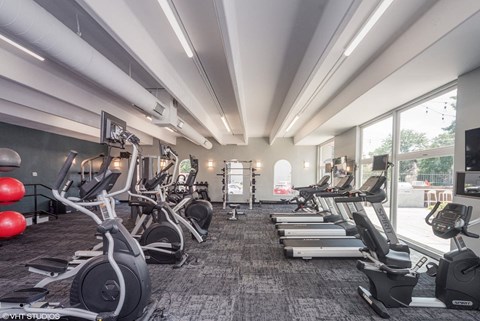
  • Fitness Center
  • On-Site Maintenance




  • Lobby & Lounge with Coffee Bar

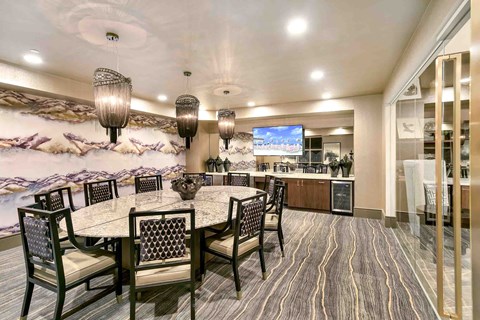
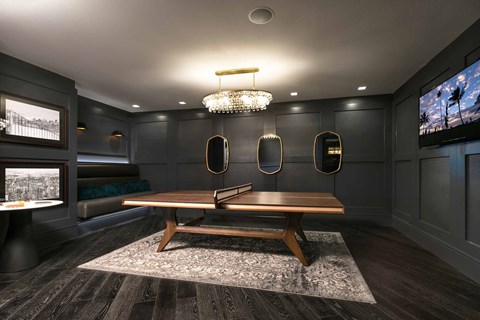
  • Club Room featuring wet bar and large screen TV
  • Third floor terrace featuring spa, grilling station, and fire pit
  • Rooftop Deck with Mountain Views & City Views
  • Co-Working lounge with private work pods and terrace
  • Local art featured throughout community
  • Bicycle Storage & Wash Station
  • Pet Spa
  • Package Lockers
  • Resident Storage
  • EV Charging Stations
  • Clubhouse

Ratings and reviews

4.0 Company rating
2K Reviews
Noise 4.0
Maintenance 4.5
Staff 4.5
Value 4.0
Location 4.5
Amenities 4.5
Parking 4.0

Property description


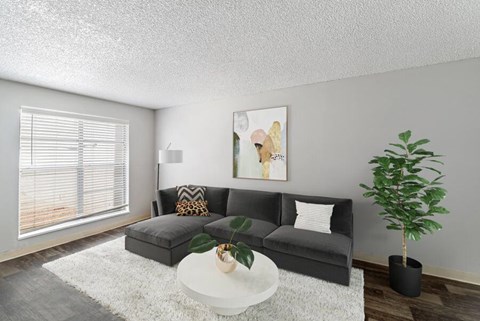
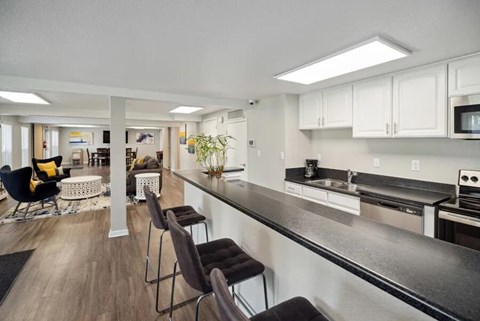
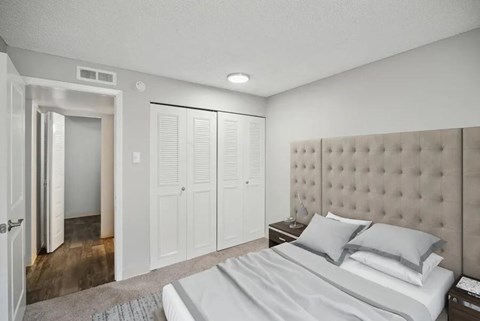
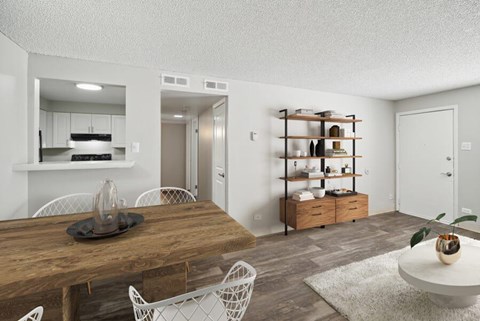
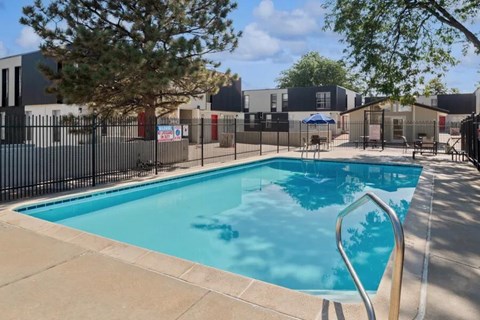
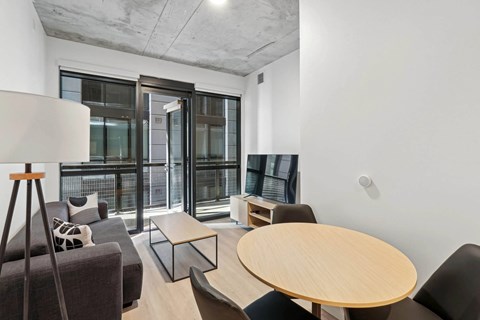
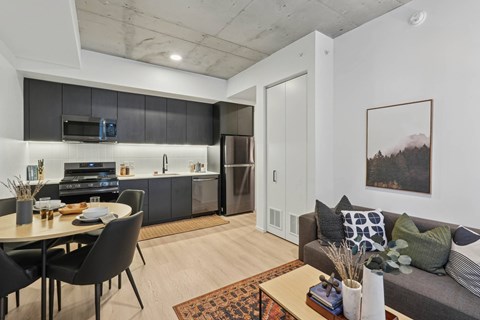
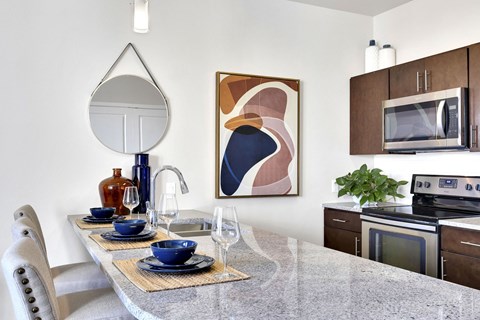
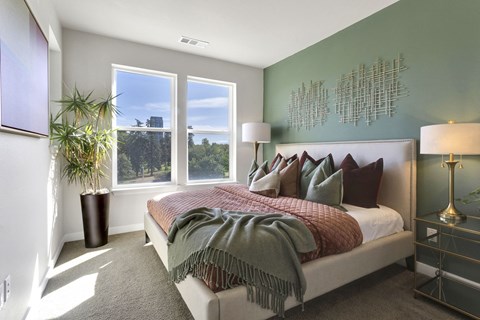
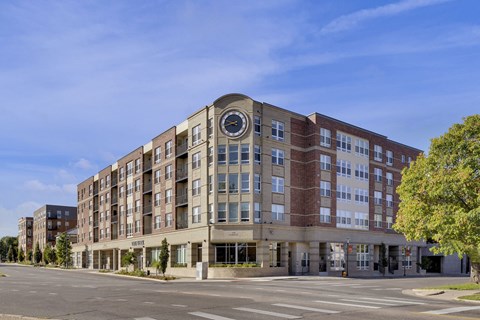

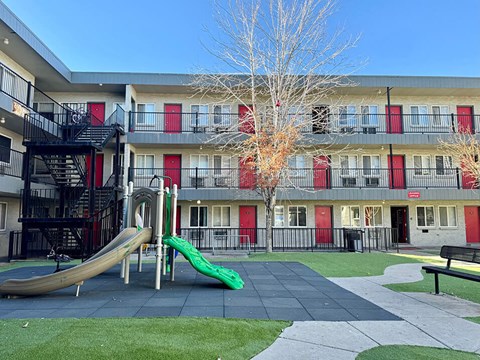
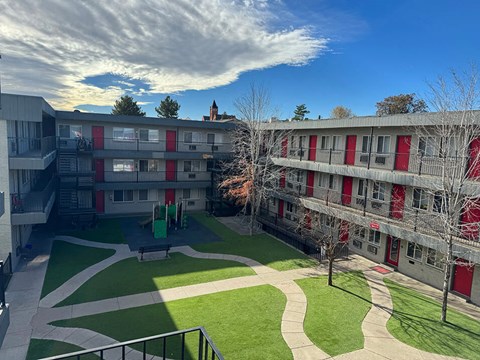
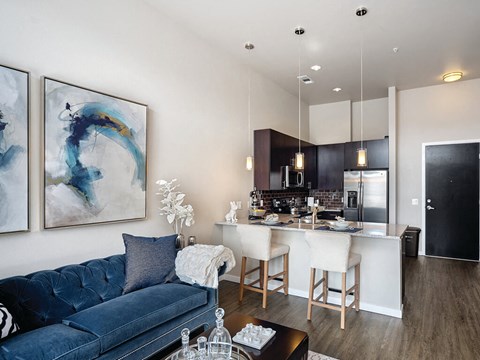
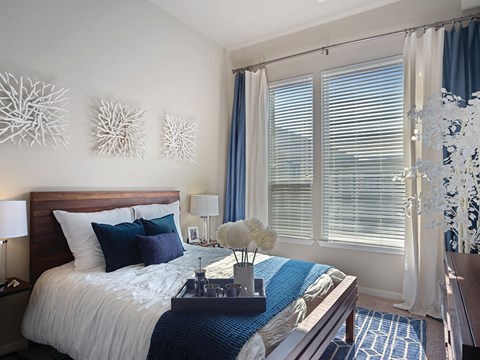
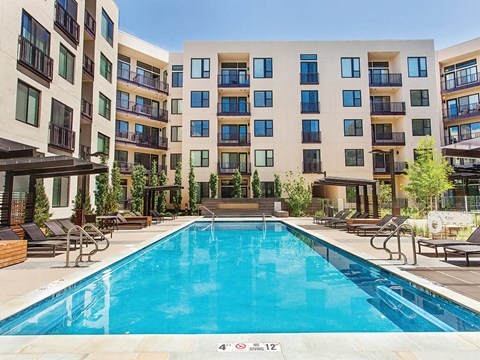
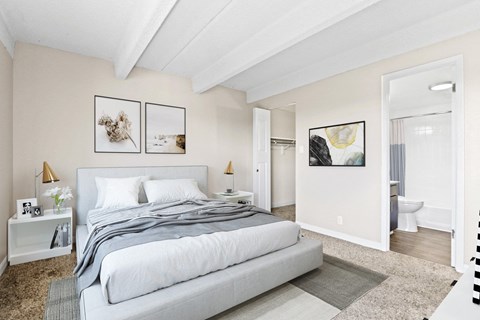

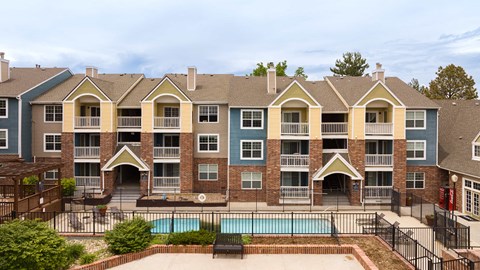
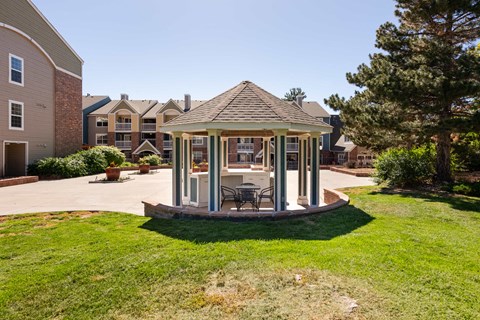

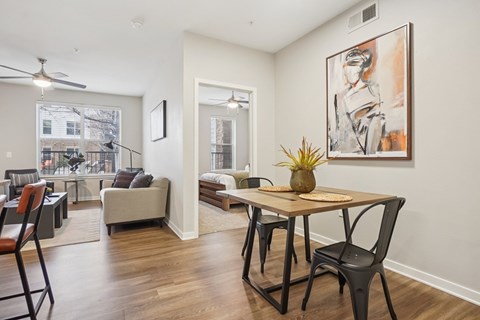
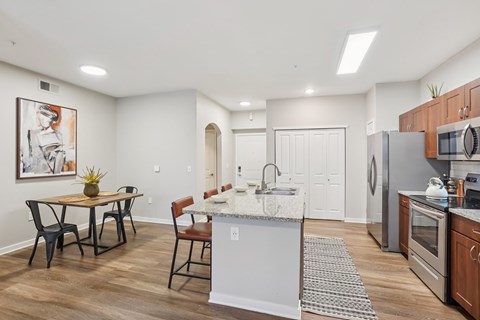
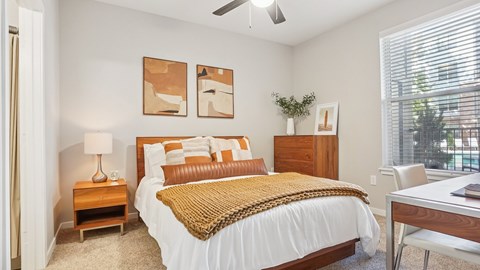
At Quin & Nita, urban living meets creative energy. Just steps from galleries, murals, cafés, and culture, these sister communities offer thoughtfully designed apartment homes and resort-style amenities built for the way you live today. Whether you’re looking for bold artistic flair or sleek modern comfort, you’ll find your perfect fit right here on Santa Fe Drive. Featuring studio, urban, one,...
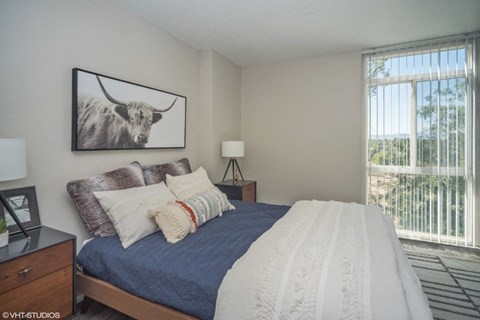
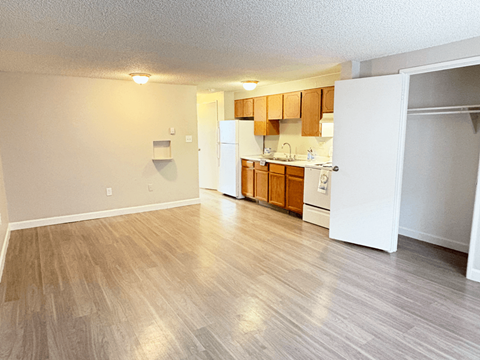
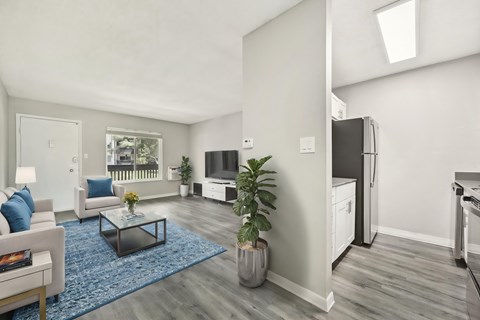
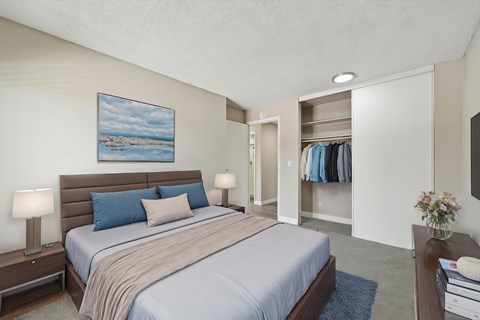
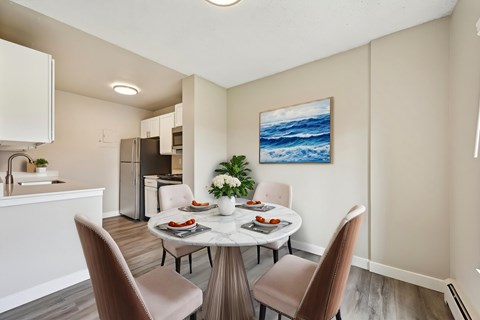
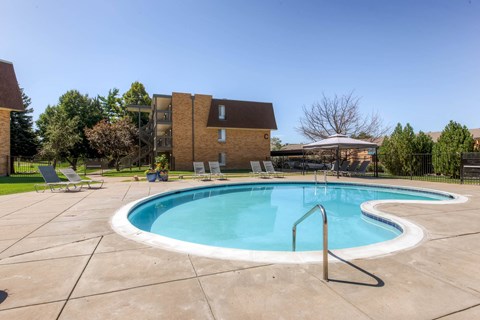

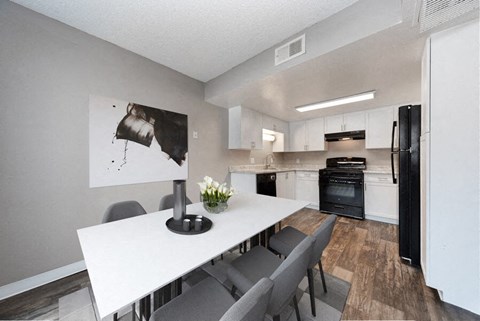
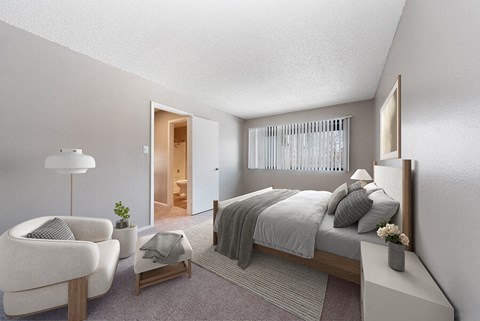
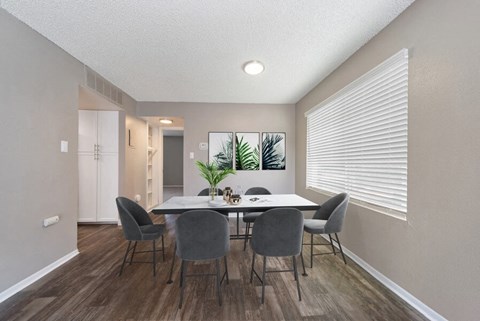
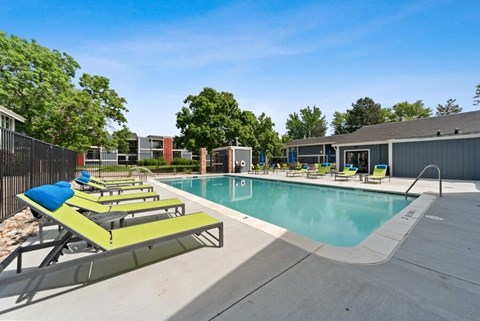
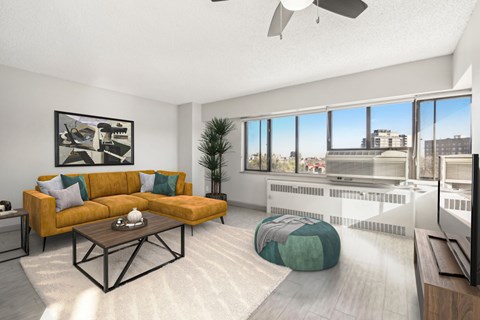
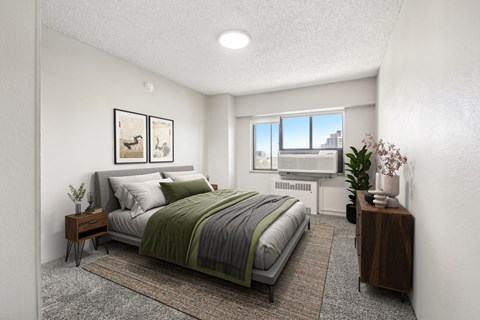

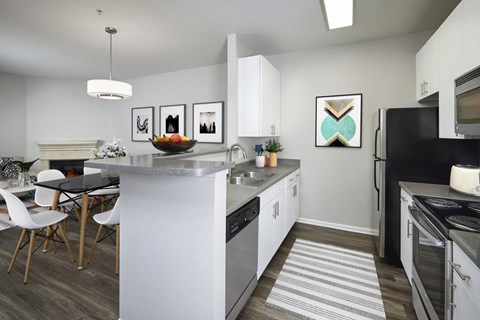
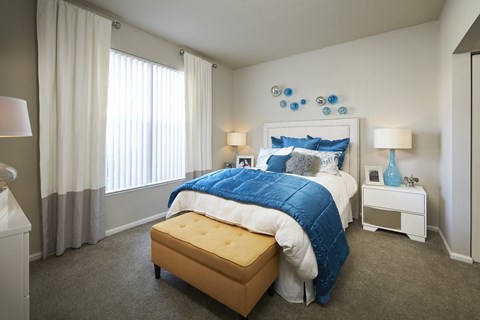

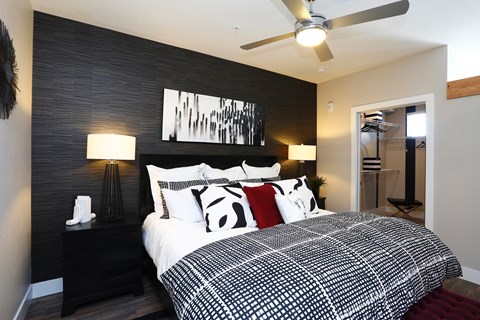
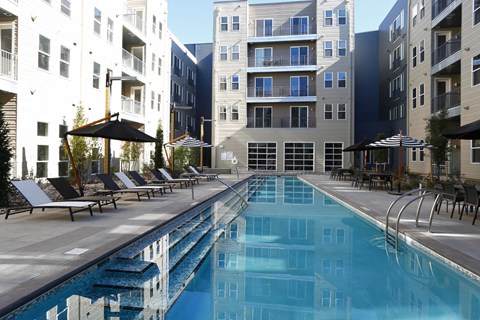
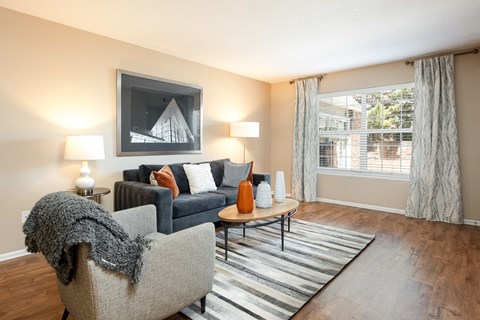
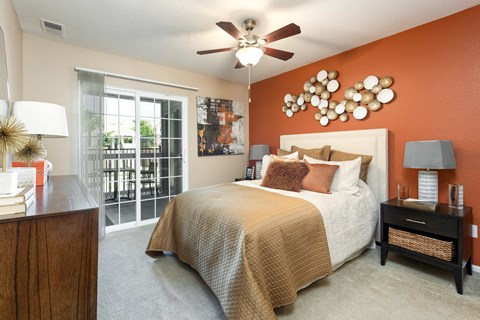
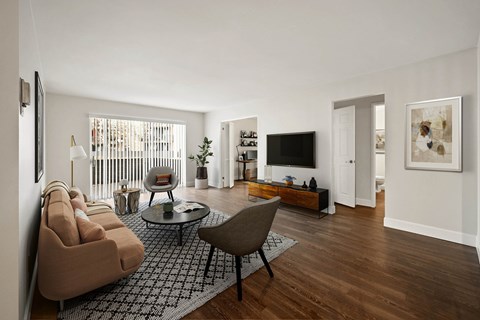
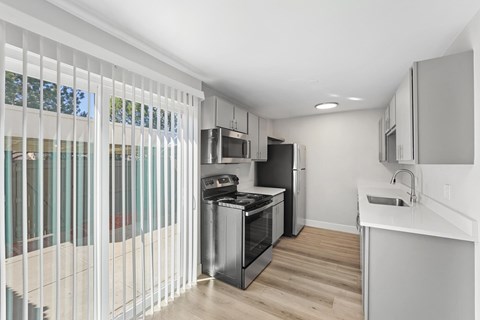
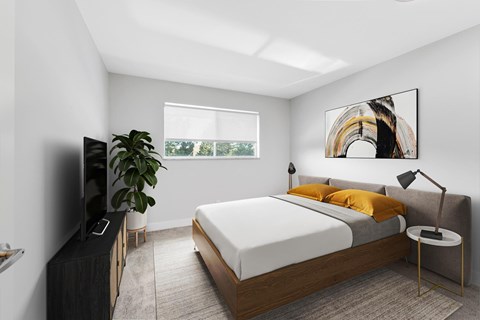
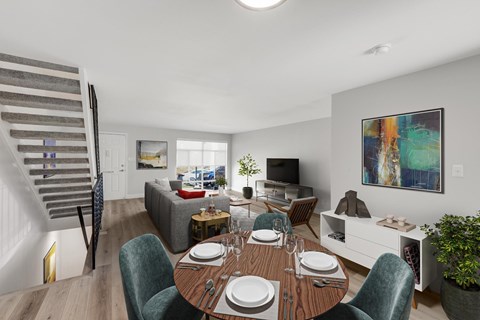
At Quin & Nita, urban living meets creative energy. Just steps from galleries, murals, cafés, and culture, these sister communities offer thoughtfully designed apartment homes and resort-style amenities built for the way you live today. Whether you’re looking for bold artistic flair or sleek modern comfort, you’ll find your perfect fit right here on Santa Fe Drive. Featuring studio, urban, one, and two-bedroom apartments, with two designer finish schemes, each distinctive floor plan has been designed with modern features to enhance your everyday life. Schedule a tour today to learn more! APPLICANT HAS THE RIGHT TO PROVIDE HOLLAND RESIDENTIAL WITH A PORTABLE TENANT SCREENING REPORT (PTSR) THAT IS NOT MORE THAN 30 DAYS OLD, AS DEFINED IN § 38-12-902(2.5), COLORADO REVISED STATUTES; AND 2) IF APPLICANT PROVIDES HOLLAND RESIDENTIAL WITH A PTSR, HOLLAND RESIDENTIAL IS PROHIBITED FROM: A) CHARGING APPLICANT, A RENTAL APPLICATION FEE; OR B) CHARGING APPLICANT, A FEE FOR HOLLAND RESIDENTIAL TO ACCESS OR USE THE PTSR. NITA License #2025-BFN-0000541 | QUIN License #2022-BFN-0022352

Neighborhood

Use the map to explore the neighborhood and see how it matches your interests.

1010 Santa Fe Drive, Denver, CO 80204
Loading content, please wait...
Loading...

Contact information

Property managed by: Holland Partner Group
 Company

Call leasing office: (720) 615-2650

Property office hours:
Today closed
  • Monday-Friday 10:00AM-6:00PM
  • Saturday 10:00AM-6:00PM


Frequently asked questions

When were prices and availability for this property last updated?

Prices and availability for this property were last updated Today.

What floorplans are available?

The following floorplans are available: studio apartments from $1,393, 1-bedroom apartments from $1,538 and 2-bedrooms apartments from $2,674.

What are the most popular nearby apartments?

The most popular nearby apartments are: Quin & Nita, Villages at Gateway, Velaris Living and Sentral Union Station.

What neighborhood is Quin & Nita in?

Quin & Nita is located in the Central Denver neighborhood.

What are the business hours?

The business hours are:

  • Monday-Friday 10:00AM-6:00PM
  • Saturday 10:00AM-6:00PM