Total monthly cost $1,238 - $2,988
Beds Studio-2 Beds
Baths 1-2.5

Pop Denver

655 Santa Fe Drive, Denver, CO

Floor plans

Updated today
This listing displays total monthly cost, which is the base rent including recurring monthly fees and costs as provided by the property. It does not include application fees, variable costs, and optional charges such as application fees, utility costs, pet charges, etc.
Plan E
Plan E
Studio / 1 Bath / 537 Sqft
$1,238 - $1,288
Unit Total monthly cost Availability
419 $1,288 Now
View
320 $1,238 Now
View
Plan F
Plan F
Studio / 1 Bath / 533 - 536 Sqft
$1,268
Unit Total monthly cost Availability
327 $1,268 Now
View
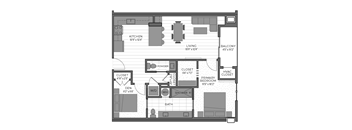
A floor plan of a small apartment with a living room, kitchen, bedroom, and bathroom.
Plan G
1 Bed / 1 Bath / 729 Sqft
$1,488
Unit Total monthly cost Availability
422 $1,488 Now
View
A floor plan of a small apartment with a living room, kitchen, bedroom, and bathroom.
Plan H
1 Bed / 1 Bath / 741 - 753 Sqft
$1,538
Unit Total monthly cost Availability
207 $1,538 Now
View
A floor plan of a house with a living room, kitchen, bedroom, and bathroom.
Plan J
1 Bed / 1 Bath / 822 - 825 Sqft
$1,588 - $1,738
Unit Total monthly cost Availability
408 $1,588 Now
View
523 $1,738 Now
View
Plan K
Plan K
1 Bed / 1 Bath / 794 Sqft
$1,718
Unit Total monthly cost Availability
525 $1,718 Now
View
Plan L
Plan L
1 Bed / 1 Bath / 823 Sqft
$1,718
Unit Total monthly cost Availability
233 $1,718 Now
View
Plan N
Plan N
1 Bed / 1.5 Baths / 1,021 Sqft
$1,988
Unit Total monthly cost Availability
216 $1,988 Now
View
Plan P
Plan P
1 Bed / 1.5 Baths / 934 - 935 Sqft
$2,038
Unit Total monthly cost Availability
421 $2,038 Now
View
Plan Q
Plan Q
1 Bed / 1.5 Baths / 970 Sqft
$2,068
Unit Total monthly cost Availability
415 $2,068 Now
View
Plan R
Plan R
1 Bed / 2 Baths / 1,276 Sqft
$2,138
Unit Total monthly cost Availability
214 $2,138 Now
View
Plan S
Plan S
1 Bed / 2 Baths / 1,284 - 1,286 Sqft
$2,188
Unit Total monthly cost Availability
410 $2,188 Now
View
Plan T
Plan T
2 Beds / 2 Baths / 1,206 - 1,212 Sqft
$2,438
Unit Total monthly cost Availability
313 $2,438 Now
View
412 $2,438 Now
View
A floor plan of a home with a living room, kitchen, and two bedrooms.
Plan U
2 Beds / 2 Baths / 1,374 - 1,380 Sqft
$2,288 - $2,338
Unit Total monthly cost Availability
428 $2,288 Now
View
526 $2,338 Now
View
Plan V
Plan V
2 Beds / 2 Baths / 1,323 Sqft
$2,588
Unit Total monthly cost Availability
431 $2,588 Now
View
A floor plan of a house with a living room, dining room, kitchen, and multiple bedrooms.
PH
2 Beds / 2.5 Baths / 1,863 Sqft
$2,988
Unit Total monthly cost Availability
528-PH $2,988 Now
View

What makes this property special?

These apartments include designer kitchens with solid-surface countertops, stainless Bosch appliances, and an in-unit washer/dryer. High ceilings and a private balcony or patio add an open feel, with city or mountain views in select homes. Outside, residents have a fitness center, courtyard, fire pit, bike storage, a repair station, controlled access, and pet-friendly living.

Policies

Application fees $36

There may be additional unit-specific fees. Please select a unit and move-in date here.

Security pet deposit $300

Monthly pet rent $35

Max weight 75 lb each. Pet limit 2 allowed. Breed restrictions also apply.

View more
Security pet deposit $300

Monthly pet rent $35
Security pet deposit $300

Monthly pet rent $35

The fees are estimates and actual amounts may vary. Pricing and availability are subject to change. For details, contact the property.

Cost calculator

See initial one-time fees and calculate total monthly cost based on different lease options. 

View more
Rent specials

Limited time only: Now offering up to 8 weeks free on select units and 3 months of free parking! Offers vary by floor plan.

Check details

Amenities

Apartment amenities

  • Dishwasher
  • High Ceilings
  • In-unit Washer/Dryer
  • Stainless Bosch Appliances*
  • Designer Kitchens
  • Private Balcony/Patio*
  • Solid-Surface Countertops
  • City or Mountain Views*

Community amenities

  • Fitness Center
  • Community Courtyard
  • Fire Pit
  • Bike Storage
  • Bike Repair Station
  • Controlled Access
  • Pet-Friendly

Services

We prioritize your convenience with Renter Essentials that help you move in easily and live comfortably at Pop Denver.

  • Flex rent payments

Ratings and reviews

4.0 Company rating
91 Reviews
Parking 3.5
Value 3.5
Noise 3.5
Staff 4.0
Amenities 3.5
Location 4.5
Maintenance 4.0

Building details

1 buildings in the community 123 apartments in the community 5 stories per building Building constructed in 2023

Property description

Welcome to your new home at POP DENVER Apartments — perfectly situated in the epicenter of creative inspiration — the Santa Fe Art District. We offer studio, 1-bedroom, and 2-bedroom homes so you can find a layout that fits your lifestyle. POP DENVER’s location on Santa Fe Drive is in the center of artistic, culinary and historic culture, with incredible access to downtown and your favorite...
Welcome to your new home at POP DENVER Apartments — perfectly situated in the epicenter of creative inspiration — the Santa Fe Art District. We offer studio, 1-bedroom, and 2-bedroom homes so you can find a layout that fits your lifestyle. POP DENVER’s location on Santa Fe Drive is in the center of artistic, culinary and historic culture, with incredible access to downtown and your favorite Denver attractions. Be inspired during First Friday art walks and be spontaneous with direct access to Colorado’s Rocky Mountain ski resorts and many other outdoor adventures. Within walking distance you’ll find groceries, coffee shops, restaurants and entertainment. POP DENVER is close to downtown Denver and Union Station. Application, administration, and bundle service fees apply. Professionally managed by Cross Street.

Neighborhood

From Target to Cherry Creek Shopping Center, this area straddles busy retail and family-focused living, with loads of shopping, lots of errands, and parks like Cheesman Park. • Target and Ross give the area a practical, get-your-shopping-done feel, covering most essentials. • Cheesman Park and Denver Botanic Gardens mix green space and outdoor options for when you need a break from errands. • Bright Horizons and The Goddard School point to plenty of families settling in, with childcare handled
655 Santa Fe Drive, Denver, CO 80212
Loading content, please wait...
Loading...

Contact information

Property managed by: High Rise Division of Peak Properties LLC

Call leasing office: (720) 856-0950

Property office hours:
Today 9:00AM-5:00PM
  • Monday-Friday 9:00AM-5:00PM

Management hours: 9am - 5pm, Monday - Friday. Tours are available 7 days a week. Contact us to tour on the weekends!


Frequently asked questions

When were prices and availability for this property last updated?

Prices and availability for this property were last updated Today.

What floorplans are available?

The following floorplans are available: studio apartments from $1,238, 1-bedroom apartments from $1,488 and 2-bedrooms apartments from $2,288.

What are the most popular nearby apartments?

The most popular nearby apartments are: Pop Denver, Villages at Gateway, Velaris Living and Sentral Union Station.

What neighborhood is Pop Denver in?

Pop Denver is located in the Central Denver neighborhood.

What are the business hours?

The business hours are:

  • Monday-Friday 9:00AM-5:00PM