Total monthly cost $1,445 - $3,202
Beds 1-2 Beds
Baths 1-2

Point 21

2131 Lawrence St, Denver, CO

Request a tour

Select a date to start scheduling a tour.
Loading...

Floor plans

Updated today
This listing displays total monthly cost, which is the base rent including recurring monthly fees and costs as provided by the property. It does not include application fees, variable costs, and optional charges such as application fees, utility costs, pet charges, etc.
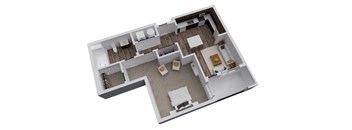
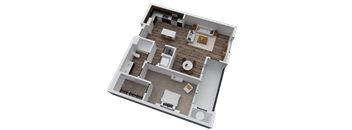
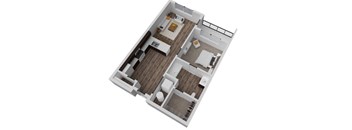
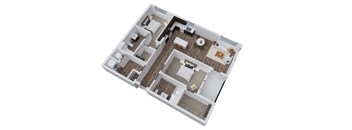
A 3D floor plan of a house with a kitchen, living room, and two bedrooms.
Capitol 1
1 Bed / 1 Bath / 673 Sqft
$1,607 - $1,893
Unit Total monthly cost Availability
620 $1,707 - $1,934 Now
View
228 $1,642 - $1,867 Aug 28
View
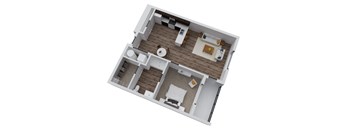
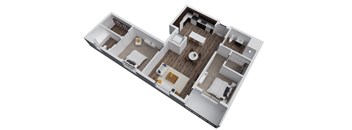
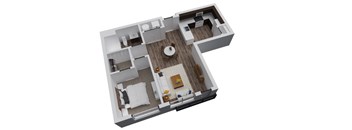
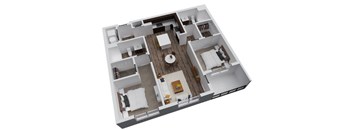
A 3D floor plan of a house with a kitchen, living room, and two bedrooms.
Red Cloud
1 Bed / 1 Bath / 620 Sqft
$1,445 - $1,662
Unit Total monthly cost Availability
105 $1,480 - $1,703 Now
View
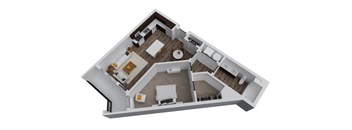
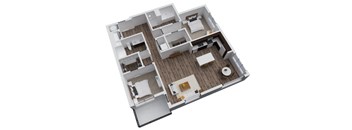
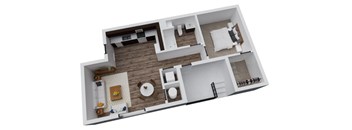
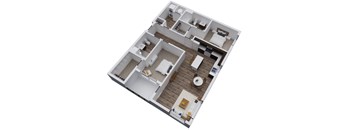
A 3D rendered image of a house layout.
Torreys
1 Bed / 1 Bath / 693 Sqft
$1,628 - $1,851
Unit Total monthly cost Availability
113 $1,663 - $1,892 Now
View
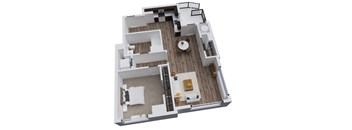
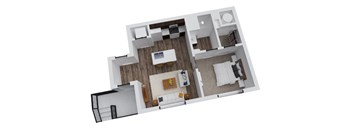
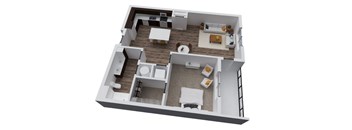
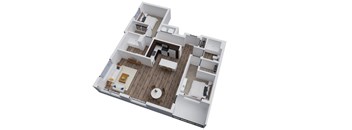
A 3D floor plan of a house with a living room, kitchen, and two bedrooms.
Princeton
1 Bed / 1 Bath / 772 Sqft
$1,654 - $1,966
Unit Total monthly cost Availability
632 $1,729 - $1,958 Now
View
308 $1,689 - $1,917 Now
View
A 3D rendered image of a house layout.
Pyramid
1 Bed / 1 Bath / 785 Sqft
$1,847 - $2,099
Unit Total monthly cost Availability
617 $1,891 - $2,127 Now
View
517 $1,917 - $2,140 Sep 6
View
A 3D rendered image of a modern house layout.
Yale
1 Bed / 1 Bath / 821 Sqft
$1,689 - $1,915
Unit Total monthly cost Availability
111 $1,724 - $1,956 Now
View
A top down view of a house interior with a kitchen, living room, and bathroom.
Grays
1 Bed / 1 Bath / 828 Sqft
$1,783 - $2,089
Unit Total monthly cost Availability
302 $1,818 - $2,052 Now
View
602 $1,895 - $2,130 Now
View
A 3D floor plan of a house with a living room, kitchen, and two bedrooms.
Sunshine 2
1 Bed / 1 Bath / 1,008 Sqft
$2,084 - $2,323
Unit Total monthly cost Availability
619 $2,119 - $2,363 Now
View
519 $2,121 - $2,364 Now
View
3D tour
A 3D model of a house with various rooms and furniture.
Mt Massive
2 Beds / 2 Baths / 1,485 Sqft
$2,865 - $3,202
Unit Total monthly cost Availability
627 $2,945 - $3,243 Now
View
527 $2,915 - $3,212 Now
View
A top-down view of a house layout with a kitchen, living room, and bedrooms.
Antero
1 Bed / 1 Bath / 588 Sqft
$1,461 - $1,617
Unit Total monthly cost Availability
107 $1,496 - $1,658 Oct 21
View
A top-down view of a modern apartment layout.
Sherman
1 Bed / 1 Bath / 589 Sqft
$1,445 - $1,601
Unit Total monthly cost Availability
106 $1,480 - $1,642 Oct 11
View
A 3D floor plan of a house with a kitchen, living room, and bathroom.
Maroon
1 Bed / 1 Bath / 647 Sqft
$1,527 - $1,709
Unit Total monthly cost Availability
436 $1,562 - $1,750 Sep 20
View
A 3D rendered image of a house layout.
Little Bear
1 Bed / 1 Bath / 650 Sqft
$1,577 - $1,795
Unit Total monthly cost Availability
540 $1,612 - $1,836 Sep 3
View
A top down view of a house with a kitchen, living room, and bedrooms.
Windom
1 Bed / 1 Bath / 729 Sqft
$1,668 - $1,851
Unit Total monthly cost Availability
515 $1,703 - $1,892 Sep 26
View
A 3D floor plan of a house with a living room, kitchen, and bathroom.
Pikes Peak
1 Bed / 1 Bath / 829 Sqft
$1,919 - $2,105
Unit Total monthly cost Availability
621 $1,954 - $2,146 Sep 27
View
3D tour
A 3D floor plan of a house with a central courtyard.
Lindsay
2 Beds / 2 Baths / 1,051 Sqft
$2,141 - $2,457
Unit Total monthly cost Availability
607 $2,176 - $2,498 Oct 4
View
A top-down view of a house layout with a living room, kitchen, and two bedrooms.
Columbia 2
2 Beds / 2 Baths / 1,121 Sqft
$2,226 - $2,545
Unit Total monthly cost Availability
433 $2,261 - $2,586 Sep 12
View
A floor plan of a two-story house with a living room, dining room, kitchen, and two bedrooms.
Mt Bross
2 Beds / 2 Baths / 1,158 Sqft
$2,193 - $2,462
Unit Total monthly cost Availability
227 $2,228 - $2,503 Aug 27
View
A top-down view of a house with a central courtyard and surrounding rooms.
Challenger
2 Beds / 2 Baths / 1,300 Sqft
$2,736 - $3,074
Unit Total monthly cost Availability
405 $2,771 - $3,115 Sep 20
View

Policies

Application fees $36

There may be additional unit-specific fees. Please select a unit and move-in date here.

Security pet deposit $300

Monthly pet rent $35

Max weight 65 lb each. Pet limit 2 allowed. Pet Breeds: Restrictions, please ask.

View more

The fees are estimates and actual amounts may vary. Pricing and availability are subject to change. For details, contact the property.

Cost calculator

See initial one-time fees and calculate total monthly cost based on different lease options. 

View more
Rent specials

Special: 8 Weeks Free. Receive 4 weeks of the special upfront and 4 weeks on the third month's rent. Minimum 12+ month lease. Limited time offer. Inquire for details. Offers vary by floor plan.

Check details

Amenities

Spacious and comfortable, Railside at Wadsworth Station will change your definition for quality living. The premium fixtures of our studio, one, and two-bedroom apartments in Lakewood blend perfectly with an extensive list of amenities to create a place that satisfies both your needs and your desires.

Apartment amenities

  • High Ceilings
  • Extra Storage
  • Microwave
  • View
  • Cable Ready
  • Ceiling Fan
  • Efficient Appliances
  • Walk-in Closet
  • Washer/Dryer
  • Hardwood Floors
  • Dishwasher
  • Disposal
  • Air Conditioner
  • Modern Designer Lighting
  • Refrigerator
  • Quartz Countertops
  • Balcony*
  • Additional Storage
  • Full Appliance Package

Community amenities

  • Business Center
  • Recreation Room
  • Bike Racks
  • Resident Lounge
  • Courtyard
  • On-Site Maintenance
  • On-Site Management
  • Fitness Center
  • Free Weights
  • Freight Elevator
  • Pool
  • Spa/Hot Tub
  • Sundeck
  • EV Car Charging Station
  • Bike Storage
  • Roof Top Lounge
  • Paw Wash Station
  • Bike Repair Shop
  • Dry Cleaning Lockers
  • Community Fire Pit
Additional Information Utilities Incl: None Parking: Garage $200/mo, Stacked Garage Parking $100/mo Application Fee: $29/person 18+ Security Deposit: $900/studio, $1,000/1-BR, $1,100/2-BR (Deposit amount subject to credit approval) Admin Fee: $150 Unmatched Apartment Amenities in Lakewood Inside your spacious apartment, you will find all you need to enjoy a carefree lifestyle. Hip and sophisticated, our studio, one, and two-bedroom apartments feature in-unit washer/dryer and stainless steel appliances. Spend meaningful downtime at any of our resident-exclusive shared areas like the outdoor spa tub or fire pit and grilling area. These amenity spaces are crowned by the conveniences of our automated stacked parking system and team of management and maintenance professionals ready to assist you. Our greatest amenity is probably our ideal location steps away from Belmar Shopping District and Edgewater Public Market. Right off Wadsworth Blvd and 6th Avenue, major employers and schools such as Walmart and Target are within reach. Restocking the fridge and pantry, updating your wardrobe, and meeting up with friends is all possible to do without having to go too far from our doorstep. There are many hotspots close by or easily accessible in Denver. Stop by today and see for yourself how Railside at Wadsworth Station brings a sense of community and privacy together. Contact us today for more information about our apartments in Lakewood, CO.

Services

We prioritize your convenience with Renter Essentials that help you move in easily and live comfortably at Point 21.

  • Flex rent payments

3D tours

Loading content, please wait...

Ratings and reviews

4.0 Company rating
21 Reviews
Value 4.0
Amenities 4.0
Parking 3.5
Location 4.0
Noise 4.0
Staff 4.0
Maintenance 4.5
Ratings based on reviews from other properties managed by Portus, LLC.

Building details

1 buildings in the community 212 apartments in the community 6 stories per building Building constructed in 2015

Property description

Set in the vibrant LoDo area, Point 21 Apartments invite you to experience urban living in one of Denver’s most lively neighborhoods. With an array of modern floor plans to choose from, each showcase stunning interior finishes, from hardwood floors to white quartz countertops. Open floor plans allow for effortless flow from room to room, while an attached balcony in select apartments allows you...
Set in the vibrant LoDo area, Point 21 Apartments invite you to experience urban living in one of Denver’s most lively neighborhoods. With an array of modern floor plans to choose from, each showcase stunning interior finishes, from hardwood floors to white quartz countertops. Open floor plans allow for effortless flow from room to room, while an attached balcony in select apartments allows you to take in one of the best perks of city living—the view. With exciting community amenities awaiting, you’ll have plenty of opportunities to recharge and reconnect. Work out on your own schedule at the 24-hour fitness center, hang out with friends by the pool and hot tub, or unwind on the rooftop deck with a drink in hand from the beer on tap. When you’re ready to explore downtown Denver, getting around is easy with a high neighborhood walk, bike, and transit score. This area is home to Coors Field, Ball Arena, and some of the best restaurants and nightlife destinations around. If that isn’t enough, Union Station is a short distance away, taking the stress out of your daily commute. To find out more about Point 21’s available apartments for rent, contact the leasing office to schedule your tour today.
Point 21: Book a tour.

Neighborhood

Use the map to explore the neighborhood and see how it matches your interests.

2131 Lawrence St, Denver, CO 80205
Loading content, please wait...
Loading...

Contact information

Property managed by: Portus, LLC
Portus, LLC Company

Call leasing office: (720) 903-3828

Property office hours:
Today closed
  • Monday 10:00AM-6:00PM
  • Tuesday 10:00AM-6:00PM
  • Wednesday 10:00AM-6:00PM
  • Thursday 10:00AM-6:00PM
  • Friday 10:00AM-6:00PM
  • Monday-Friday 10:00AM-5:00PM
  • Saturday 10:00AM-6:00PM


Frequently asked questions

When were prices and availability for this property last updated?

Prices and availability for this property were last updated Today.

What floorplans are available?

The following floorplans are available: 1-bedroom apartments from $1,445 and 2-bedrooms apartments from $2,141.

What are the most popular nearby apartments?

The most popular nearby apartments are: Point 21, Villages at Gateway, Velaris Living and Sentral Union Station.

How many units are available?

Currently, Point 21 has 32 available units.

What neighborhood is Point 21 in?

Point 21 is located in the North Denver neighborhood.

What are the business hours?

The business hours are:

  • Monday 10:00AM-6:00PM
  • Tuesday 10:00AM-6:00PM
  • Wednesday 10:00AM-6:00PM
  • Thursday 10:00AM-6:00PM
  • Friday 10:00AM-6:00PM
  • Monday-Friday 10:00AM-5:00PM
  • Saturday 10:00AM-6:00PM