


MAA Milepost 35
Schedule a tour
Floor plans


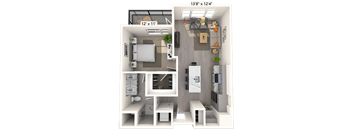
| Unit | Base rent | Availability | |
|---|---|---|---|
| D-305 | $1,806 - $2,986 | Now |
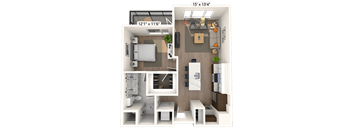
| Unit | Base rent | Availability | |
|---|---|---|---|
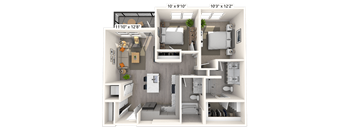
| D-313 | $1,906 - $3,086 | Now |



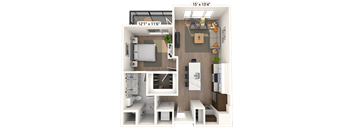
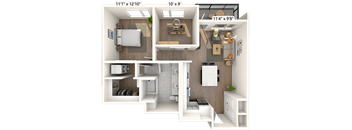
| Unit | Base rent | Availability | |
|---|---|---|---|
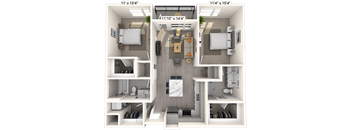
| D-309 | $2,141 - $2,996 | Now |
| Unit | Base rent | Availability | |
|---|---|---|---|
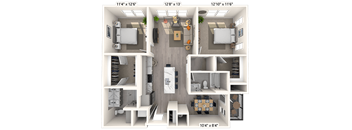
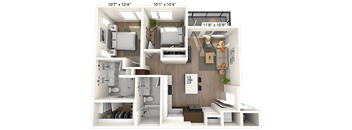
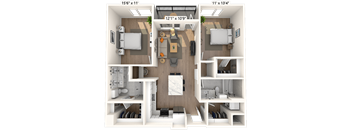
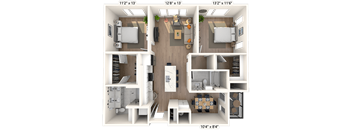
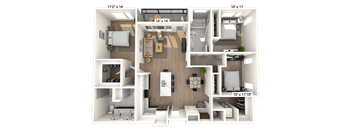
| C-401 | $2,576 - $3,431 | Now |
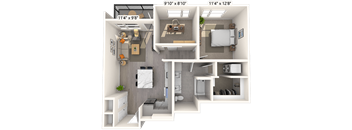
| Unit | Base rent | Availability | |
|---|---|---|---|
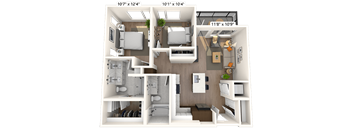
| B-311 | $2,161 - $2,651 | Nov 4 |
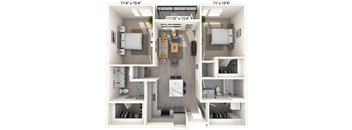
| Unit | Base rent | Availability | |
|---|---|---|---|
| C-210 | $2,346 - $3,401 | Nov 16 |

Check for available units
Contact us
Check for available units
Contact us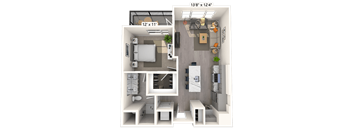
Check for available units
Contact us
Check for available units
Contact us
Check for available units
Contact us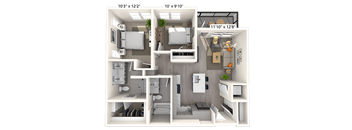
Check for available units
Contact us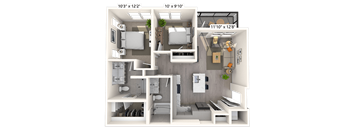
Check for available units
Contact us
Check for available units
Contact us
Check for available units
Contact us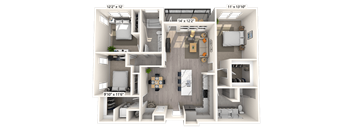
Check for available units
Contact usPolicies
There may be additional unit-specific fees. Please select a unit and move-in date here.
Pets allowed. Pet limit 2 allowed. Pet Fees and Deposits Vary by Property. Please contact the appropriate leasing office with any questions. Assistance animals are always welcome without deposit or fee. Pet Types Allowed: Dogs, Cats, Fish, Caged Birds.
View moreThe fees are estimates and actual amounts may vary. Pricing and availability are subject to change. For details, contact the property.
Lease Now for ten weeks free! Certain exclusions may apply. Offers vary by floor plan.
Check detailsAmenities
Apartment amenities
- Air Conditioner
- Gated Yard
- 10 Foot Ceilings
- 9 Foot Ceilings
- Den
- Quartz Countertops
- Ceiling Fans
- Spacious Walk In Closets
- Samsung Appliances
- Stainless Steel Appliances
- Ice Maker
- Wine Fridge Select Homes
- Balcony/Patio
- Outlets USB & USC
- Total Price
- Junior One Bedroom
- Laundry Room
- Special Location
- 2S1 1x1 607 SF-FP
- 2A1.1 1x1 640 SF-FP
- 2A1.2 1x1 640 SF-FP
- 2A2.1 1x1 724 SF-FP
- 2A2.2 1x1 724 SF-FP
- 2A3 1x1 747 SF-FP
- 2A4 1x1 872 SF-FP
- 2B1.2 2x2 907 SF-FP
- 2B1.3 2x2 904 SF-FP
- 2B2.1 2x2 1094 SF-FP
- 2B3.2 2x2 1224 SF-FP
- 2TH 2x2 1420 SF-FP
- 2C1 3x2 1386 SF-FP
- Scheme 3
- Partial Mountain View
- Top Floor
- Premium View
- Accent Wall
- Phase 2
- Vinyl Plank Throughout
Community amenities
- Pool
- On-Site Management
- On-Site Maintenance
- High Speed Internet
- Fitness Center
- Elevator
- Covered Parking
- Courtyard
- Clubhouse
- Availability 24 Hours
- Controlled Access/Gated
- EV Car Charging Station
- Off Street Parking
- Park Access
- Bike/Snowboard/Ski Storage
- Entertainment Lounge
- Outdoor Agility Gym
- Pet Washing Station
- Smart Rent
- Conference Center
- Hot Tub
- Rooftop Lounges
- Peloton Bikes
Building details
Property description
Neighborhood
Use the map to explore the neighborhood and see how it matches your interests.
Contact information
&cropxunits=92&cropyunits=31&width=75&quality=90)
- Monday-Friday 10:00AM-6:00PM
- Saturday 10:00AM-5:00PM