Ask for pricing
Beds 1-2 Beds
Baths 1-11

Latitude 40

370 E 11th Ave, Denver, CO

Floor plans

Updated today
This listing displays total monthly cost, which is the base rent including recurring monthly fees and costs as provided by the property. It does not include application fees, variable costs, and optional charges such as application fees, utility costs, pet charges, etc.
A graphic with a light background and a large X over it, with the text "CONTACT US FOR MORE DETAILS" underneath.
Style K: 1 Bedroom / 1 Bath
1 Bed / 1 Bath / 540 Sqft
Call For Details

Check for available units

Contact us
A graphic with a light background and a large X over it, with the text "CONTACT US FOR MORE DETAILS" underneath.
Style H: 1 Bedroom / 1 Bath
1 Bed / 1 Bath / 575 Sqft
Call For Details

Check for available units

Contact us
A graphic with a light background and a large X over it, with the text "CONTACT US FOR MORE DETAILS" underneath.
Style Q: 1 Bedroom / 1 Bath
1 Bed / 11 Baths / 578 Sqft
Call For Details

Check for available units

Contact us
A graphic with a light background and a large X over it, with the text "CONTACT US FOR MORE DETAILS" underneath.
Style N: 1 Bedroom / 1 Bath
1 Bed / 1 Bath / 580 Sqft
Call For Details

Check for available units

Contact us
A graphic with a light background and a large X over it, with the text "CONTACT US FOR MORE DETAILS" underneath.
Style R: 1 Bedroom / 1 Bath
1 Bed / 1 Bath / 590 Sqft
Call For Details

Check for available units

Contact us
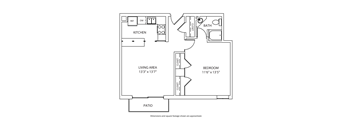
A floor plan of a small apartment with a kitchen, living area, bedroom, and bathroom.
Style A: 1 Bedroom / 1 Bath
1 Bed / 1 Bath / 595 Sqft
Call For Details

Check for available units

Contact us
A graphic with a light background and a large X over it, with the text "CONTACT US FOR MORE DETAILS" underneath.
Style O: 1 Bedroom / 1 Bath
1 Bed / 1 Bath / 620 Sqft
Call For Details

Check for available units

Contact us
3D tour
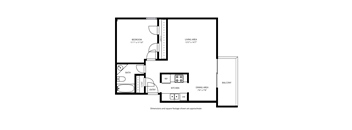
A black and white floor plan of a house with a bedroom, living area, dining area, kitchen, bath, entry and balcony.
Style G: 1 Bedroom / 1 Bath
1 Bed / 1 Bath / 640 Sqft
Call For Details

Check for available units

Contact us
A graphic with a light background and a large X over it, with the text "CONTACT US FOR MORE DETAILS" underneath.
Style P: 1 Bedroom / 1 Bath
1 Bed / 1 Bath / 650 Sqft
Call For Details

Check for available units

Contact us
A graphic with a light background and a large X over it, with the text "CONTACT US FOR MORE DETAILS" underneath.
Style L: 1 Bedroom / 1 Bath
1 Bed / 1 Bath / 652 Sqft
Call For Details

Check for available units

Contact us
A graphic with a light background and a large X over it, with the text "CONTACT US FOR MORE DETAILS" underneath.
Style M: 1 Bedroom / 1 Bath
1 Bed / 1 Bath / 660 Sqft
Call For Details

Check for available units

Contact us
A graphic with a light background and a large X over it, with the text "CONTACT US FOR MORE DETAILS" underneath.
Style I: 1 Bedroom / 1 Bath
1 Bed / 1 Bath / 700 Sqft
Call For Details

Check for available units

Contact us
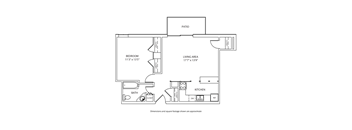
A floor plan of a house with a bedroom, living area, kitchen, and bathroom.
Style B: 1 Bedroom / 1 Bath
1 Bed / 1 Bath / 705 Sqft
Call For Details

Check for available units

Contact us
3D tour
A floor plan of a house with a patio, dining area, living area, kitchen, bathroom, and bedroom.
Style F: 1 Bedroom / 1 Bath
1 Bed / 1 Bath / 740 Sqft
Call For Details

Check for available units

Contact us
A floor plan of a house with a living area, dining area, kitchen, bedroom, bathroom and patio.
Style C: 1 Bedroom / 1 Bath
1 Bed / 1 Bath / 743 Sqft
Call For Details

Check for available units

Contact us
A graphic with a light background and a large X over it, with the text "CONTACT US FOR MORE DETAILS" underneath.
Style J: 1 Bedroom / 1 Bath
1 Bed / 1 Bath / 745 Sqft
Call For Details

Check for available units

Contact us
3D tour
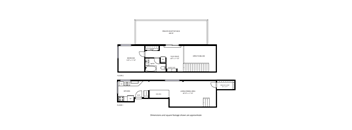
A black and white image of a floor plan for a two-story house.
Penthouse 1 Bedroom / 1 Bath
1 Bed / 1 Bath / 1,275 Sqft
Call For Details

Check for available units

Contact us
3D tour
A black and white image of a floor plan for a home.
Style S: 1 Bedroom / 1 Bath
1 Bed / 1 Bath / 775 Sqft
Call For Details

Check for available units

Contact us
A graphic with a light background and a large X over it, with the text "CONTACT US FOR MORE DETAILS" underneath.
Style U: 2 Bedroom / 1 Bath
2 Beds / 1 Bath / 760 Sqft
Call For Details

Check for available units

Contact us
A graphic with a light background and a large X over it, with the text "CONTACT US FOR MORE DETAILS" underneath.
Style T: 2 Bedroom / 1 Bath
2 Beds / 1 Bath / 860 Sqft
Call For Details

Check for available units

Contact us
A graphic with a light background and a large X over it, with the text "CONTACT US FOR MORE DETAILS" underneath.
Style V: 2 Bedroom / 1 Bath
2 Beds / 1 Bath / 868 Sqft
Call For Details

Check for available units

Contact us
A graphic with a light background and a large X over it, with the text "CONTACT US FOR MORE DETAILS" underneath.
Style W: 2 Bedroom / 1 Bath
2 Beds / 1 Bath / 885 Sqft
Call For Details

Check for available units

Contact us
3D tour
A floor plan of a home with a living area, kitchen, two bedrooms, a bath, and a patio.
Style D: 2 Bedroom / 1 Bath
2 Beds / 1 Bath / 966 Sqft
Call For Details

Check for available units

Contact us
A drawing of a house layout with a living area, dining area, kitchen, two bathrooms, and two bedrooms.
Style E: 2 Bedroom / 2 Bath
2 Beds / 2 Baths / 1,027 Sqft
Call For Details

Check for available units

Contact us

What makes this property special?

These apartments offer elevator access, controlled entry, covered parking, and shared laundry. Inside, you’ll find stainless appliances, a dishwasher, microwave, and in-wall air conditioner, plus select renovated layouts with designer floors and tile countertops. Some homes also include a private balcony or patio, ceiling fans, and mountain views.

Policies

Security pet deposit $300

Monthly pet rent $35

Max weight 65 lb each. Pet limit 2 allowed. Pet Breeds: Restrictions, please ask. Pet Policy: 2 pets, 65 lbs max each Pet Deposit: $300, refundable Monthly Pet Fee: $35/mo Pet Breeds: Restrictions, please ask

View more

The fees are estimates and actual amounts may vary. Pricing and availability are subject to change. For details, contact the property.


Amenities

Apartment amenities

  • Private Balcony or Patio
  • In-Wall Air Conditioner
  • Microwave
  • Refrigerator
  • Disposal
  • Renovation in Select Units
  • Electric Range
  • Stainless Appliances*
  • Designer Floors
  • Ceiling Fans
  • Mountain Views
  • Outdoor Seating
  • Dishwasher
  • Tile Countertops
  • Window Blinds
  • Fitness Center
  • Rooftop Deck
  • High-Speed Internet

Community amenities

  • Covered Parking
  • Controlled Access/Gated
  • On-Site Management
  • Elevator Access
  • Shared Laundry
  • Recycling Services
  • Bike Repair Station
  • 24-hr Emergency Maintenance
  • Parking Available

* Only available in select apartments

Additional Information Utilities Incl: Internet Parking: Off-street $120/mo Application Fee: $29/person 18+ Security Deposit: $900/studio, $1000/1-BR (Deposit amount subject to credit approval) Admin Fee: $175

3D tours

Loading content, please wait...

Ratings and reviews

2.0 Property rating
1 Review
Parking 0.5
Amenities 0.5
Maintenance 4.5
Staff 0.5
Value 4.0
Location 4.0
Noise 0.5
Anonymous Verified Resident
Jun 1, 2026

While I love the location and value of this property, management has completely fallen off the map in the past months. It is impossible to get a hold of someone. They communicate changes with zero notice, turn off the water frequently, and the elevator is often out of service. The rooms are loud from constant traffic, horns, and sirens on Grant. I used to love this place but I've been quite disappointed since Zellis took over.


Building details

1 buildings in the community 68 apartments in the community 7 stories per building Building constructed in 1963

Property description

Latitude 40 features 68 pet-friendly apartments in the Capitol Hill neighborhood. Most apartments have their own balcony or patio, and many offer updated finishes, with newer flooring, newer appliances and new paint. Reserved parking is available, and laundry facilities are onsite, along with a modern fitness center and sun deck. Enjoy our unique amenities, including weekday self-serve Starbucks...
Latitude 40 features 68 pet-friendly apartments in the Capitol Hill neighborhood. Most apartments have their own balcony or patio, and many offer updated finishes, with newer flooring, newer appliances and new paint. Reserved parking is available, and laundry facilities are onsite, along with a modern fitness center and sun deck. Enjoy our unique amenities, including weekday self-serve Starbucks coffee, and complimentary access to the nearby Botanic Gardens. Denver Property License: 2023-BFN-0001916 ** **
View All Available Units   Book a tour.

Neighborhood

A lively, central neighborhood marked by big-name shopping at Cherry Creek Shopping Center and a dense cluster of taprooms, casual pubs, and nightspots. • The Cherry Cricket and Hudson Hill give the area an easygoing social vibe, with plenty of spots for drinks or a laid-back night out. • Everyday errands are a breeze, with Target and Ross paired with go-to laundromats like Jessica's Laundromat and Custom Care Cleaners. • Unexpected gems like the Denver Art Museum signal a real pocket for arts
370 E 11th Ave, Denver, CO 80203
Loading content, please wait...
Loading...

Contact information

Property managed by: Portus, LLC
Portus, LLC Company

Call leasing office: (720) 802-9972

Property office hours:
Today 9:00AM-5:00PM
  • Monday 9:00AM-5:00PM
  • Tuesday 9:00AM-5:00PM
  • Wednesday 9:00AM-5:00PM
  • Thursday 9:00AM-5:00PM
  • Friday 9:00AM-5:00PM
  • Saturday 9:00AM-5:00PM


Frequently asked questions

When were prices and availability for this property last updated?

Prices and availability for this property were last updated Today.

What are the most popular nearby apartments?

The most popular nearby apartments are: Latitude 40, Villages at Gateway, Velaris Living and Sentral Union Station.

What neighborhood is Latitude 40 in?

Latitude 40 is located in the Central Denver neighborhood.

What are the business hours?

The business hours are:

  • Monday 9:00AM-5:00PM
  • Tuesday 9:00AM-5:00PM
  • Wednesday 9:00AM-5:00PM
  • Thursday 9:00AM-5:00PM
  • Friday 9:00AM-5:00PM
  • Saturday 9:00AM-5:00PM