


Civic Lofts
Schedule a tour
Floor plans



| Unit | Base rent | Availability | |
|---|---|---|---|
| 0720 | $1,250 | Now |


| Unit | Base rent | Availability | |
|---|---|---|---|
| 1402 | $1,670 | Now |

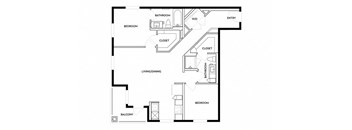

| Unit | Base rent | Availability | |
|---|---|---|---|
| 0608 | $2,099 | Now |



| Unit | Base rent | Availability | |
|---|---|---|---|
| 0801 | $1,410 | Oct 7 |

| Unit | Base rent | Availability | |
|---|---|---|---|
| 0903 | $2,365 | Oct 21 |
Policies
There may be additional unit-specific fees. Please select a unit and move-in date here.
Pet limit 2 allowed. Harvest Station is a pet-friendly community and understands the important role your furry companion plays in your life. Breed and animal restrictions apply. Please contact the leasing office for more details. $35 pet fee per apartment $300 deposit per apartment. 2 pets maximum. Tarantulas, Piranhas, Arachnids, Pigs, Ferrets, Skunks, Raccoons, Squirrels, Rabbits, Birds, Other Farm or poisonous animals. Please view more on our Pet Policy here.
View moreCats allowed.Dogs allowed.Pit Bulls, Rottweilers, Presa Canario, German Shepherds, Huskies, Malamutes, Dobermans, Chowchows, St. Bernard’s, Great Danes, Akitas, Terriers (Staffordshire), Wolf Breeds, American Bull Dog, Karelian Bear Dog, Any hybrid or mixed breed of one of the aforementioned breeds.
View moreThe fees are estimates and actual amounts may vary. Pricing and availability are subject to change. For details, contact the property.
See initial one-time fees and calculate total monthly cost based on different lease options.
View moreUp to 12 weeks free on select units when you move in by 10/2/2026! Move fast, save big! Offers vary by floor plan.
Check detailsAmenities
Apartment amenities
- High Ceilings
- Dishwasher
- Ceiling Fan
- Air Conditioning
- City View
- Corner Unit
- Custom Cabinetry
- Energy-Efficient, Stainless-Steel Appliances
- Floor to Ceiling Windows
- Granite Countertops
- Hardwood-Style Flooring
- Large Balcony
- Penthouse
- Smart Home Features
- Views of Downtown, Rocky Mountains & South Denver*
- Walk-In Closets*
- Washer & Dryer Included*
Community amenities
- On-Site Maintenance
- On-Site Management
- Controlled Access/Gated
- 24-Hour Coffee Bar
- Billiards
- Close to Civic Center Park
- Conference Room
- Mr. B's Wine & Spirits
- Online Resident Portal
- On-Site Storage Units
- Outdoor Grills
- 24-Hour Package Lockers
- Pet-Friendly
- Reserved Parking
- Security Patrol
- Sky Lounge With Incredible Views
- Smoke-Free Living
- State-of-the-Art Fitness Center
- Two Dual ChargePoint Charging Stations
- Wi-Fi Available
Building details
Property description
Up to 12 weeks free on select units when you move in by 10/16/2026! Move fast, save big! *Some restrictions apply. Talk to a leasing agent for details. Searching for studio, 1 & 2-bedroom apartments in Denver, CO with high-rise views and luxury finishes? Civic Lofts offers nine distinct floor plans across studio, one-bedroom, and two-bedroom configurations, ranging from 328 to 961 square feet. Each layout has been thoughtfully designed to make the most of every square foot, with upscale finishes and flexible options to suit a variety of lifestyles. Floor Plan Options at Civic Lofts Whether you are looking for a sleek studio with city views or spacious 2 bedroom apartments in Denver Colorado with the Rocky Mountains as your backdrop, Civic Lofts has a layout designed for you. Studio Apartments Civic Lofts offers six studio floor plans: S1 at 328 sq ft, S2 at 387 sq ft, S3 at 399 sq ft, S4 at 355 sq ft, S6 at 453 sq ft, and S7 at 444 sq ft, all with one bathroom. These efficient, smartly designed homes feature granite countertops, custom cabinetry, hardwood-style flooring, high ceilings, and floor-to-ceiling windows that invite natural light and stunning Denver skyline views. Studios at Civic Lofts are ideal for urban professionals who want exceptional style without sacrificing location. One-Bedroom Apartments The A1 floor plan offers 627 square feet with one bedroom and one bathroom, providing a comfortable and well-appointed living space in the heart of central Denver. This layout features all the premium finishes found throughout the building, including granite countertops, custom cabinetry, and hardwood-style flooring, along with smart home technology and a ceiling fan. Select one-bedroom units may also include a private balcony, in-home washer and dryer, walk-in closet, and views of downtown, the Rocky Mountains, or south Denver. Two-Bedroom Apartments For those who want more room to spread out, the B1 at 949 square feet and the B2 at 961 square feet each offer two bedrooms and two bathrooms with generous living space and upscale interiors. These homes are ideal for roommates or couples seeking a premier high-rise apartment in Denver with room for a home office or guest space. Both layouts may feature in-home washers and dryers, private balconies, walk-in closets, and spectacular views, making them among the most sought-after residences at Civic Lofts. Find your perfect layout and make Civic Lofts your Denver home. This calculator is to help you estimate the most common initial and monthly fees and costs that you may incur during the initial term of your lease. These fees and costs may vary depending on the qualifications of the applicant, the price and amenities of the unit being rented, and the unique floorplan's specifications. The rent, charges, and fee ranges are accurate as of the date noted below but may increase or decrease until you sign your lease. Final security deposit totals may vary based on credit approval and conditional approvals. Unless applicable law and the lease states otherwise, renters' insurance is required for all residents. Residents may be responsible for activating and maintaining utility services, including but not limited to electricity, water, gas, and internet, as specified in the applicable lease. Certain amounts may be pro-rated, depending on the lease start date. Utilities billed to residents through the Property will reflect a common area deduction (CAD). Please contact the leasing office with any specific questions. This information does not modify the lease; the lease terms and applicable law will control upon the execution of the lease.
Neighborhood
Use the map to explore the neighborhood and see how it matches your interests.
Contact information
- Monday 9:00AM-5:00PM
- Tuesday 9:00AM-5:00PM
- Wednesday 9:00AM-5:00PM
- Thursday 9:00AM-5:00PM
- Friday 9:00AM-5:00PM
- Saturday 10:00AM-4:00PM