Base rent $975 - $2,375
Beds 1-3 Beds
Baths 1-2

The Richfield

2134 S. Richfield Way, Aurora, CO

Request a tour

Select a date to start scheduling a tour.
Loading...

Floor plans

Updated today
This listing displays base rent, which is the rent provided by the property and may not include recurring monthly fees and costs. Contact the property for more information. It does not include application fees, variable costs, and optional charges such as application fees, utility costs, pet charges, etc.
3D tour
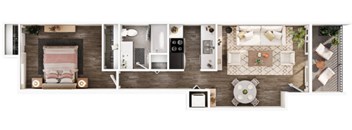
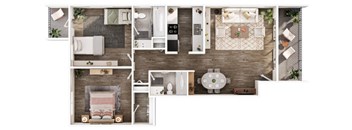
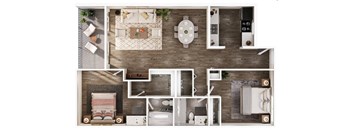
A top-down view of a modern apartment layout with a living room, kitchen, and bathroom.
1X1 A
1 Bed / 1 Bath / 600 - 649 Sqft
$975 - $1,335
Unit Base rent Availability
AA302 $1,125 Now
View
FF207 $1,125 Now
View
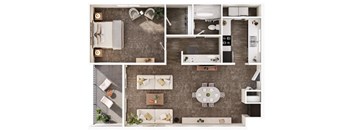
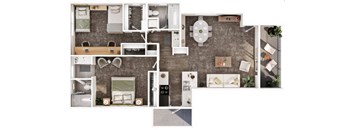
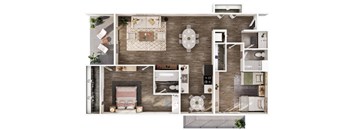
A floor plan of a small apartment with a kitchen, living room, and bathroom.
1X1 C
1 Bed / 1 Bath / 700 Sqft
$1,035 - $1,270
Unit Base rent Availability
P103 $1,265 Now
View
Q203 $1,235 Now
View
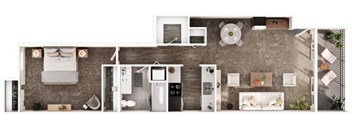
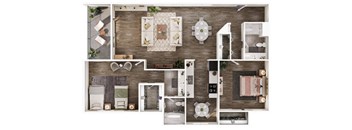
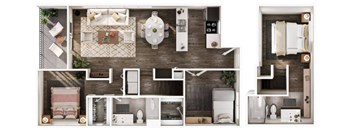
A top-down view of a well-organized kitchen and living room area.
1X1 D
1 Bed / 1 Bath / 767 Sqft
$1,300 - $1,340
Unit Base rent Availability
A109 $1,340 Now
View
B110 $1,340 Now
View
3D tour
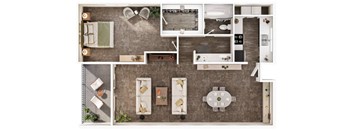
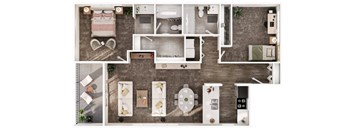
A detailed floor plan of a modern apartment with a kitchen, living room, and bathroom.
2X2 A
2 Beds / 2 Baths / 900 Sqft
$1,365 - $1,735
Unit Base rent Availability
G205 $1,610 Now
View
S205 $1,685 Now
View
A top-down view of a well-organized apartment with a kitchen, living room, and bathroom.
2X2 B
2 Beds / 2 Baths / 910 Sqft
$1,470 - $1,700
Unit Base rent Availability
EGL5 $1,470 Now
View
F205 $1,535 Now
View
3D tour
A top-down view of a small apartment layout with a kitchen, living room, and bathroom.
2X2 C
2 Beds / 2 Baths / 930 Sqft
$1,425 - $1,685
Unit Base rent Availability
CC208 $1,535 Now
View
BB201 $1,535 Now
View
A top-down view of a modern apartment layout with a living room, kitchen, and bathroom.
2X2 D
2 Beds / 2 Baths / 932 Sqft
$1,485 - $1,550
Unit Base rent Availability
EGL4 $1,525 Now
View
DGL4 $1,550 Now
View
3D tour
A top-down view of a house layout with a living room, dining area, kitchen, and bathroom.
2X2 E
2 Beds / 2 Baths / 1,038 Sqft
$1,650 - $1,740
Unit Base rent Availability
B207 $1,710 Now
View
F211 $1,710 Now
View
A top-down view of a well-organized, modern kitchen and living room.
2X2 F
2 Beds / 2 Baths / 1,040 Sqft
$1,675 - $1,715
Unit Base rent Availability
D106 $1,705 Now
View
D201 $1,715 Now
View
A top-down view of a house layout with a kitchen, living room, and bathroom.
3X2 B Townhome
3 Beds / 2 Baths / 1,380 Sqft
$2,035 - $2,375
Unit Base rent Availability
F203 $2,035 Now
View
E203 $2,375 Now
View

Policies

Application fees $36

There may be additional unit-specific fees. Please select a unit and move-in date here.

Security pet deposit $300

Monthly pet rent $35

Max weight 40 lb each. Pet limit 2 allowed. Restrictions apply, Inquire for details.

View more
Security pet deposit $300

Monthly pet rent $35

Max weight 85 lb each. Pet limit 2 allowed. Restrictions apply, Inquire for details.

View more

The fees are estimates and actual amounts may vary. Pricing and availability are subject to change. For details, contact the property.

Cost calculator

See initial one-time fees and calculate total monthly cost based on different lease options. 

View more
Rent specials

Move-in Special: 6 Weeks FREE on a new 12+ month lease! Offers vary by floor plan.

Check details

Amenities

Apartment amenities

  • Vaulted Ceilings*
  • View
  • Disposal
  • W/D Hookup
  • Refrigerator
  • Dishwasher
  • Air Conditioner
  • Large Closets
  • Fireplace*
  • Efficient Appliances
  • Wood-Style Flooring*
  • Patio/Balcony
  • Newly Renovated Interiors
  • Stainless Steel Appliances*
  • Loft Layout*
  • Stunning Views*
  • High Speed Internet Access
  • Modern Lighting
  • Custom Cabinetry

Community amenities

  • Carport
  • Spanish Speaking Staff
  • Sundeck
  • Courtyard
  • Two Resort-Style Pools
  • On-Site Maintenance
  • On-Site Management
  • Business Center & Wi-Fi Cafe
  • BBQ/Picnic Area
  • Free Weights
  • Covered Parking
  • Playground
  • Fitness Center
  • Clubhouse with Pool Table
  • Pet Friendly
  • Convenient Access to Public Transit
  • Emergency Maintenance

Services

We prioritize your convenience with Renter Essentials that help you move in easily and live comfortably at The Richfield.

  • Flex rent payments

3D tours

Loading content, please wait...

Ratings and reviews

4.0 Company rating
22 Reviews
Value 4.0
Amenities 4.0
Parking 3.0
Location 4.0
Noise 3.5
Staff 4.0
Maintenance 4.5
Ratings based on reviews from other properties managed by Portus, LLC.

Property description


The Richfield:.

Neighborhood

Use the map to explore the neighborhood and see how it matches your interests.

2134 S. Richfield Way, Aurora, CO 80013
Loading content, please wait...
Loading...

Contact information

Property managed by: Portus, LLC
Portus, LLC Company

Call leasing office: (720) 806-6184

Property office hours:
Today 10:00AM-6:00PM
  • Monday-Friday 10:00AM-6:00PM
  • Saturday 10:00AM-5:00PM

Sunday - Closed.


Frequently asked questions

When were prices and availability for this property last updated?

Prices and availability for this property were last updated Today.

What floorplans are available?

The following floorplans are available: 1-bedroom apartments from $975, 2-bedrooms apartments from $1,365 and 3-bedrooms apartments from $2,035.

What are the most popular nearby apartments?

The most popular nearby apartments are: The Richfield, Greensview, Reflections at Cherry Creek and Marq Iliff Station.

What neighborhood is The Richfield in?

The Richfield is located in the Aurora Highlands neighborhood.

What are the business hours?

The business hours are:

  • Monday-Friday 10:00AM-6:00PM
  • Saturday 10:00AM-5:00PM