Base rent $2,299 - $4,525
Beds 1-2 Beds
Baths 1-2

Rancho Monte Vista

2100 W Arrow Route, Upland, CA

Schedule a tour

Select a date to start scheduling a tour.
Loading...

Floor plans

Updated today
This listing displays base rent, which is the rent provided by the property and may not include recurring monthly fees and costs. Contact the property for more information. It does not include application fees, variable costs, and optional charges such as application fees, utility costs, pet charges, etc.
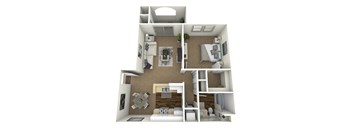
Santa Anita floor plan image - 1 bed 1 bath - 805 sqft
Santa Anita
1 Bed / 1 Bath / 805 Sqft
$2,299 - $4,525
Unit Base rent Availability
0223 $2,379 - $4,337 Now
View
0335 $2,489 - $4,525 Now
View
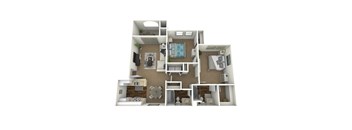
Santa Barbara floor plan image - 2 bed 2 bath - 995 sqft
Santa Barbara
2 Beds / 2 Baths / 995 Sqft
$2,599 - $4,390
Unit Base rent Availability
0915 $2,599 - $4,111 Now
View
1122 $2,749 - $4,338 Now
View
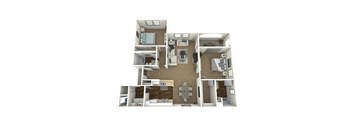
Sant Cruz floor plan image - 2 bed 2 bath - 1076 sqft
Santa Cruz
2 Beds / 2 Baths / 1,076 Sqft
$2,711 - $4,484
Unit Base rent Availability
0411 $2,846 - $4,484 Now
View
0717 $2,746 - $4,335 Now
View

What makes this property special?

This apartment community pairs a resort-style pool, spa, clubhouse, fitness center, media room and business center with barbecue areas, a play area and gated access. Inside, expect central heating and air, ceiling fans, quartz countertops, stainless steel appliances, and in-home laundry in some homes. Patios or balconies, walk-in closets, garage parking and EV charging round out the setup.

Policies

Application fees $52

There may be additional unit-specific fees. Please select a unit and move-in date here.

Pets allowed. BRING YOUR FURRY FRIENDS HOME! Rancho Monte Vista Apartment Homes is a pet-friendly community! We welcome both cats and dogs under 35 Lbs. $400 pet deposit and $35 monthly pet rent per cat. $400 pet deposit and $35 monthly pet rent per dog. Maximum of two pets per apartment home.   Breed Restrictions Include: Afghan Hound, Akita, Australian Cattle Dog, Basenji, Basset Hound, Bedlington Terrier, Bernese, Bloodhound, Boxer, Chow Chow, Dalmatian, Doberman, Elkhound, Fox Hound, German Shepherd, Great Dane, Greyhound, Husky, Keeshond, Malamute, Mastiff, Perro de Presa Canario, Pit Bull, Pointer, Rottweiler, Saint Bernard, Saluki, Weimaraner, Wolf Hybrid.Cats allowed.Dogs allowed.

View more

The fees are estimates and actual amounts may vary. Pricing and availability are subject to change. For details, contact the property.

Cost calculator

See initial one-time fees and calculate total monthly cost based on different lease options. 

View more
Rent specials

Now offering 3 or more rentable parking spaces. * 2 parking spaces included* *Restrictions Apply. Please reach out to the Leasing Team for more details. Offers vary by floor plan.

Check details

Amenities

Apartment amenities

  • Spacious Kitchens with Breakfast Bars
  • Complete Appliance Packages Including: Refrigerators, Dishwashers and Microwaves
  • In-Home Washers and Dryers
  • Generous Closet Space
  • Large Walk-In Closets
  • Central Heating and Air Conditioning
  • Nest Programmable Thermostats
  • Ceiling Fans in Living Rooms
  • Custom Cabinetry
  • Plush Carpeting
  • Outdoor Storage Closets
  • Private Patios and Balconies
  • Quartz Countertops*
  • Wood-Style Plank Flooring*
  • Complete Stainless Steel Appliance Packages Including: Refrigerators, Dishwashers and Microwaves*
  • Front Loading Washers and Dryers*
  • Oversized Patios or Balconies*

Community amenities

  • Resort-Style Swimming Pool
  • Soothing Spa
  • Resident Clubhouse
  • 24-Hour Fitness Center
  • Media Room
  • Business Center
  • BBQ Areas
  • Children's Play Area
  • Assigned One-Car Garages with Remote Control Access
  • 24-Hour Package Locker Room
  • Electric Vehicle Charging Station
  • Rentable Storage Spaces
  • Gated Access
  • Ample Guest Parking
  • Online Maintenance Requests and Rent Payments through Resident Portal
  • Easy Access to the 10 and 210 Freeways
  • Close to Shopping, Dining and Entertainment

Services

We prioritize your convenience with Renter Essentials that help you move in easily and live comfortably at Rancho Monte Vista.

  • Flex rent payments

Ratings and reviews

4.5 Fabulous
1 Review
Parking 5.0
Amenities 5.0
Maintenance 5.0
Staff 5.0
Value 5.0
Location 5.0
Noise 2.0
Anonymous Verified Resident
Jun 26, 2026

See title. The power washing and the leaf blowing can be loud, but otherwise pretty good place to live at


Building details

13 buildings in the community 263 apartments in the community 2 - 3 stories per building Building constructed in 2007

Property description

Rancho Monte Vista Luxury Apartment Homes offers all the comforts of home in a meticulously designed luxury apartment community. It’s time you pampered yourself with the lifestyle that you have always deserved. Ideally located in Upland, California and within minutes of the Claremont Colleges: Claremont McKenna College, Harvey Mudd College, Pitzer College, Pomona College, and Scripps College. At...
Rancho Monte Vista Luxury Apartment Homes offers all the comforts of home in a meticulously designed luxury apartment community. It’s time you pampered yourself with the lifestyle that you have always deserved. Ideally located in Upland, California and within minutes of the Claremont Colleges: Claremont McKenna College, Harvey Mudd College, Pitzer College, Pomona College, and Scripps College. At Rancho Monte Vista Luxury Apartment Homes you will soon discover everything that you need and love is conveniently located close to home. Our beautiful apartment community features elegantly designed one and two bedroom apartment homes. In addition to designer interiors and one-car garages, each spacious apartment home comes with a complete appliance package including a refrigerator, dishwasher, microwave, and in-home washer and dryer. Residents at Rancho Monte Vista can also enjoy an array of community amenities such as a resort-style swimming pool, resident clubhouse, business center, media room, and fitness studio. Browse our photo gallery or call to schedule a tour today and let us show you why Rancho Monte Vista Luxury Apartment Homes is the perfect place to call home!
Pricing is subject to change without notice. Floorplans, square footages and room dimensions are approximations.

Neighborhood

From Old Navy to Rhino Records, this neighborhood packs in a broad mix of shopping, errands, and daily life spots, with easy access to parks like MacArthur Park. • Rhino Records and Barnes & Noble give the area a bit of a local culture and indie flavor. • Essentials are covered, with CVS Pharmacy and 99 Cents Only Stores handling errands and day-to-day needs. • MacArthur Park brings a nearby green spot for downtime outside.
2100 W Arrow Route, Upland, CA 91786
Loading content, please wait...
Loading...

Contact information

Property managed by: SRG Residential
SRG Residential Company

Call leasing office: (909) 493-6127

Property office hours:
Today 9:00AM-6:00PM
  • Monday-Friday 9:00AM-6:00PM
  • Saturday-Sunday 9:00AM-6:00PM


Frequently asked questions

When were prices and availability for this property last updated?

Prices and availability for this property were last updated Today.

What floorplans are available?

The following floorplans are available: 1-bedroom apartments from $2,299 and 2-bedrooms apartments from $2,599.

What are the most popular nearby apartments?

The most popular nearby apartments are: Rancho Monte Vista, Park Central, The Benson and Mountain Crest Apartments.

What are the business hours?

The business hours are:

  • Monday-Friday 9:00AM-6:00PM
  • Saturday-Sunday 9:00AM-6:00PM