.jpg?width=550&quality=80&height=450&mode=crop "Clubhouse Interior")


.jpg?width=550&quality=80&height=450&mode=crop "State Of The Art Fitness Center")

Mission Sierra Apartments
Schedule a tour
Floor plans

| Unit | Total monthly cost | Availability | |
|---|---|---|---|
| 142 | $2,748 - $3,233 | Now |
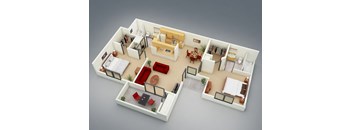
| Unit | Total monthly cost | Availability | |
|---|---|---|---|
| 275 | $2,872 - $3,379 | Oct 21 | |
| 125 | $2,872 - $3,379 | Oct 23 |
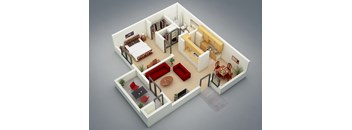
Check for available units
Contact usPolicies
There may be additional unit-specific fees. Please select a unit and move-in date here.
Cats allowed.Pet limit 2 allowed. Indoor only. Dogs allowed.Pet limit 2 allowed. No taller than 18" Full Grown from top of head to bottom of paw.
View moreThe fees are estimates and actual amounts may vary. Pricing and availability are subject to change. For details, contact the property.
See initial one-time fees and calculate total monthly cost based on different lease options.
View moreAmenities
Apartment amenities
- Air Conditioner
- Cable Ready
- Carpeting
- Ceiling Fan
- Disposal
- Extra Storage
- Large Closets
- Patio/Balcony
- Refrigerator
- Spacious kitchen with dishwasher
- Window Coverings
Community amenities
- Business Center
- Carport
- Clubhouse
- Courtyard
- Covered Parking
- Fitness Center
- Kids playground
- Large pool for residents
- Laundry Facilities
- On-Site Maintenance
- Public Transportation
- Recycling
- Relax in the spa
- Short Term Lease
We prioritize your convenience with Renter Essentials that help you move in easily and live comfortably at Mission Sierra Apartments.
- Renters insurance
Building details
Property description
Have you been on the hunt for one or two-bedroom apartments for rent in Union City, CA? Let your search be over at Mission Sierra Apartment Homes. Within our community, you’ll find a wide array of floor plans ranging from 615 to 895 square feet so that you may choose the home that fits just right. Find your refuge in a one-bedroom apartment, ideal for those who value a minimalist approach to life. Alternatively, retreat to our two-bedroom apartment featuring either one or two bathrooms and offering an extra layer of comfort for those valuing privacy. All our homes are appointed with the quality fixtures and upscale finishes expected from a modern home while also boasting a unique sense of coziness. Pick Your Ideal Apartment in Union City No matter what you’re looking for in a home, we’ve got you covered. Our apartments in Union City, CA will charm you with their natural wood cabinetry, plush carpet flooring, and spacious pass-through kitchens. Their sophisticated look is further enhanced by the abundance of natural light pouring through the expansive windows to create an ideal living environment. The designated formal dining area, generous closets, and extra-large patios carry the idea of space to the next level. Our intentionally designed apartments in Union City, CA are as practical as they are visually pleasing. The fully equipped kitchens include modern appliances, spacious countertops, and beautifully finished cabinetry for a modern look and feel. The spa-inspired bathrooms feature garden-style tubs, and the primary bedroom is lined with plush carpeting and walk-in closets. A suite of resident-exclusive leisure areas and an address set within walking distance to Union Landing Shopping Center are the other reasons why you’ll soon want to move in. Grab a drink and head to the resort-style swimming pool for an unforgettable afternoon. Join fellow neighbors at the clubhouse and catch up in the lounge area. If a deadline is due, grab some coffee and sit down at the Business Center. No matter what you’re in the mood for, we’ve got you covered. Experience all these features and more with a tour of our apartments in the 34864 Mission Blvd area. We can’t wait for you to settle in at Mission Sierra Apartment Homes. Flexible, short term leases available. Monthly prices displayed here do not include variable mandatory charges that are required under the lease. For example, the prices displayed do not include charges for insurance, utility services, or City mandated rent tax. Also not included in the displayed prices are optional services that can be added on for an additional cost, or any mandatory move-in or move-out fees. A list of all additional fees can be found below. The prices displayed here is provided as an estimate and is determined based on prevailing market factors, which are subject to frequent change, and this amount is subject to change at any time without notice and may differ from the amounts ultimately set forth in any executed lease agreement. The actual monthly base rent and other terms will be as specified in a final lease agreement offered to approved applicants. Floorplans are artist’s rendering. All dimensions are approximate. Actual product and specifications may vary in dimension or detail. Not all features are available in every rental home. Prices and availability are subject to change. Please see a representative for details.
Neighborhood
Use the map to explore the neighborhood and see how it matches your interests.
Contact information
.jpg?crop=(0,0,240,74)&cropxunits=240&cropyunits=74&width=75&quality=90 "Legacy Partners, Inc.")
- Monday 9:00AM-5:00PM
- Tuesday 9:00AM-6:00PM
- Wednesday 9:00AM-6:00PM
- Thursday 9:00AM-6:00PM
- Friday 9:00AM-6:00PM
- Saturday 10:00AM-5:00PM