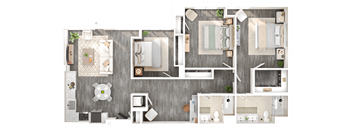
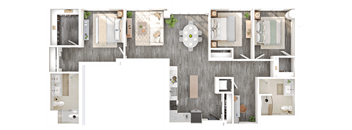
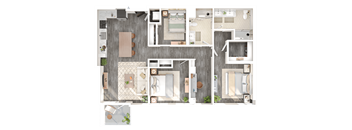
Base rent $4,208 - $11,458
Beds 1-3 Beds
Baths 1-2

The Martin

240 S. Taaffe Street, Sunnyvale, CA

Request a tour

Select a date to start scheduling a tour.
Loading...

Floor plans

Updated today
This listing displays base rent, which is the rent provided by the property and may not include recurring monthly fees and costs. Contact the property for more information. It does not include application fees, variable costs, and optional charges such as application fees, utility costs, pet charges, etc.
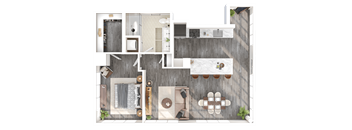
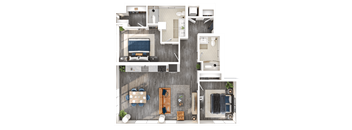
a floor plan of a living room with a bedroom
J1
1 Bed / 1 Bath / 524 - 699 Sqft
$4,208 - $6,704
Unit Base rent Availability
1041 $4,667 - $6,471 Now
View
552 $4,368 - $6,313 Sep 12
View
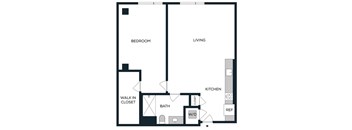
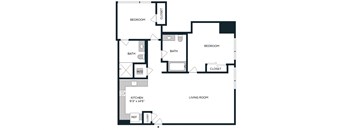
an illustration of a floor plan of a house
1A
1 Bed / 1 Bath / 655 - 688 Sqft
$4,583 - $7,710
Unit Base rent Availability
1139 $5,562 - $7,710 Now
View
323 $4,583 - $6,618 Sep 20
View
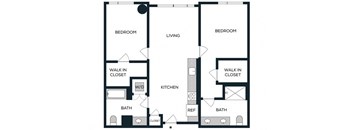
2D - 2 bed 2 bath - 1051-1132 sqft
2D
2 Beds / 2 Baths / 1,051 - 1,132 Sqft
$6,173 - $9,643
Unit Base rent Availability
519 $6,418 - $8,988 Now
View
1102 $6,885 - $9,643 Now
View
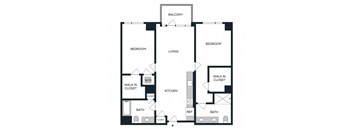
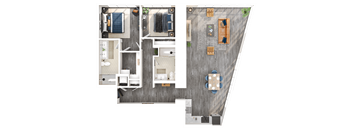
an illustration of a floor plan of a house
2J
2 Beds / 2 Baths / 999 - 1,020 Sqft
$5,978 - $9,385
Unit Base rent Availability
438 $5,978 - $8,378 Now
View
1148 $6,435 - $9,014 Aug 26
View
Penthouse 2R floorplan
Penthouse 2R
2 Beds / 2 Baths / 1,252 Sqft
$8,135 - $10,000
Unit Base rent Availability
1205 $8,135 - $10,000 Now
View
a floor plan of a house with a bedroom and a living room
1D
1 Bed / 1 Bath / 932 Sqft
$7,254 - $10,000
Unit Base rent Availability
1130 $7,254 - $10,000 Sep 1
View
A top-down view of a modern apartment layout with a kitchen, living room, and bathroom.
Penthouse 1O
1 Bed / 1 Bath / 958 Sqft
$9,355 - $10,000
Unit Base rent Availability
1262 $9,355 - $10,000 Sep 23
View
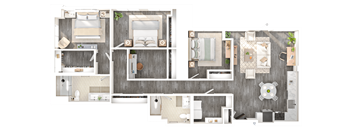
a floor plan of a house with a staircase
3B
3 Beds / 2 Baths / 1,341 Sqft
$8,635 - $10,667
Unit Base rent Availability
962 $8,635 - $10,667 Sep 15
View
TH03 - 3 bed 2 bath
TH03
3 Beds / 2 Baths / 1,471 Sqft
$9,282 - $11,458
Unit Base rent Availability
329 $9,282 - $11,458 Sep 12
View
a floor plan of a unit with a bedroom and a living room
J3
1 Bed / 1 Bath / 567 Sqft
Ask for pricing

Check for available units

Contact us
a floor plan of a unit with an open floor
1H
1 Bed / 1 Bath / 753 Sqft
Ask for pricing

Check for available units

Contact us
1K - 1 bed 1 bath - 911-914 sqft
1K
1 Bed / 1 Bath / 911 Sqft
Ask for pricing

Check for available units

Contact us
a floor plan of a house with a bedroom and a living room
1M
1 Bed / 1 Bath / 711 Sqft
Ask for pricing

Check for available units

Contact us
Penthouse 2O Floor Plan
Penthouse 1P
1 Bed / 1 Bath / 1,113 Sqft
Ask for pricing

Check for available units

Contact us
a floor plan of a living room and a kitchen
2A
2 Beds / 2 Baths / 1,201 Sqft
Ask for pricing

Check for available units

Contact us
a floor plan of a building with three floors
2C
2 Beds / 2 Baths / 1,185 Sqft
Ask for pricing

Check for available units

Contact us
a floor plan of a house with a bedroom and a living room
2E
2 Beds / 2 Baths / 1,132 Sqft
Ask for pricing

Check for available units

Contact us
a floor plan of a house with an open floor plan
2F
2 Beds / 2 Baths / 1,220 Sqft
Ask for pricing

Check for available units

Contact us
the illustration ofreonreonreon house floor plan
2G
2 Beds / 2 Baths / 1,325 Sqft
Ask for pricing

Check for available units

Contact us
Penthouse 2H Floor Plan
Penthouse 2H
2 Beds / 2 Baths / 1,211 Sqft
Ask for pricing

Check for available units

Contact us
2I - 2 bed 2 bath - 1062 sqft
2I
2 Beds / 2 Baths / 1,062 Sqft
Ask for pricing

Check for available units

Contact us
a floor plan of a house with a bedroom and a living room
2N
2 Beds / 2 Baths / 1,103 Sqft
Ask for pricing

Check for available units

Contact us
Penthouse 2O Floor Plan
Penthouse 2O
2 Beds / 2 Baths / 1,144 Sqft
Ask for pricing

Check for available units

Contact us
A detailed floor plan of a small apartment with a kitchen, living room, and bedroom.
Penthouse 2P
2 Beds / 2 Baths / 1,432 Sqft
Ask for pricing

Check for available units

Contact us
Penthouse 2Q floorplan
Penthouse 2Q
2 Beds / 2 Baths / 1,414 Sqft
Ask for pricing

Check for available units

Contact us
an illustration of a floor plan of a house
2T
2 Beds / 2 Baths / 1,068 Sqft
Ask for pricing

Check for available units

Contact us
a floor plan of a small house with a bedroom and a living room
2U
2 Beds / 2 Baths / 1,068 Sqft
Ask for pricing

Check for available units

Contact us
a schematic diagram of a floor plan of a house
3A
3 Beds / 2 Baths / 1,574 Sqft
Ask for pricing

Check for available units

Contact us
Penthouse 3C floorplan
Penthouse 3C
3 Beds / 2 Baths / 1,644 Sqft
Ask for pricing

Check for available units

Contact us
Penthouse 3D floorplan
Penthouse 3D
3 Beds / 2 Baths / 1,621 Sqft
Ask for pricing

Check for available units

Contact us
Penthouse 3E floorplan
Penthouse 3E
3 Beds / 2 Baths / 1,603 Sqft
Ask for pricing

Check for available units

Contact us
Penthouse 3F floorplan
Penthouse 3F
3 Beds / 2 Baths / 1,400 Sqft
Ask for pricing

Check for available units

Contact us
3G
3G
3 Beds / 2 Baths / 1,407 Sqft
Ask for pricing

Check for available units

Contact us
a floor plan of a house with an open floor plan
3H
3 Beds / 2 Baths / 1,471 Sqft
Ask for pricing

Check for available units

Contact us

Policies

Application fees $50

There may be additional unit-specific fees. Please select a unit and move-in date here.

Security pet deposit $500

Monthly pet rent $50

Pet limit 2 allowed. Max 2 Pets Per Household. Breed restriction applies. Please contact the leasing term for more information.

View more
Security pet deposit $500

Monthly pet rent $50

Pet limit 2 allowed. Max 2 Pets Per Household. Breed restriction applies. Please contact the leasing term for more information.

View more
Security pet deposit $500

Monthly pet rent $50

Pet limit 2 allowed. Max 2 Pets Per Household. Breed restriction applies. Please contact the leasing term for more information.

View more

The fees are estimates and actual amounts may vary. Pricing and availability are subject to change. For details, contact the property.


Amenities

Apartment amenities

  • Expansive floor to ceiling windows
  • Private patios and balconies
  • Contemporary cabinets with quartz countertops
  • Ceramic tile bathtub and shower
  • Wood-plank style flooring throughout
  • Central air conditioning
  • All-electric high efficiency homes with stainless steel appliances
  • Washers & dryers in every home
  • Sustainably designed homes

Community amenities

  • Fitness Center, Including Complimentary Towel Service
  • Pristine pool and jacuzzi deck with cabanas and lounge seating overlooking newly updated Redwood Square
  • Poolside clubroom with chef's kitchen, large TVs, and shuffboard
  • Expansive courtyard with plush seating and west-facing mountain views
  • Spacious Coworking with open to private desks and conference rooms. Fitted with complimentary coffee station and color printer.
  • Top floor boutique lounge with fully amenitized terrace and barbeque
  • Package Delivery Service
  • Curated Social Events & Clubs
  • On-Site Maintenance
  • Moving Services through The Martin Mobile App

3D tours

Loading content, please wait...

Ratings and reviews

4.5 Fabulous
4 Reviews
Parking 4.5
Amenities 4.5
Maintenance 5.0
Staff 5.0
Value 5.0
Location 5.0
Noise 4.5
Aniket P. Verified Resident
Nov 1, 2025

The Martin is definitely worth it if you can afford it.

Michael C. Verified Resident
Jun 4, 2025

The team has been great to work with, Fabian for rentals and Greg as the concierge made the whole process simple and efficient. Their help with our move-in was excellent. So far 5 stars all the way around.

Deleshawn L. Verified Resident
May 3, 2025

Living here thus far has been a positive experience. I appreciate all the new things that have been added since I've moved in. Keep up the great work.

Yonggab K. Verified Resident
Feb 24, 2025

Great Locations to all the area. Nice staff and it's quiet


Building details

2 buildings in the community 479 apartments in the community 8 - 10 stories per building Building constructed in 2024 Mixed use

Property description

Welcome to The Martin in Sunnyvale, CA. Live at the intersection of downtown energy and modern luxury. Choose from a variety of thoughtfully designed studio, one, two, and three-bedroom apartment homes. Step into residences crafted for the contemporary lifestyle with upscale finishes, full height windows, and energy-efficient appliances. Unwind on the rooftop terrace with soaring mountain views...
Welcome to The Martin in Sunnyvale, CA. Live at the intersection of downtown energy and modern luxury. Choose from a variety of thoughtfully designed studio, one, two, and three-bedroom apartment homes. Step into residences crafted for the contemporary lifestyle with upscale finishes, full height windows, and energy-efficient appliances. Unwind on the rooftop terrace with soaring mountain views or break a sweat in one of our premier fitness centers overlooking the pool deck — find it all here.
Pricing is subject to change without notice. Floorplans, square footages and room dimensions are approximations.

Neighborhood

Use the map to explore the neighborhood and see how it matches your interests.

240 S. Taaffe Street, Sunnyvale, CA 94086
Loading content, please wait...
Loading...

Contact information

Property managed by: SRG Residential
SRG Residential Company

Call leasing office: (877) 715-3623

Property office hours:
Today 9:00AM-6:00PM
  • Monday-Friday 9:00AM-6:00PM
  • Saturday-Sunday 9:00AM-6:00PM


Frequently asked questions

When were prices and availability for this property last updated?

Prices and availability for this property were last updated Today.

What floorplans are available?

The following floorplans are available: 1-bedroom apartments from $4,208, 2-bedrooms apartments from $5,978 and 3-bedrooms apartments from $8,635.

What are the most popular nearby apartments?

The most popular nearby apartments are: The Martin, The Maddox Sunnyvale, The Flats At Cityline and Loft House Apartments.

What are the business hours?

The business hours are:

  • Monday-Friday 9:00AM-6:00PM
  • Saturday-Sunday 9:00AM-6:00PM