
.jpg?width=550&quality=80&height=450&mode=crop "Living Room")


Jackson Pointe 111
Schedule a tour
Floor plans

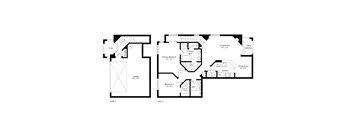
| Unit | Total monthly cost | Availability | |
|---|---|---|---|
| 015 | $4,373 - $5,498 | Now |

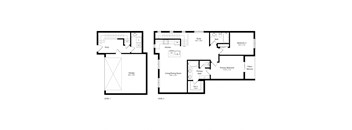
| Unit | Total monthly cost | Availability | |
|---|---|---|---|
| 011 | $4,083 - $5,130 | Now |

| Unit | Total monthly cost | Availability | |
|---|---|---|---|
| 012 | $3,261 - $3,493 | Nov 18 |
Check for available units
Contact us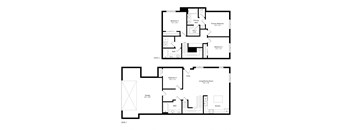
Check for available units
Contact usPolicies
There may be additional unit-specific fees. Please select a unit and move-in date here.
Pets allowed. Pet limit 2 allowed. We welcome Dogs and Cats. Pet Rent and Deposits apply per pet. Breed Restrictions Apply.
View moreThe fees are estimates and actual amounts may vary. Pricing and availability are subject to change. For details, contact the property.
See initial one-time fees and calculate total monthly cost based on different lease options.
View moreAmenities
Apartment amenities
- Air Conditioner
- In Unit Washer and Dryer
- Stainless Steel Appliances
- Granite Countertops
- Two Car Garages with Direct Access
Community amenities
- Swimming Pool
- Gated Community
- Pet Friendly
- Jacuzzi
- Airbnb-friendly
We prioritize your convenience with Renter Essentials that help you move in easily and live comfortably at Jackson Pointe 111.
- Flex rent payments
Building details
Property description
**Total Monthly Leasing Price includes base rent, all monthly mandatory and any user-selected optional fees. Excludes variable, usage-based, and required charges due at or prior to move-in or at move-out. Security Deposit may change based on screening results, but total will not exceed legal maximums. Some items may be taxed under applicable law. Some fees may not apply to rental homes subject to an affordable program. All fees are subject to application and/or lease terms. Prices and availability subject to change. Resident is responsible for damages beyond ordinary wear and tear. Resident may need to maintain insurance and to activate and maintain utility services, including but not limited to electricity, water, gas, and internet, per the lease. Additional fees may apply as detailed in the application and/or lease agreement, which can be requested prior to applying. At Jackson Pointe 111 Townhomes, you get the best of both worlds: suburban calm and city living. Our two-, three-, and four-bedroom townhomes in Spring Valley, CA offer plenty of space for you, your loved ones, and even your fluffy buddies. With expansive layouts, modern décor, and upscale features, each unit is designed with your well-being in mind. Discover our floor plans and schedule a tour to discover your new home! Our goal is to help you plan your budget with ease, enhancing your rental home experience. Prices shown are base rent. To help budget your monthly fixed costs, add your base rent to the Essentials and any Personalized Add-Ons you will be selecting from the list of potential fees which can be found at the bottom of the page. Live in Comfort with Our Spacious Spring Valley, CA Townhomes for Rent Imagine waking up in one of these Spring Valley homes, seeing the sun coming in through the windows, and getting ready for the great day ahead. Start your morning by preparing breakfast in your stylish kitchen, equipped with upscale stainless steel appliances and polished granite countertops. And with in-unit washer and dryer sets as well as air conditioning, comfort and ease are a given. 2-Bedroom Townhomes At 1,240 and 1,407 square feet, our two-bedroom, two-bathroom residences offer a comfortable and spacious floor plan ideal for duos. There's even room for your furry buddy to roam around freely. 3-Bedroom Townhomes Ranging from 1,540 to 1,730 square feet, our three-bedroom houses offer two and a half bathrooms, perfect for shared living. 4-Bedroom Townhomes Discover our four-bedroom layout, boasting 1,729 square feet and three bathrooms. It has everything you need for a big household: privacy, flexibility, and plenty of space. Schedule a tour today of these Spring Valley, CA, townhomes for rent.
Neighborhood
Use the map to explore the neighborhood and see how it matches your interests.
&cropxunits=200&cropyunits=44&width=75&quality=90)