Base rent $2,340 - $4,344
Beds Studio-3 Beds
Baths 1-2

Array Vista Canyon

17350 Humphreys Pkwy, Santa Clarita, CA

Schedule a tour

Select a date to start scheduling a tour.
Loading...

Floor plans

Updated today
This listing displays base rent, which is the rent provided by the property and may not include recurring monthly fees and costs. Contact the property for more information. It does not include application fees, variable costs, and optional charges such as application fees, utility costs, pet charges, etc.
A floor plan of a small apartment with a living room, kitchen, and bathroom.
A1
1 Bed / 1 Bath / 712 - 724 Sqft
$2,340 - $2,871
Rent specials
Unit Base rent Availability
02114M $2,375 - $2,808 Now
View
02102M $2,385 - $2,717 Now
View
A floor plan of a small apartment with a living room, bedroom, and bathroom.
A2
1 Bed / 1 Bath / 792 Sqft
$2,460 - $2,968
Rent specials
Unit Base rent Availability
04202H $2,530 - $2,968 Now
View
08202H $2,460 - $2,841 Nov 16
View
A floor plan of a house showing the layout of the bedrooms, bathrooms, kitchen, dining room, and living room.
A3
1 Bed / 1 Bath / 792 - 803 Sqft
$2,455 - $2,989
Rent specials
Unit Base rent Availability
04304H $2,525 - $2,838 Now
View
01404M $2,500 - $2,880 Now
View
A placeholder image with text that says "IMAGE COMING SOON".
A4
1 Bed / 1 Bath / 818 Sqft
$2,710 - $3,078
Rent specials
Unit Base rent Availability
11301H $2,710 - $3,078 Now
View
A detailed floor plan of a small apartment layout.
B1
2 Beds / 2 Baths / 1,011 - 1,090 Sqft
$2,825 - $3,431
Rent specials
Unit Base rent Availability
05304H $2,830 - $3,359 Now
View
02306H $2,900 - $3,431 Now
View
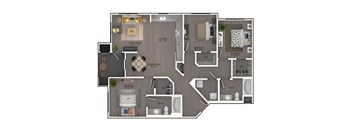
A floor plan of a house with three bedrooms, a living room, a dining room, a kitchen, a bathroom, and a washroom.
C1
3 Beds / 2 Baths / 1,303 - 1,306 Sqft
$3,650 - $4,344
Rent specials
Unit Base rent Availability
02104M $3,735 - $4,103 Now
View
11211H $3,650 - $3,980 Now
View
A floor plan of a small apartment with a sleeping alcove and a kitchen.
S1
Studio / 1 Bath / 640 Sqft
Ask for pricing
Rent specials

Check for available units

Contact us
A placeholder image with text that says "IMAGE COMING SOON".
A5
1 Bed / 1 Bath
Ask for pricing

Check for available units

Contact us
A detailed floor plan of a small apartment with a living room, two bedrooms, a bathroom, and a kitchen.
B2
2 Beds / 2 Baths / 1,021 Sqft
Ask for pricing

Check for available units

Contact us
A floor plan of a house showing a living room, dining room, kitchen, and bedrooms.
B3
2 Beds / 2 Baths / 1,133 Sqft
Ask for pricing

Check for available units

Contact us
A detailed 3D floor plan of a house layout.
B4
2 Beds / 2 Baths / 1,167 Sqft
Ask for pricing

Check for available units

Contact us
A floor plan of a house showing a living room, kitchen, dining area, and two bedrooms.
B5
2 Beds / 2 Baths / 1,261 Sqft
Ask for pricing

Check for available units

Contact us
A floor plan of a house showing a living room, dining room, kitchen, and two bedrooms.
B6
2 Beds / 2 Baths / 1,211 Sqft
Ask for pricing

Check for available units

Contact us
A detailed floor plan of a house showing the layout of the rooms.
B7
2 Beds / 2 Baths / 1,307 Sqft
Ask for pricing

Check for available units

Contact us
A 3D rendered image of a house layout with labeled rooms.
B8
2 Beds / 2 Baths
Ask for pricing

Check for available units

Contact us

Policies

Application fees $59

There may be additional unit-specific fees. Please select a unit and move-in date here.

Pets allowed. Our Pet Policy Maximum of two pets per apartment home. Please contact our friendly leasing team to confirm weight and breed restrictions. Applicable fees or deposits must be paid in full prior to the addition of a pet to your home. Animals not typically found in households including but not limited to monkeys, large birds, farm animals, squirrels, and large snakes and large lizards are prohibited. Aquariums over 15 gallons are also prohibited. A PetScreening.com profile and agreement for each pet is required.Cats allowed.Dogs allowed.

View more

The fees are estimates and actual amounts may vary. Pricing and availability are subject to change. For details, contact the property.

Rent specials

Tour and lease special! 8 weeks FREE on select homes with an additional $1000 OFF if you apply within 24 hours! *Offers subject to change. Some restrictions may apply. Contact office for details. Offers vary by floor plan.

Check details

Amenities

Apartment amenities

  • Refrigerator
  • Microwave
  • Efficient Appliances
  • Dishwasher
  • Air Conditioner
  • Studio, 1, 2, & 3-Bedroom Apartment Homes
  • Elegant Wood-Style Flooring Throughout
  • Stainless-Steel or Black GE Appliance Options
  • Convenient USB Charging Ports
  • Spacious Open-Concept Layouts
  • Premium Caesarstone Countertops
  • Contemporary Two-Tone Cabinetry
  • Spacious Walk-In Closets
  • Stylish Finishes With Custom Accent Walls
  • Ceiling Fans With Integrated Lighting
  • Sleek Kitchen Backsplashes
  • Organized Built-In Closets
  • Private Balconies Or Patios
  • Fully Equipped Modern Kitchens
  • Front-Load Washer & Dryer
  • Modern Lighting Designs

Community amenities

  • Outdoor Grilling Area With Cozy Firepit
  • On-Site Management
  • On-Site Maintenance
  • Entertainment Lounge
  • Rooftop Terrace With Firepit & BBQ Grill
  • Two Resort Style Swimming Pools With Spa & Cabanas
  • Relaxation Lounge With TV
  • Conference Rooms Equipped With TVs
  • Mailroom With Secure Lockers & Wrapping Station
  • EV Charging Available
  • Two Clubrooms With Billiards Tables, Shuffleboard, Business Center & Full Kitchen
  • Two State-Of-The-Art Fitness Centers
  • On-Site Bark Park
  • Two Zen Gardens With for Relaxation
  • Steps From The Vista Canyon Metrolink Station
  • Obligo Deposit Alternative

Services

We prioritize your convenience with Renter Essentials that help you move in easily and live comfortably at Array Vista Canyon.

  • Security deposit assistance
  • Flex rent payments
  • Renters insurance
  • Internet and entertainment

3D tours

Loading content, please wait...

Ratings and reviews


Building details

16 buildings in the community 480 apartments in the community 2 - 4 stories per building Building constructed in 2021

Neighborhood

Use the map to explore the neighborhood and see how it matches your interests.

17350 Humphreys Pkwy, Santa Clarita, CA 91387
Loading content, please wait...
Loading...

Contact information

Property managed by: Harbor Group Management Co.

Call leasing office: (661) 542-5646

Property office hours:
Today 10:00AM-6:00PM
  • Monday 10:00AM-6:00PM
  • Tuesday 10:00AM-6:00PM
  • Wednesday 10:00AM-6:00PM
  • Thursday 10:00AM-6:00PM
  • Friday 10:00AM-6:00PM
  • Saturday 10:00AM-6:00PM
  • Sunday 1:00PM-5:00PM


Frequently asked questions

When were prices and availability for this property last updated?

Prices and availability for this property were last updated Today.

What floorplans are available?

The following floorplans are available: 1-bedroom apartments from $2,340, 2-bedrooms apartments from $2,825 and 3-bedrooms apartments from $3,650.

What are the most popular nearby apartments?
How many units are available?

Currently, Array Vista Canyon has 53 available units.

What neighborhood is Array Vista Canyon in?

Array Vista Canyon is located in the Canyon Country neighborhood.

What are the business hours?

The business hours are:

  • Monday 10:00AM-6:00PM
  • Tuesday 10:00AM-6:00PM
  • Wednesday 10:00AM-6:00PM
  • Thursday 10:00AM-6:00PM
  • Friday 10:00AM-6:00PM
  • Saturday 10:00AM-6:00PM
  • Sunday 1:00PM-5:00PM