Base rent $4,198 - $11,703
Beds Studio-2 Beds
Baths 1-2

Ansel Apartments

1699 Market St, San Francisco, CA

Schedule a tour

Select a date to start scheduling a tour.
Loading...

Floor plans

Updated 4 days ago
This listing displays base rent, which is the rent provided by the property and may not include recurring monthly fees and costs. Contact the property for more information. It does not include application fees, variable costs, and optional charges such as application fees, utility costs, pet charges, etc.
Marina
Marina
Studio / 1 Bath / 550 Sqft
$4,828 - $6,955
Unit Base rent Availability
81 $4,828 - $6,955 Now
View
A floor plan of a 610 square foot, one bedroom, one bathroom apartment.
Haight
1 Bed / 1 Bath / 610 Sqft
$5,033 - $7,216
Unit Base rent Availability
615 $5,033 - $7,216 Now
View
A floor plan for a 1 bedroom apartment with 1 bathroom.
Chestnut
1 Bed / 1 Bath / 623 Sqft
$4,861 - $7,018
Unit Base rent Availability
516 $4,861 - $7,018 Now
View
A floor plan for an apartment in Valencia Studio 1 Bath is shown.
Valencia
Studio / 1 Bath / 418 Sqft
$4,255 - $6,623
Unit Base rent Availability
910 $4,255 - $6,623 Oct 2
View
A floor plan for an apartment in Broadway 1 Bed 1 Bath.
Broadway
1 Bed / 1 Bath / 621 Sqft
$4,198 - $6,558
Unit Base rent Availability
617 $4,198 - $6,558 Oct 28
View
A floor plan for a 598 sq ft apartment with one bed and one bath.
Kearny
1 Bed / 1 Bath / 598 Sqft
$4,728 - $7,281
Unit Base rent Availability
403 $4,728 - $7,281 Oct 10
View
A floor plan for a 1 bedroom apartment with a living/dining area, kitchen, bedroom, bathroom and closet.
Union
1 Bed / 1 Bath / 636 Sqft
$4,990 - $7,182
Unit Base rent Availability
305 $4,990 - $7,182 Sep 25
View
A floor plan of a 2 bedroom, 2 bath apartment.
Buchanan
2 Beds / 2 Baths / 917 Sqft
$7,600 - $11,607
Unit Base rent Availability
804 $7,600 - $11,607 Dec 5
View
A floor plan for a 2 bedroom, 2 bathroom apartment by Ansel.
Stockton
2 Beds / 2 Baths / 912 Sqft
$7,394 - $11,329
Unit Base rent Availability
802 $7,394 - $11,329 Oct 23
View
Fillmore
Fillmore
2 Beds / 2 Baths / 955 Sqft
$7,659 - $11,703
Unit Base rent Availability
612 $7,659 - $11,703 Oct 16
View
A floor plan for a 704 square foot grove bed and bath.
Grove
1 Bed / 1 Bath / 704 Sqft
Ask for pricing

Check for available units

Contact us
A floor plan for a 598 sq ft apartment with one bed and one bath.
Kearny
1 Bed / 1 Bath / 598 Sqft
Ask for pricing

Check for available units

Contact us
A floor plan for a Laguna apartment with one bed and one bath.
Laguna
1 Bed / 1 Bath / 632 Sqft
Ask for pricing

Check for available units

Contact us
A floor plan for a 650 sq ft apartment with one bed and one bath.
Lombard
1 Bed / 1 Bath / 650 Sqft
Ask for pricing

Check for available units

Contact us
Webster
Webster
1 Bed / 1 Bath / 659 Sqft
Ask for pricing

Check for available units

Contact us
A floor plan for an apartment with a living room, kitchen, bathroom, and bedroom.
Balboa
1 Bed / 1 Bath / 520 Sqft
Ask for pricing

Check for available units

Contact us
A floor plan for an apartment with a living/dining area, kitchen, bedroom, and bathroom.
Bay
1 Bed / 1 Bath / 618 Sqft
Ask for pricing

Check for available units

Contact us
A floor plan for an apartment in the Ansel building shows a bedroom, living/dining area, kitchen, and bathroom.
Filbert
1 Bed / 1 Bath / 590 Sqft
Ask for pricing

Check for available units

Contact us
A floor plan for a 1035 sq ft apartment with two bedrooms, two bathrooms, and a living/dining area.
Gough
2 Beds / 2 Baths / 1,035 Sqft
Ask for pricing

Check for available units

Contact us
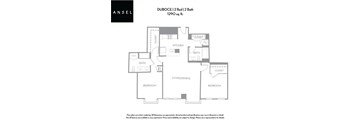
Duboce
Duboce
2 Beds / 2 Baths / 1,290 Sqft
Ask for pricing

Check for available units

Contact us
A floor plan for a 2 bedroom, 2 bathroom apartment.
Hyde
2 Beds / 2 Baths / 889 Sqft
Ask for pricing

Check for available units

Contact us
Jefferson
Jefferson
2 Beds / 2 Baths / 1,140 Sqft
Ask for pricing

Check for available units

Contact us
A floor plan for an apartment with two bedrooms, two bathrooms, and a kitchen.
Mission
2 Beds / 2 Baths / 850 Sqft
Ask for pricing

Check for available units

Contact us
A floor plan for an Octavia apartment with 2 beds and 2 baths.
Octavia
2 Beds / 2 Baths / 942 Sqft
Ask for pricing

Check for available units

Contact us
A floor plan for a beach apartment with two bedrooms and two bathrooms.
Beach
2 Beds / 2 Baths / 940 Sqft
Ask for pricing

Check for available units

Contact us
A floor plan for an apartment by Ansel shows two bedrooms and two bathrooms.
Hayes
2 Beds / 2 Baths / 830 Sqft
Ask for pricing

Check for available units

Contact us

Policies

Security deposit $1,000 - $1,500

Application fees $35

There may be additional unit-specific fees. Please select a unit and move-in date here.

Pets allowed. Cats and Dogs are Welcome! Please check the pet requirements and fees below. Pet Policy Type: Cats and Dogs welcome Max Number of Pets: 2 Pet Deposit Min/Max: $500 deposit per pet due at time of move in Pet Monthly Rent Min: $75 pet rent per pet monthly Standard Breed Restrictions apply.

View more

The fees are estimates and actual amounts may vary. Pricing and availability are subject to change. For details, contact the property.


Amenities

City energy meets comfort and calm in these Hayes Valley luxury apartments. From shared spaces designed for connection to in-home finishes that support daily ease, Ansel Apartments deliver a balanced lifestyle. With standout perks like an outdoor movie lounge and coworking space, there’s something here for every routine. Want to find out more? Make sure you keep reading!

Apartment amenities

  • Wood-Style Flooring Throughout
  • Large Windows For Abundant Natural Light
  • Stainless Steel Appliance Suite
  • In-Home Washers & Dryers
  • High tech Latch Electronic Entry Door Locks
  • Designer Window Shades
  • USB Outlets
  • Walk In Glass Showers*
  • Exposed Concrete Pillars*
  • Walk-in Closets*
  • Double Vanity Cabinets*
  • Furnished Apartments With CORT*
  • Ceiling Fans
  • Custom 2 Tone Cabinetry With Soft Close, Pantry And Built-In Cutting Boards
  • Spacious Walk-In Closets*
  • Sliding Doors*
  • Breakfast Bar*
  • Caesarstone Countertops

Community amenities

  • Lobby attendant
  • Co-Working Space
  • Panoramic Roof-Top Deck with Outdoor Kitchen
  • Fitness Studio
  • Chef’s Kitchen & Private Dining Room
  • Game Room
  • Outdoor Fireplace and TV Lounge
  • Dog Run & Pet Spa
  • Outdoor Movie Theater
  • Electric Vehicle charging available
  • DIY Bike Repair & Secured Storage Room
  • Walking distance to two BART stations
  • Easy, nearby freeway access
  • Close to Safeway and Whole Foods grocery stores
  • Indoor/Outdoor Internet Lounge
  • Underground Parking
  • On-site Car Share
  • Next to numerous MUNI street and underground transit stations
  • Near Patricia’s Green in Hayes Valley
  • Close by numerous restaurants such as Zuni Café, Rich Table, Rocket Sushi, a Mano, Biergarten, Locanda, Gracias Madre, Pizzeria Delfina, Salt and Straw, RT Rotisserie, The Grove
Apartments for Rent in Hayes Valley, San Francisco Community Amenities A Hayes Valley apartment should offer more than just a place to recharge. Here, you’ll find a rooftop deck with skyline views, a fitness room for movement at your pace, and a chef’s kitchen with private dining space. Take meetings in the indoor/outdoor internet lounge or wind down beside the outdoor fireplace. The game room, EV charging stations, and underground parking bring convenience full circle. There’s also a bike repair station and on-site car share options to keep you moving. Furry companions? They get their own run and spa, too. Apartment Amenities Life inside these luxury apartments in Hayes Valley is all about thoughtful details. Enjoy stainless-steel appliances, Caesar stone counters, USB outlets, and in-home washer/dryer sets. Custom cabinetry includes soft-close drawers and built-in cutting boards for extra functionality. Select layouts offer sliding doors, walk-in closets, exposed concrete pillars, or double vanities for added comfort and style. Large windows and ceiling fans round out the space. Take a tour and see what makes this lifestyle feel just right!

Ratings and reviews


Property description

Welcome home to Ansel. Nestled at the meeting point of Mission, Upper Market, and SoMa, this community blends high design with heart. It’s the kind of place where rooftop sunsets and morning coffee coexist with inspired interiors and seamless access to the everyday. These apartments in Hayes Valley bring city energy and residential ease together, right where you want to be. Break a sweat in the...
Welcome home to Ansel. Nestled at the meeting point of Mission, Upper Market, and SoMa, this community blends high design with heart. It’s the kind of place where rooftop sunsets and morning coffee coexist with inspired interiors and seamless access to the everyday. These apartments in Hayes Valley bring city energy and residential ease together, right where you want to be. Break a sweat in the fitness center or log on in the sun-drenched co-working lounge. Unwind on the panoramic rooftop deck or head to the dog run for a little playtime with your loyal companion. From calm corners to social moments, you’ll always find your pace at these Hayes Valley apartments.
Choose Ansel Apartments for the next chapter of your story. These studio, one-and two-bedroom apartments in Hayes Valley are designed to help you move at your own rhythm. Inside, you’ll find practical comforts and standout finishes—from in-home washers and dryers to stainless-steel appliances and smooth Caesar stone counters—all working together in harmony. Contact us today and schedule a tour!   Need Furniture?. Studio, 1 & 2-Bedroom Apartments With our Hayes Valley, San Francisco, apartments, it’s all about effortless living. You’ll find wood-style flooring throughout, ceiling fans to keep the air moving, and oversized windows that pull in the light. Latch electronic door locks offer keyless access, while USB charging outlets add modern ease. Kitchens are finished with soft-close cabinetry and built-in cutting boards to keep things seamless. In select layouts, sliding doors, double vanities, walk-in closets, or exposed concrete pillars add extended convenience. Studio Floor Plans At 418 square feet, the studios deliver efficient design and a welcoming flow—ideal for a focused, low-maintenance setup. One-Bedroom Floor Plans Between 621 and 636 square feet, these Hayes Valley apartments for rent give you room to work, relax, and reset without compromise. Two-Bedroom Floor Plans Stretch out with up to 1,290 square feet—perfect for anyone needing more space to live and do. The key to unlocking your next home is within reach. Let’s match you with a layout that fits your lifestyle.

Neighborhood

Use the map to explore the neighborhood and see how it matches your interests.

1699 Market St, San Francisco, CA 94103
Loading content, please wait...
Loading...

Contact information

Property managed by: Align Real Estate Services
Rubicon Point Partners, LLC Company

Call leasing office: (877) 583-4474

Property office hours:
Today 9:00AM-6:00PM
  • Monday 9:00AM-6:00PM
  • Tuesday 9:00AM-6:00PM
  • Wednesday 9:00AM-6:00PM
  • Thursday 9:00AM-6:00PM
  • Friday 9:00AM-6:00PM
  • Saturday 9:00AM-6:00PM
  • Sunday 9:00AM-6:00PM

Explore popular searches
By lifestyle & amenities


Frequently asked questions

When were prices and availability for this property last updated?

Prices and availability for this property were last updated 4 days ago.

What floorplans are available?

The following floorplans are available: studio apartments from $4,255, 1-bedroom apartments from $4,198 and 2-bedrooms apartments from $7,394.

What are the most popular nearby apartments?

The most popular nearby apartments are: Ansel Apartments, Chorus, Alchemy and 280 Fell Street Apartments.

How many units are available?

Currently, Ansel Apartments has 10 available units.

What neighborhood is Ansel Apartments in?

Ansel Apartments is located in the District 9 - Central East neighborhood.

What are the business hours?

The business hours are:

  • Monday 9:00AM-6:00PM
  • Tuesday 9:00AM-6:00PM
  • Wednesday 9:00AM-6:00PM
  • Thursday 9:00AM-6:00PM
  • Friday 9:00AM-6:00PM
  • Saturday 9:00AM-6:00PM
  • Sunday 9:00AM-6:00PM