Base rent $5,081 - $5,201
Beds Studio-3 Beds
Baths 2

Alta Potrero

1301 16th St, San Francisco, CA

Request a tour

Select a date to start scheduling a tour.
Loading...

Floor plans

Updated today
This listing displays base rent, which is the rent provided by the property and may not include recurring monthly fees and costs. Contact the property for more information. It does not include application fees, variable costs, and optional charges such as application fees, utility costs, pet charges, etc.
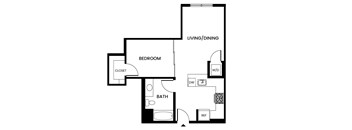
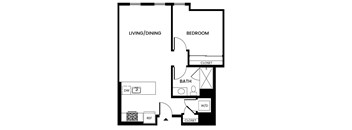
A floor plan of a small apartment with a bedroom, living/dining area, bathroom, and closet.
1 Bed/1 Bath-A6
1 Bed / 1 Bath / 608 Sqft
$5,081 - $5,201
Unit Base rent Availability
716 $5,201 Aug 27
View
518 $5,081 Sep 18
View
A floor plan of a bedroom with a bathroom and living/dining area.
Studio-S1.1
Studio / 450 Sqft
Ask for pricing

Check for available units

Contact us
A placeholder image for a floor plan is displayed.
Studio-S2
Studio / 570 Sqft
Ask for pricing

Check for available units

Contact us
A black and white drawing of a floor plan for a home.
1 Bed/1 Bath-A3
1 Bed / 1 Bath / 570 Sqft
Ask for pricing

Check for available units

Contact us
A black and white image of a floor plan for an apartment.
1 Bed/1 Bath-A10
1 Bed / 1 Bath / 602 Sqft
Ask for pricing

Check for available units

Contact us
A black and white image of a floor plan for a small apartment.
1 Bed/1 Bath-A2
1 Bed / 1 Bath / 604 Sqft
Ask for pricing

Check for available units

Contact us
A black and white image of a floor plan for a bedroom with a bathroom and living/dining area.
1 Bed/1 Bath-A9
1 Bed / 1 Bath / 627 Sqft
Ask for pricing

Check for available units

Contact us
A black and white drawing of a house plan with a balcony, living/dining area, bedroom, bathroom, and closet.
1 Bed/1 Bath-A1.2
1 Bed / 1 Bath / 687 Sqft
Ask for pricing

Check for available units

Contact us
A black and white image of a floor plan for a home with a living/dining area, bedroom, bathroom, and closet.
1 Bed/1 Bath-A1.1
1 Bed / 1 Bath / 708 Sqft
Ask for pricing

Check for available units

Contact us
A black and white image of a floor plan for a small apartment.
1 Bed/1 Bath-A8.1
1 Bed / 1 Bath / 741 Sqft
Ask for pricing

Check for available units

Contact us
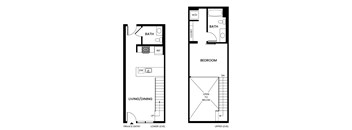
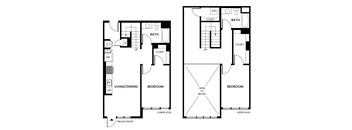
A floor plan of a two-level home with a living/dining area on the lower level and a bedroom on the upper level.
1 Bed/1 Bath TH-TH1
1 Bed / 1 Bath / 748 Sqft
Ask for pricing

Check for available units

Contact us
A black and white image of a floor plan for a bedroom and living/dining area.
1 Bed/1 Bath-A5
1 Bed / 1 Bath / 749 Sqft
Ask for pricing

Check for available units

Contact us
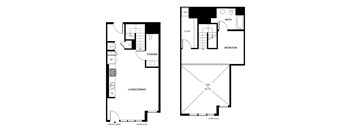
A floor plan of a home with a living area, dining area, powder room, and bedroom.
1 Bed/1 Bath TH-TH3
1 Bed / 1 Bath / 1,042 Sqft
Ask for pricing

Check for available units

Contact us
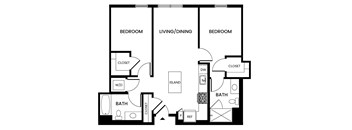
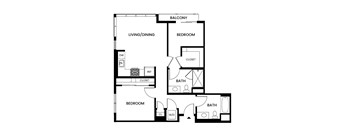
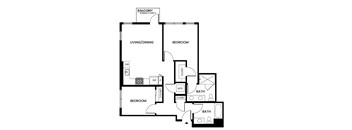
A black and white image of a house plan with a balcony, living/dining area, two bedrooms, and two bathrooms.
2 Bed/2 Bath-B1-PH
2 Beds / 2 Baths / 876 Sqft
Ask for pricing

Check for available units

Contact us
A placeholder image for a floor plan is displayed.
2 Bed/2 Bath-B7
2 Beds / 2 Baths / 917 Sqft
Ask for pricing

Check for available units

Contact us
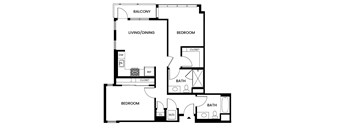
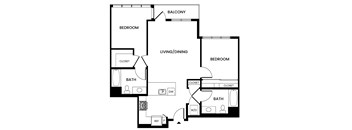
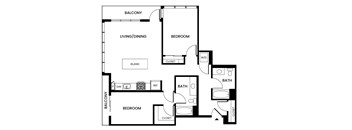
A black and white image of a floor plan for a home with a living/dining area, two bedrooms, two bathrooms, and a balcony.
2 Bed/2 Bath-B5
2 Beds / 2 Baths / 956 Sqft
Ask for pricing

Check for available units

Contact us
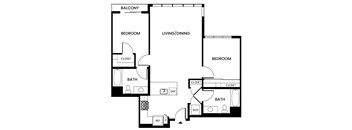
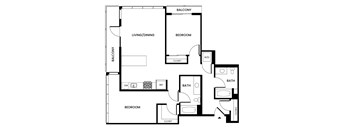
A black and white image of a house plan with a balcony, living/dining area, two bedrooms, and two bathrooms.
2 Bed/2 Bath-B1
2 Beds / 2 Baths / 957 Sqft
Ask for pricing

Check for available units

Contact us
A black and white image of a floor plan for a home.
2 Bed/2 Bath-B1.1
2 Beds / 2 Baths / 966 Sqft
Ask for pricing

Check for available units

Contact us
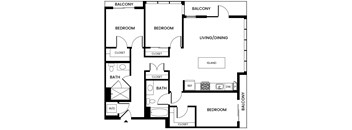
A black and white image of a floor plan for a house with three bedrooms, a living/dining area, an island, two bathrooms, and a laundry area.
2 Bed/2 Bath-B5.1
2 Beds / 2 Baths / 979 Sqft
Ask for pricing

Check for available units

Contact us
A black and white image of a house floor plan with a balcony, two bedrooms, a living/dining area, two bathrooms, a closet, a reference room, and a pantry.
2 Bed/2 Bath-B2-PH
2 Beds / 2 Baths / 997 Sqft
Ask for pricing

Check for available units

Contact us
A black and white image of a house floor plan with a balcony, two bedrooms, a living/dining area, two bathrooms, a closet, a reference room, and a pantry.
2 Bed/2 Bath-B2
2 Beds / 2 Baths / 1,051 Sqft
Ask for pricing

Check for available units

Contact us
A black and white image of a floor plan for a home.
2 Bed/2 Bath-B3.1-PH
2 Beds / 2 Baths / 1,070 Sqft
Ask for pricing

Check for available units

Contact us
A black and white image of a floor plan for a two bedroom apartment.
2 Bed/2 Bath-B2.1
2 Beds / 2 Baths / 1,075 Sqft
Ask for pricing

Check for available units

Contact us
A black and white image of a floor plan for a home.
2 Bed/2 Bath-B4
2 Beds / 2 Baths / 1,087 Sqft
Ask for pricing

Check for available units

Contact us
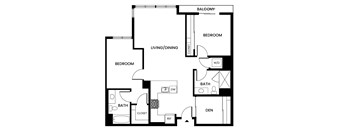
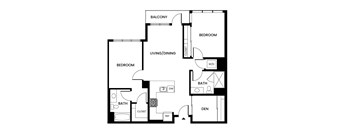
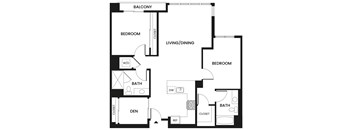
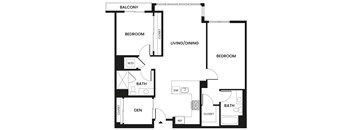
A black and white image of a floor plan for a home with a balcony, two bedrooms, a living/dining area, a bathroom, a den, and a laundry room.
2 Bed/2 Bath-B3-PH
2 Beds / 2 Baths / 1,089 Sqft
Ask for pricing

Check for available units

Contact us
A black and white image of a floor plan for a house.
2 Bed/2 Bath-B4.1
2 Beds / 2 Baths / 1,089 Sqft
Ask for pricing

Check for available units

Contact us
A black and white image of a floor plan for a home.
2 Bed/2 Bath-B3.1
2 Beds / 2 Baths / 1,118 Sqft
Ask for pricing

Check for available units

Contact us
A placeholder image for a floor plan is displayed.
2 Bed/2 Bath Den-B3.3
2 Beds / 2 Baths / 1,150 Sqft
Ask for pricing

Check for available units

Contact us
A black and white image of a floor plan for a home with a balcony, two bedrooms, a living/dining area, a bathroom, a den, and a laundry room.
2 Bed/2 Bath-B3
2 Beds / 2 Baths / 1,174 Sqft
Ask for pricing

Check for available units

Contact us
A floor plan of a two-story house with a living room, two bedrooms, a bathroom, and a private entry.
2 Bed/2 Bath TH-TH2
2 Beds / 2 Baths / 1,214 Sqft
Ask for pricing

Check for available units

Contact us
A placeholder image for a floor plan is displayed.
2 Bed/2 Bath-B3.2
2 Beds / 2 Baths / 1,145 Sqft
Ask for pricing

Check for available units

Contact us
A black and white image of a house floor plan with two bedrooms, two bathrooms, a living/dining area, and an island.
3 Bed/2 Bath-C1
3 Beds / 2 Baths / 1,244 Sqft
Ask for pricing

Check for available units

Contact us
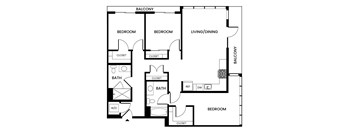
A black and white image of a floor plan for a house with two bedrooms, a living/dining area, two bathrooms, and a balcony.
3 Bed/2 Bath-C1.1
3 Beds / 2 Baths / 1,252 Sqft
Ask for pricing

Check for available units

Contact us

Policies

Application fees $49

There may be additional unit-specific fees. Please select a unit and move-in date here.

The fees are estimates and actual amounts may vary. Pricing and availability are subject to change. For details, contact the property.


Amenities

Apartment amenities

  • Panelized Fischer & Paykel and Blomberg appliances
  • Five burner gas cooktops and convection ovens
  • Quartz countertops, backsplashes and islands
  • Hard surface flooring throughout
  • Climate controlled residences with air conditioning
  • Bathrooms with backlit vanity mirrors, tile floors and soaking tubs
  • Showers in select units
  • Private balconies in select units
  • Floor-to-ceiling windows with sweeping views
  • Front-load washer and dryer

Community amenities

  • Two 360 degree rooftop terraces with outdoor stage, bbq grills, overhead heaters, seating areas and fire pits
  • Fitness center with Peloton bike
  • Landscaped courtyard with two firepits, tree grove and view of Potrero Hill
  • Resident storage, bike storage and 24-hour package pick-up
  • Private conference / dining room
  • Lounge / co-working space
  • Ground-level neighborhood retail
  • DOOR™ keyless entry
  • Dog wash
  • Laundry lockers

Ratings and reviews

4.5 Company rating
2K Reviews
Noise 4.0
Location 4.5
Parking 4.0
Amenities 4.5
Staff 4.5
Value 4.0
Maintenance 4.5

Property description


For those apartments with ADA enabled, please contact the leasing office for exact floorplan and features.

Neighborhood

Use the map to explore the neighborhood and see how it matches your interests.

1301 16th St, San Francisco, CA 94103
Loading content, please wait...
Loading...

Contact information

Property managed by: Bozzuto Management Company

Call leasing office: (866) 795-3785

Property office hours:
Today 9:00AM-6:00PM
  • Monday 9:00AM-6:00PM
  • Tuesday 9:00AM-6:00PM
  • Wednesday 11:00AM-6:00PM
  • Thursday 9:00AM-6:00PM
  • Friday 9:00AM-5:00PM
  • Saturday 10:00AM-5:00PM

Explore popular searches
By lifestyle & amenities


Frequently asked questions

When were prices and availability for this property last updated?

Prices and availability for this property were last updated Today.

What floorplans are available?

The following floorplans are available: 1-bedroom apartments from $5,081.

What are the most popular nearby apartments?

The most popular nearby apartments are: Alta Potrero, The Grid SOMA, 2402 Harrison St. and 890 Alabama St..

What neighborhood is Alta Potrero in?

Alta Potrero is located in the District 9 - Central East neighborhood.

What are the business hours?

The business hours are:

  • Monday 9:00AM-6:00PM
  • Tuesday 9:00AM-6:00PM
  • Wednesday 11:00AM-6:00PM
  • Thursday 9:00AM-6:00PM
  • Friday 9:00AM-5:00PM
  • Saturday 10:00AM-5:00PM