Base rent $2,993 - $15,606
Beds Studio-3 Beds
Baths 1-3

West (NEW)

1011 Union Street, San Diego, CA

Request a tour

Select a date to start scheduling a tour.
Loading...

Floor plans

Updated today
This listing displays base rent, which is the rent provided by the property and may not include recurring monthly fees and costs. Contact the property for more information. It does not include application fees, variable costs, and optional charges such as application fees, utility costs, pet charges, etc.
A one bedroom apartment with a bathroom, kitchen, and walk-in closet.
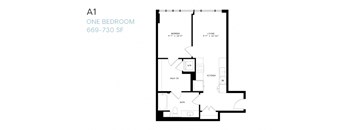
One Bedroom A1
1 Bed / 1 Bath / 669 - 730 Sqft
$3,339 - $3,624
Unit Base rent Availability
1814 $3,429 Now
View
1913 $3,624 Now
View
A floor plan of a one bedroom apartment sized 789 square feet.
One Bedroom A2
1 Bed / 1 Bath / 789 Sqft
$3,324 - $3,349
Unit Base rent Availability
2008 $3,324 Now
View
1908 $3,349 Sep 30
View
A floor plan of a one bedroom apartment.
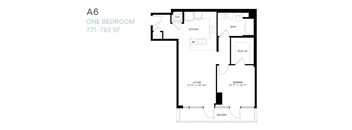
One Bedroom A6
1 Bed / 1 Bath / 771 Sqft
$3,799
Unit Base rent Availability
1403 $3,799 Now
View
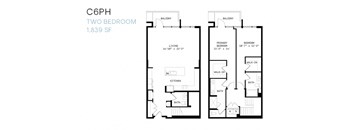
A floor plan of a two bedroom apartment with a living room, kitchen, and bathroom.
Two Bedroom Penthouse C6ph
2 Beds / 2.5 Baths / 1,839 Sqft
$11,499
Unit Base rent Availability
3510 $11,499 Now
View
A floor plan of a two bedroom apartment at 1900-2403 SF.
Two Bedroom Den Penthouse C8ph
2 Beds / 2.5 Baths / 2,403 Sqft
$14,566
Unit Base rent Availability
3511 $14,566 Now
View
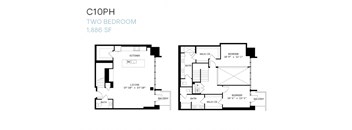
A floor plan of a two bedroom apartment with a living room, kitchen, and two bathrooms.
Two Bedroom Penthouse C10ph
2 Beds / 2.5 Baths / 1,886 Sqft
$13,945
Unit Base rent Availability
3517 $13,945 Now
View
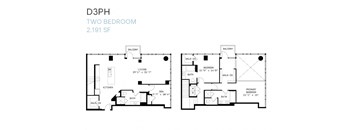
A floor plan for a two bedroom apartment at 2,191 SF.
Two Bedroom Penthouse D3ph
2 Beds / 3 Baths / 2,191 Sqft
$15,606
Unit Base rent Availability
3516 $15,606 Now
View
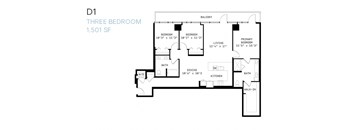
A black and white image of a three bedroom apartment floor plan.
Three Bedroom D1
3 Beds / 2 Baths / 1,501 Sqft
$6,619 - $6,859
Unit Base rent Availability
2904 $6,619 Now
View
3004 $6,839 Now
View
A floor plan of a one bedroom apartment at 626-650 SF.
Junior One Bedroom U1
1 Bed / 1 Bath / 626 Sqft
$2,993 - $3,288
Unit Base rent Availability
2210 $3,288 Aug 27
View
1510 $2,993 Sep 30
View
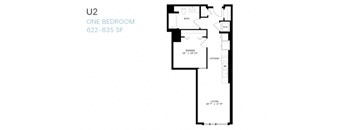
A floor plan of a one bedroom apartment at 622-635 SF.
Junior One Bedroom U2
1 Bed / 1 Bath / 635 Sqft
$3,203
Unit Base rent Availability
2509 $3,203 Jan 22, 2027
View
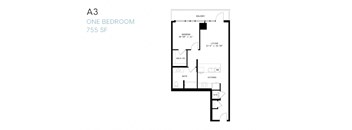
A black and white image of a one bedroom apartment floor plan.
One Bedroom A3
1 Bed / 1 Bath / 755 Sqft
$3,528 - $3,548
Unit Base rent Availability
1706 $3,528 Aug 21
View
1806 $3,548 Oct 6
View
A floor plan of a one bedroom apartment.
One Bedroom A5
1 Bed / 1 Bath / 812 Sqft
$4,144 - $4,434
Unit Base rent Availability
3117 $4,434 Aug 7
View
2617 $4,144 Aug 8
View
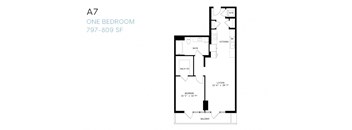
A floor plan of a one bedroom apartment.
One Bedroom A7
1 Bed / 1 Bath / 797 Sqft
$3,069
Unit Base rent Availability
2705 $4,439 Aug 10
View
1505 $3,679 Sep 7
View
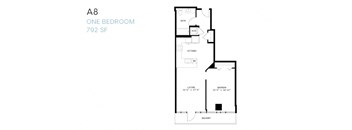
A floor plan of a one bedroom apartment sized 792 square feet.
One Bedroom A8
1 Bed / 1 Bath / 792 Sqft
$3,499 - $3,999
Unit Base rent Availability
2207 $3,499 Sep 6
View
1907 $3,999 Sep 30
View
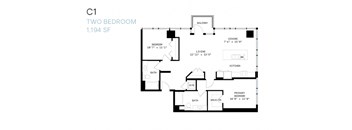
A black and white image of a two bedroom apartment floor plan.
Two Bedroom C1
2 Beds / 2 Baths / 1,194 Sqft
$5,123
Unit Base rent Availability
1816 $5,123 Mar 1, 2027
View
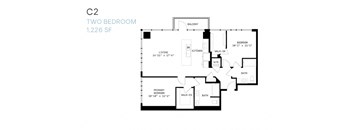
A black and white image of a two bedroom apartment floor plan.
Two Bedroom C2
2 Beds / 2 Baths / 1,226 Sqft
$4,943
Unit Base rent Availability
2102 $4,943 Sep 8
View
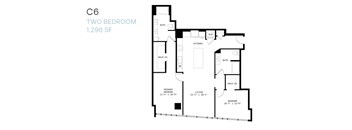
A black and white image of a floor plan for a two bedroom apartment.
Two Bedroom C6
2 Beds / 2 Baths / 1,296 Sqft
$4,826
Unit Base rent Availability
2113 $4,826 Sep 30
View
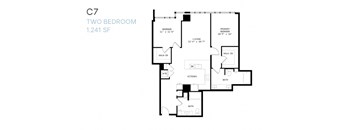
A black and white image of a two bedroom apartment floor plan.
Two Bedroom C7
2 Beds / 2 Baths / 1,241 Sqft
$4,148 - $4,913
Unit Base rent Availability
2112 $4,883 Aug 7
View
2212 $5,003 Sep 8
View
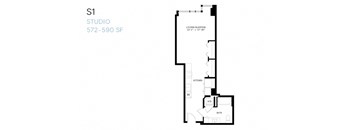
A floor plan of a studio apartment with a living/sleeping area, kitchen, and bathroom.
Studio S1
Studio / 1 Bath / 572 Sqft
Ask for pricing

Check for available units

Contact us
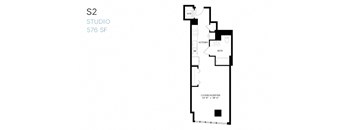
A floor plan of a studio apartment with a living/sleeping area, kitchen, and bathroom.
Studio S2
Studio / 1 Bath / 576 Sqft
Ask for pricing

Check for available units

Contact us
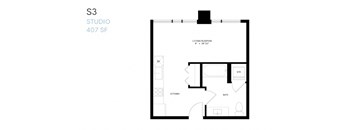
A black and white image of a studio apartment floor plan.
Studio S3
Studio / 1 Bath / 407 Sqft
Ask for pricing

Check for available units

Contact us
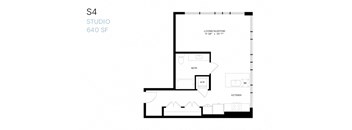
A floor plan of a studio apartment with a living/sleeping area, kitchen, and bathroom.
Studio S4
Studio / 1 Bath / 640 Sqft
Ask for pricing

Check for available units

Contact us
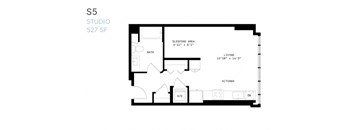
A floor plan of a studio apartment with a sleeping area, living room, kitchen, and bathroom.
Studio S5
Studio / 1 Bath / 527 Sqft
Ask for pricing

Check for available units

Contact us
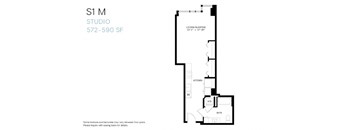
A floor plan for a studio apartment at 572-590 SF.
Studio S1m
Studio / 1 Bath / 590 Sqft
Ask for pricing

Check for available units

Contact us
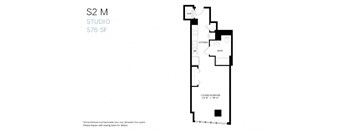
A floor plan of a studio apartment with a kitchen, bathroom, and living/sleeping area.
Studio S2m
Studio / 1 Bath / 576 Sqft
Ask for pricing

Check for available units

Contact us
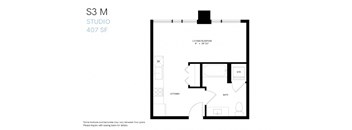
A black and white image of a studio apartment floor plan.
Studio S3m
Studio / 1 Bath / 407 Sqft
Ask for pricing

Check for available units

Contact us
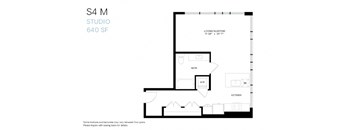
A floor plan for a studio apartment sized 640 square feet.
Studio S4m
Studio / 1 Bath / 640 Sqft
Ask for pricing

Check for available units

Contact us
A floor plan of an S5 M Studio apartment with 527 square feet.
Studio S5m
Studio / 1 Bath / 527 Sqft
Ask for pricing

Check for available units

Contact us
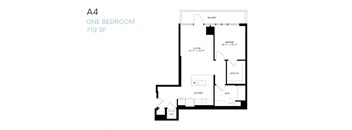
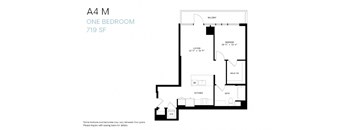
A floor plan of a one bedroom apartment.
One Bedroom A4
1 Bed / 1 Bath / 719 Sqft
Ask for pricing

Check for available units

Contact us
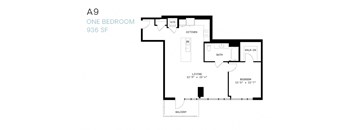
A black and white image of a one bedroom apartment layout.
One Bedroom A9
1 Bed / 1 Bath / 936 Sqft
Ask for pricing

Check for available units

Contact us
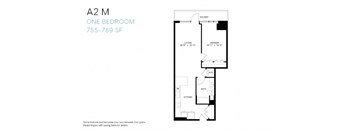
A floor plan for a one bedroom apartment at 755-789 SF.
One Bedroom A2m
1 Bed / 1 Bath / 755 Sqft
Ask for pricing

Check for available units

Contact us
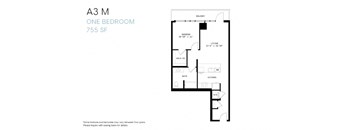
A black and white image of a one bedroom apartment floor plan.
One Bedroom A3m
1 Bed / 1 Bath / 755 Sqft
Ask for pricing

Check for available units

Contact us
A floor plan of a one bedroom apartment.
One Bedroom A4m
1 Bed / 1 Bath / 719 Sqft
Ask for pricing

Check for available units

Contact us
One Bedroom A5m
One Bedroom A5m
1 Bed / 1 Bath / 750 Sqft
Ask for pricing

Check for available units

Contact us
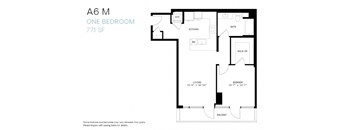
A6M one bedroom floor plan with kitchen and living room.
One Bedroom A6m
1 Bed / 1 Bath / 771 Sqft
Ask for pricing

Check for available units

Contact us
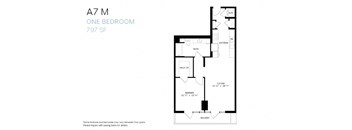
A floor plan of a one bedroom apartment.
One Bedroom A7m
1 Bed / 1 Bath / 797 Sqft
Ask for pricing

Check for available units

Contact us
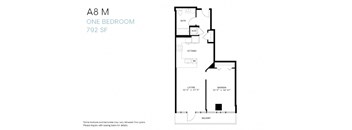
A floor plan of a one bedroom apartment sized 792 square feet.
One Bedroom A8m
1 Bed / 1 Bath / 792 Sqft
Ask for pricing

Check for available units

Contact us
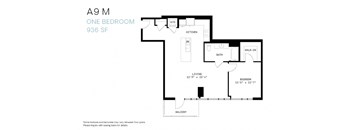
A floor plan for a one bedroom apartment at 936 SF.
One Bedroom A9m
1 Bed / 1 Bath / 936 Sqft
Ask for pricing

Check for available units

Contact us
A floor plan of a one bedroom apartment ranging from 626 to 650 square feet.
Junior One Bedroom U1m
1 Bed / 1 Bath / 626 Sqft
Ask for pricing

Check for available units

Contact us
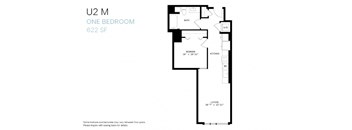
A floor plan of a one bedroom apartment sized 622 square feet.
Junior One Bedroom U2m
1 Bed / 1 Bath / 635 Sqft
Ask for pricing

Check for available units

Contact us
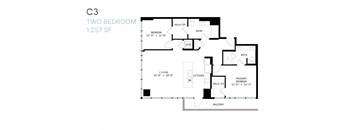
A black and white image of a two bedroom apartment floor plan.
Two Bedroom C3
2 Beds / 2 Baths / 1,257 Sqft
Ask for pricing

Check for available units

Contact us
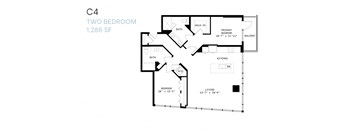
A floor plan of a two bedroom apartment with a living area, kitchen, and bathroom.
Two Bedroom C4
2 Beds / 2 Baths / 1,286 Sqft
Ask for pricing

Check for available units

Contact us
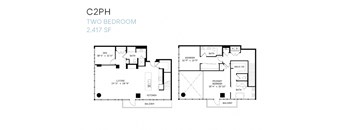
A floor plan for a two bedroom apartment sized 2,417 square feet.
Two Bedroom Den Penthouse C2ph
2 Beds / 3 Baths / 2,417 Sqft
Ask for pricing

Check for available units

Contact us
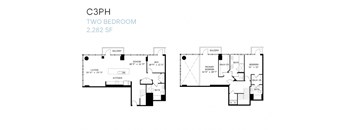
A floor plan for a two bedroom apartment sized 2,282 square feet.
Two Bedroom Den Penthouse C3ph
2 Beds / 3 Baths / 2,282 Sqft
Ask for pricing

Check for available units

Contact us
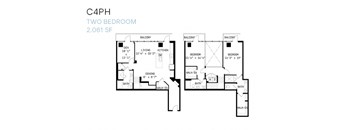
A black and white image of a two bedroom apartment floor plan.
Two Bedroom Den Penthouse C4ph
2 Beds / 3 Baths / 2,061 Sqft
Ask for pricing

Check for available units

Contact us
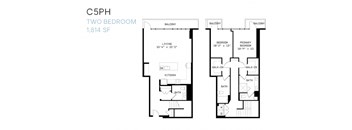
A floor plan of a two bedroom apartment.
Two Bedroom Penthouse C5ph
2 Beds / 2.5 Baths / 1,814 Sqft
Ask for pricing

Check for available units

Contact us
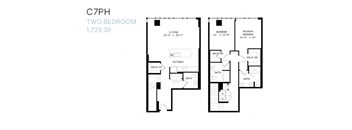
A floor plan of a two bedroom apartment sized 1725 square feet.
Two Bedroom Penthouse C7ph
2 Beds / 2.5 Baths / 1,725 Sqft
Ask for pricing

Check for available units

Contact us
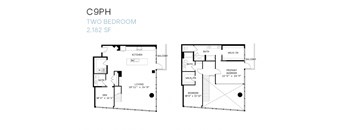
A floor plan for a two bedroom apartment sized 2,182 square feet.
Two Bedroom Den Penthouse C9ph
2 Beds / 2.5 Baths / 2,182 Sqft
Ask for pricing

Check for available units

Contact us
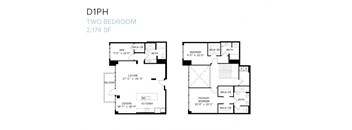
A diagram of a two bedroom apartment, labeled D1PH, with dimensions and a floor plan.
Two Bedroom Den Penthouse D1ph
2 Beds / 3 Baths / 2,174 Sqft
Ask for pricing

Check for available units

Contact us
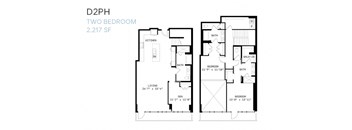
A floor plan for a two bedroom apartment sized 2,217 square feet.
Two Bedroom Den Penthouse D2ph
2 Beds / 3 Baths / 2,217 Sqft
Ask for pricing

Check for available units

Contact us
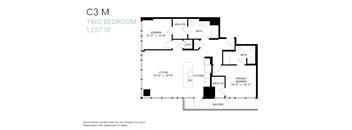
A floor plan of a two bedroom apartment sized 1,257 square feet.
Two Bedroom C3m
2 Beds / 2 Baths / 1,257 Sqft
Ask for pricing

Check for available units

Contact us

Policies

Security deposit $500 - $5,000

Application fees $64

There may be additional unit-specific fees. Please select a unit and move-in date here.

Security pet deposit $400

Monthly pet rent $50

Pet limit 2 allowed. Cats are restricted to commonly known house cats.

View more
Security pet deposit $400

Monthly pet rent $50

Max weight 100 lb each. Pet limit 2 allowed. Pit Bulls, Rottweilers, Presa Canario, German Shepherds, Huskies, Malamutes, Dobermans, Chowchows, St. Bernards, Great Danes, Akitas, Terriers (Staffordshire), American Bull Dog, Karelian Bear Dog, Any hybrid or mixed breed of one of the aforementioned breeds. Any mix or combination of any wolf, coyote, or other wild animal is prohibited.

View more

Pets allowed. Restricted Animals: Reptiles (snakes, iguanas) Ferrets, Skunks, Raccoons, Squirrels, Rabbits, Birds (parrots, cockatiels, macaws).

View more

The fees are estimates and actual amounts may vary. Pricing and availability are subject to change. For details, contact the property.


Amenities

Apartment amenities

  • Washer/Dryer
  • Refrigerator
  • Microwave
  • Electronic Thermostat
  • Extra Storage
  • Efficient Appliances
  • Carpeting
  • Ceiling Fan
  • Dishwasher
  • Air Conditioner
  • Cable Ready
  • Light & Dark Designer Finish Packages
  • Stainless Steel Samsung & LG Appliance Packages *In Select Homes
  • Samsung Washer & Dryer *In Select Homes
  • Vinyl Plank Flooring Throughout
  • Soft-Close Cabinets
  • Under-Cabinet Lighting in Kitchen
  • Quartz Countertops Throughout with Full-Height Backsplash in Kitchen
  • Tile Shower & Bathtub Surrounds
  • Deep Soaking Bathtubs
  • Grohe Plumbing Fixtures
  • Walk-In Closets
  • Floor-to-Ceiling Windows Throughout to Maximize Natural Light
  • Roller Shades
  • Keyless Entry
  • Ecobee Smart Thermostat
  • Balconies* in select homes

Community amenities

  • Recycling
  • Spa/Hot Tub
  • Recreation Room
  • Free Weights
  • Pool
  • Package Receiving
  • On-Site Maintenance
  • On-Site Management
  • Fitness Center
  • Elevator
  • Concierge
  • Clubhouse
  • Bike Racks
  • Concierge
  • Dog Wash & Sand Rinse
  • Bike Storage
  • Package Storage
  • EV Charging
  • Complimentary Wi-Fi Throughout Amenity Areas
  • Destination Dispatch Elevators
  • Targeting Well Certification
  • Level 9: State-of-the-Art Athletic Club with Yoga & HIIT Studio
  • Level 9: Health-Focused & Wellness Events
  • Level 9: Outdoor Fitness Terrace
  • Level 9: Locker Rooms
  • Level 9: West Commons - Reservable Meeting Lounge & Co-Working Pods
  • Level 9: Expansive Sun Deck with Grilling Areas & Fire Pits
  • Level 9: Dog Park
  • Level 37: The Study
  • Level 37: The Green Room
  • Level 37: Skyline Lounge with Terrace
  • Level 37: Rooftop Pool & Spa with Expansive Bay Views
  • Level 37: Tower Bar Rooftop Terrace for Outdoor Dining & Entertaining

Ratings and reviews

4.0 Company rating
2K Reviews
Noise 4.0
Maintenance 4.5
Staff 4.5
Value 4.0
Location 4.5
Amenities 4.5
Parking 4.0

Property description

West, a brand-new luxury apartment community, offers modern yet elegant floor plans, resort-style amenities, and designer finishes to elevate your lifestyle. Ideally located just steps from the vibrant Little Italy neighborhood, West places you within walking distance of San Diego’s best dining, shopping, and cultural experiences—blending urban energy with coastal charm. Discover your...
West, a brand-new luxury apartment community, offers modern yet elegant floor plans, resort-style amenities, and designer finishes to elevate your lifestyle. Ideally located just steps from the vibrant Little Italy neighborhood, West places you within walking distance of San Diego’s best dining, shopping, and cultural experiences—blending urban energy with coastal charm. Discover your opportunity to enjoy luxury and comfort in our studio, one-bedroom, two-bedroom, and three-bedroom residences. Contact us today to schedule your tour of West. Holland Residential California DRE License #01378119

Neighborhood

Use the map to explore the neighborhood and see how it matches your interests.

1011 Union Street, San Diego, CA 92101
Loading content, please wait...
Loading...

Contact information

Property managed by: Holland Partner Group
 Company

Call leasing office: (619) 377-1337

Property office hours:
Today 10:00AM-6:00PM
  • Monday-Friday 10:00AM-6:00PM
  • Saturday 10:00AM-6:00PM
  • Sunday 10:00AM-5:00PM

Explore popular searches
By lifestyle & amenities


Frequently asked questions

When were prices and availability for this property last updated?

Prices and availability for this property were last updated Today.

What floorplans are available?

The following floorplans are available: 1-bedroom apartments from $2,993, 2-bedrooms apartments from $4,148 and 3-bedrooms apartments from $6,619.

How many units are available?

Currently, West (NEW) has 31 available units.

What neighborhood is West (NEW) in?

West (NEW) is located in the Core - Columbia neighborhood.

What are the business hours?

The business hours are:

  • Monday-Friday 10:00AM-6:00PM
  • Saturday 10:00AM-6:00PM
  • Sunday 10:00AM-5:00PM