 (1).jpg?width=550&quality=80&height=450&mode=crop)
.jpg?width=550&quality=80&height=450&mode=crop)
.jpg?width=550&quality=80&height=450&mode=crop)
.jpg?width=550&quality=80&height=450&mode=crop)
.jpg?width=550&quality=80&height=450&mode=crop)
The Artisan
Schedule a tour
Floor plans


&cropxunits=800&cropyunits=1035&srotate=0&width=352&quality=90&height=130)
| Unit | Total monthly cost | Availability | |
|---|---|---|---|
| 426 | $2,951 | Now |

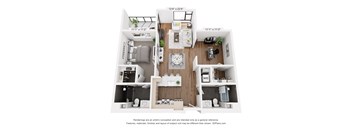
| Unit | Total monthly cost | Availability | |
|---|---|---|---|
| 350 | $3,333 | Now |
&cropxunits=800&cropyunits=1035&srotate=0&width=352&quality=90&height=130)
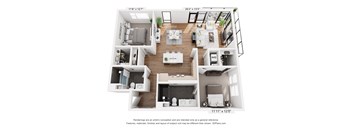

| Unit | Total monthly cost | Availability | |
|---|---|---|---|
| 646 | $2,518 | Dec 7 |
&cropxunits=800&cropyunits=1035&srotate=0&width=352&quality=90&height=130)
| Unit | Total monthly cost | Availability | |
|---|---|---|---|
| 248 | $2,564 | Nov 8 |
&cropxunits=800&cropyunits=1035&srotate=0&width=352&quality=90&height=130)
| Unit | Total monthly cost | Availability | |
|---|---|---|---|
| 322 | $2,890 | Oct 25 |
&cropxunits=800&cropyunits=1035&srotate=0&width=352&quality=90&height=130)
| Unit | Total monthly cost | Availability | |
|---|---|---|---|
| 103 | $5,025 | Nov 7 |
&cropxunits=800&cropyunits=1035&srotate=0&width=352&quality=90&height=130)
Check for available units
Contact us&cropxunits=800&cropyunits=1035&srotate=0&width=352&quality=90&height=130)
Check for available units
Contact us&cropxunits=800&cropyunits=1035&srotate=0&width=352&quality=90&height=130)
Check for available units
Contact us&cropxunits=800&cropyunits=1035&srotate=0&width=352&quality=90&height=130)
Check for available units
Contact us&cropxunits=1153&cropyunits=1491&srotate=0&width=352&quality=90&height=130)
Check for available units
Contact us&cropxunits=800&cropyunits=1035&srotate=0&width=352&quality=90&height=130)
Check for available units
Contact us
Check for available units
Contact us
Check for available units
Contact us&cropxunits=800&cropyunits=1035&srotate=0&width=352&quality=90&height=130)
Check for available units
Contact us&cropxunits=800&cropyunits=1035&srotate=0&width=352&quality=90&height=130)
Check for available units
Contact us&cropxunits=800&cropyunits=1035&srotate=0&width=352&quality=90&height=130)
Check for available units
Contact us&cropxunits=800&cropyunits=1035&srotate=0&width=352&quality=90&height=130)
Check for available units
Contact us&cropxunits=800&cropyunits=1035&srotate=0&width=352&quality=90&height=130)
Check for available units
Contact us&cropxunits=1153&cropyunits=1491&srotate=0&width=352&quality=90&height=130)
Check for available units
Contact us&cropxunits=800&cropyunits=1035&srotate=0&width=352&quality=90&height=130)
Check for available units
Contact us&cropxunits=800&cropyunits=1035&srotate=0&width=352&quality=90&height=130)
Check for available units
Contact us&cropxunits=800&cropyunits=1035&srotate=0&width=352&quality=90&height=130)
Check for available units
Contact us&cropxunits=1153&cropyunits=1491&srotate=0&width=352&quality=90&height=130)
Check for available units
Contact us&cropxunits=800&cropyunits=1035&srotate=0&width=352&quality=90&height=130)
Check for available units
Contact usPolicies
There may be additional unit-specific fees. Please select a unit and move-in date here.
Pets allowed. At RPM Living, we feel your pets are members of our extended family, so we strive to make them feel right at home. The Artisan welcomes cats and dogs, with a maximum of two. Contact our leasing office for more information!.
View moreThe fees are estimates and actual amounts may vary. Pricing and availability are subject to change. For details, contact the property.
See initial one-time fees and calculate total monthly cost based on different lease options.
View moreFALL in love with Artisan in San Diego with 1 Month FREE on select units! Restrictions Apply - Contact the Leasing Team for Details. Offers vary by floor plan.
Check detailsAmenities
Apartment amenities
- Multilevel Townhomes w/ 20-Foot Ceilings & Walk-Up Accessibility*
- 3 Designer Finish Packages, Including a Limited Edition, Forged Interior Color Scheme (Black on Black)
- Stainless-Steel Appliances
- Plank Wood-Style Flooring
- Entertaining Kitchen w/ Wood Cabinets, Quartz Slab Counters, Full-Height Backsplash & Euro-Style, Soft-Close Drawers
- Frigidaire® Stainless-Steel, 5-Burner Cooktop w/ In-Door PureSource Ultra® Ice & Water Filtration
- Under-Mount Stainless-Steel Kitchen Sink w/ Commercial-Grade Hand-Spray Faucets
- Under-Counter Wine Fridge w/ Dual Temp Control for Red or White Wines*
- Spacious Bathrooms w/ Quartz Countertops, Full-Length Mirror, Porcelain Tile & Oversize Soaking Tub or Walk-In Glass Shower
- Electrolux® Full-Size, Front-Loading Washer & Gas Dryer
- Linen, Pantry & Coat Closets w/ Custom Shelving
- Large Walk-In Closets w/ Custom Shelving*
- Industrial-Style Concrete Floors & Exposed Ceilings*
- Penthouse Upgrades: Automatic Solar Shades, Sleek Samsung Stainless-Steel Appliance Package w/ Dual-Door Slide-In Range & Wi-Fi Connectivity, Sonos Wireless Home Music System, Integrated Dog Dish Drawer, Nest Thermostats*
Community amenities
- Zero-Edge Pool
- Strength & Cardio Fitness Lounge Featuring State-of-the-Art Technogym & TRX® Equipment
- Private Yoga Studio w/ Peloton® Spin Bikes & On-Demand Fitness
- Bike Repair Shop
- Elevated Green Space for Relaxing, Gathering & Entertaining
- Outdoor Kitchen, Chef’s Table w/ Seating for 10 & Evo Circular Cooktop
- Seating Nooks, Day Loungers, Outdoor Grills, Alfresco Dining & Games
- Relaxing Open-Air Hanging Garden Art Installation Curated by the Art Pusher
- Nook Seating, Modular Tech Furniture, Samsung Frame TVs & Social Games
- Conference Room w/ Touch Screen Monitor
- DIY Room, Mobile Tech & Worktables
- Community Kitchen
- Hot Tub
- Cabanas w/ Private TVs
- Tranquil Courtyard w/ 2 Outdoor Grills
- Music Room w/ Modern Musical Equipment
- Artist Loft w/ Drafting Tables & Coworking Space
- EV Charging Stations (Tesla & ChargePoint)
- 24-Hour Package Storage/Concierge
Building details
Property description
Square footage for advertised units is approximate. Prices are subject to change. Please call the leasing office for the most current pricing.
Neighborhood
Use the map to explore the neighborhood and see how it matches your interests.
Contact information
.jpg?width=75&quality=90)
- Monday 9:00AM-6:00PM
- Tuesday 9:00AM-6:00PM
- Wednesday 9:00AM-6:00PM
- Thursday 9:00AM-6:00PM
- Friday 9:00AM-6:00PM
- Saturday 9:00AM-6:00PM
- Sunday 10:00AM-5:00PM