Base rent $2,109 - $3,548
Beds Studio-2 Beds
Baths 1-2

Tenth&G

707 Tenth Ave, San Diego, CA

Schedule a tour

Select a date to start scheduling a tour.
Loading...

Floor plans

Updated today
This listing displays total monthly cost, which is the base rent including recurring monthly fees and costs as provided by the property. It does not include application fees, variable costs, and optional charges such as application fees, utility costs, pet charges, etc.
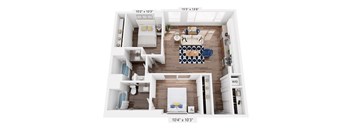
A floor plan of an apartment with a living room, kitchen, bedspace, and bathroom.
E1
Studio / 1 Bath / 381 Sqft
$2,124 - $2,134
Unit Total monthly cost Availability
641 $2,124 - $2,134 Now
View
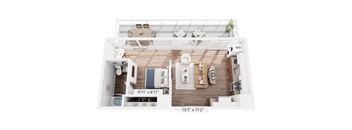
A floor plan of an apartment with a kitchen, living room, bedroom, and bathroom.
A5
1 Bed / 1 Bath / 628 Sqft
$2,409 - $2,797
Unit Total monthly cost Availability
702 $2,409 - $2,797 Now
View
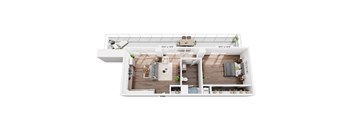
A floor plan of an apartment with a living room, kitchen, bedspace, and bathroom.
E7
Studio / 1 Bath / 551 Sqft
$2,130 - $2,140
Unit Total monthly cost Availability
419 $2,130 - $2,140 May 30
View
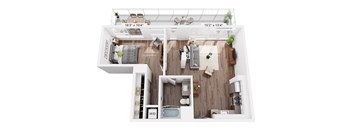
A floor plan of an apartment with a living room, kitchen, bedspace, and bathroom.
E8
Studio / 1 Bath / 573 Sqft
$2,375 - $2,497
Unit Total monthly cost Availability
215 $2,375 - $2,497 Jun 15
View
A floor plan of an apartment with a living room, kitchen, bedroom, and bathroom.
E15
Studio / 1 Bath / 591 Sqft
$2,301 - $2,311
Unit Total monthly cost Availability
106 $2,301 - $2,311 Jun 11
View
A floor plan of an apartment with a kitchen, living room, bedroom, and bathroom.
A7
1 Bed / 1 Bath / 687 Sqft
$2,421 - $2,614
Unit Total monthly cost Availability
506 $2,421 - $2,614 Jun 14
View
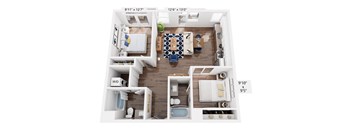
A floor plan of an apartment with a living room, kitchen, 2 bedrooms, and 2 bathrooms.
B7
2 Beds / 2 Baths / 984 Sqft
$3,079 - $3,169
Unit Total monthly cost Availability
442 $3,079 - $3,169 Jun 1
View
542 $3,039 - $3,049 Dec 7
View
A floor plan of an apartment with a living room, kitchen, 2 bedrooms, and 2 bathrooms.
B9
2 Beds / 2 Baths / 1,082 Sqft
$3,449 - $3,573
Unit Total monthly cost Availability
425 $3,449 - $3,573 Jun 7
View
A floor plan of an apartment with a living room, kitchen, bedspace, and bathroom.
E2
Studio / 1 Bath / 412 Sqft
Ask for pricing

Check for available units

Contact us
A floor plan of an apartment with a living room, kitchen, bedspace, and bathroom.
E3
Studio / 1 Bath / 428 Sqft
Ask for pricing

Check for available units

Contact us
A floor plan of an apartment with a living room, kitchen, bedspace, and bathroom.
E4
Studio / 1 Bath / 475 Sqft
Ask for pricing

Check for available units

Contact us
A floor plan of an apartment with a living room, kitchen, bedspace, and bathroom.
E5
Studio / 1 Bath / 520 Sqft
Ask for pricing

Check for available units

Contact us
A floor plan of an apartment with a living room, kitchen, bedspace, and bathroom.
E6
Studio / 1 Bath / 525 Sqft
Ask for pricing

Check for available units

Contact us
A floor plan of an apartment with a living room, kitchen, bedspace, and bathroom.
E16
Studio / 1 Bath / 597 Sqft
Ask for pricing

Check for available units

Contact us
A floor plan of an apartment with a living room, kitchen, bedspace, and bathroom.
E10
Studio / 1 Bath / 597 Sqft
Ask for pricing

Check for available units

Contact us
A floor plan of an apartment with a living room, kitchen, bedspace, and bathroom.
E17
Studio / 1 Bath / 597 Sqft
Ask for pricing

Check for available units

Contact us
A floor plan of an apartment with a living room, kitchen, bedspace, and bathroom.
E9
Studio / 1 Bath / 597 Sqft
Ask for pricing

Check for available units

Contact us
A floor plan of an apartment with a living room, kitchen, bedspace, and bathroom.
E18
Studio / 1 Bath / 610 Sqft
Ask for pricing

Check for available units

Contact us
A floor plan of an apartment with a living room, kitchen, bedspace, and bathroom.
E19
Studio / 1 Bath / 616 Sqft
Ask for pricing

Check for available units

Contact us
A floor plan of an apartment with a living room, kitchen, bedspace, and bathroom.
E11
Studio / 1 Bath / 618 Sqft
Ask for pricing

Check for available units

Contact us
A floor plan of an apartment with a living room, kitchen, bedspace, and bathroom.
E12
Studio / 1 Bath / 630 Sqft
Ask for pricing

Check for available units

Contact us
A floor plan of an apartment with a living room, kitchen, bedspace, and bathroom.
E13
Studio / 1 Bath / 631 Sqft
Ask for pricing

Check for available units

Contact us
A floor plan of an apartment with a living room, kitchen, bedspace, and bathroom.
E20
Studio / 1 Bath / 647 Sqft
Ask for pricing

Check for available units

Contact us
A floor plan of an apartment with a living room, kitchen, bedspace, and bathroom.
E14
Studio / 1 Bath / 650 Sqft
Ask for pricing

Check for available units

Contact us
A floor plan of an apartment with a living room, kitchen, bedspace, and bathroom.
E21
Studio / 1 Bath / 670 Sqft
Ask for pricing

Check for available units

Contact us
A floor plan of an apartment with a living room, kitchen, bedspace, and bathroom.
E22
Studio / 1 Bath / 737 Sqft
Ask for pricing

Check for available units

Contact us
A floor plan of an apartment with a living room, kitchen, bedspace, and bathroom.
E23
Studio / 1 Bath / 771 Sqft
Ask for pricing

Check for available units

Contact us
A floor plan of an apartment with a kitchen, living room, bedroom, and bathroom.
A1
1 Bed / 1 Bath / 536 Sqft
Ask for pricing

Check for available units

Contact us
A floor plan of an apartment with a kitchen, living room, bed space, and bathroom.
A2
1 Bed / 1 Bath / 542 Sqft
Ask for pricing

Check for available units

Contact us
A floor plan of an apartment with a kitchen, living room, bed space, and bathroom.
A3
1 Bed / 1 Bath / 592 Sqft
Ask for pricing

Check for available units

Contact us
A floor plan of an apartment with a kitchen, living room, bed space, and bathroom.
A4
1 Bed / 1 Bath / 622 Sqft
Ask for pricing

Check for available units

Contact us
A floor plan of an apartment with a kitchen, living room, bedroom, and bathroom.
A6
1 Bed / 1 Bath / 651 Sqft
Ask for pricing

Check for available units

Contact us
A floor plan of an apartment with a kitchen, living room, bedroom, and bathroom.
A8
1 Bed / 1 Bath / 702 Sqft
Ask for pricing

Check for available units

Contact us
A floor plan of an apartment with a kitchen, living room, bedroom, and bathroom.
A9
1 Bed / 1 Bath / 742 Sqft
Ask for pricing

Check for available units

Contact us
A floor plan of an apartment with a kitchen, living room, bedroom, and bathroom.
A10
1 Bed / 1 Bath / 792 Sqft
Ask for pricing

Check for available units

Contact us
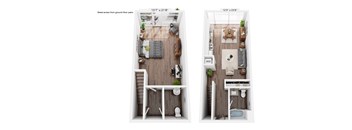
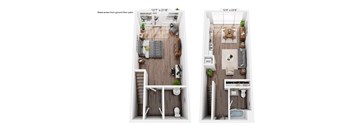
Two floor plans of an apartment with a kitchen, living room, bedroom, and bathroom.
LW1
1 Bed / 2 Baths / 1,166 Sqft
Ask for pricing

Check for available units

Contact us
Two images of an apartment with a kitchen, living room, bedroom, and bathroom.
LW2
1 Bed / 2 Baths / 1,175 Sqft
Ask for pricing

Check for available units

Contact us
A floor plan of an apartment with a living room, kitchen, bedroom, and bathroom.
LW3
1 Bed / 2 Baths / 1,283 Sqft
Ask for pricing

Check for available units

Contact us
Two images of an apartment with a living room, kitchen, bedroom, and bathroom.
LW4
1 Bed / 2 Baths / 1,381 Sqft
Ask for pricing

Check for available units

Contact us
A floor plan of a an apartment with a living room, kitchen, bedroom, and bathroom.
LW5
1 Bed / 2 Baths / 1,448 Sqft
Ask for pricing

Check for available units

Contact us
A floor plan of an apartment with a living room, kitchen, 2 bedrooms, and bathroom.
B1
2 Beds / 1 Bath / 852 Sqft
Ask for pricing

Check for available units

Contact us
A floor plan of an apartment with a living room, kitchen, 2 bedrooms, and bathroom.
B2
2 Beds / 1 Bath / 855 Sqft
Ask for pricing

Check for available units

Contact us
A floor plan of an apartment with a living room, kitchen, 2 bedrooms, and 2 bathrooms.
B3
2 Beds / 2 Baths / 904 Sqft
Ask for pricing

Check for available units

Contact us
A floor plan of an apartment with a living room, kitchen, 2 bedrooms, and 2 bathrooms.
B4
2 Beds / 2 Baths / 939 Sqft
Ask for pricing

Check for available units

Contact us
A floor plan of an apartment with a living room, kitchen, 2 bedrooms, and 2 bathrooms.
B5
2 Beds / 2 Baths / 946 Sqft
Ask for pricing

Check for available units

Contact us
A floor plan of an apartment with a living room, kitchen, 2 bedrooms, and 2 bathrooms.
B6
2 Beds / 2 Baths / 982 Sqft
Ask for pricing

Check for available units

Contact us
A floor plan of an apartment with a living room, kitchen, 2 bedrooms, and 2 bathrooms.
B8
2 Beds / 2 Baths / 1,009 Sqft
Ask for pricing

Check for available units

Contact us

Policies

Security deposit $500

Application fees $35

There may be additional unit-specific fees. Please select a unit and move-in date here.

Monthly pet rent $75

Rottweiler, doberman pinscher, pit bull terrier, staffordshire terrier, chow, presa canarias, akita, alaskan malamute, wolf hyrbid or any mix thereof.

View more

Pets allowed. Pet limit 2 allowed. 2 pet limit per apartment. Restricted breeds prohibited. Please inquire with leasing staff for more information. Dog, Cat.

View more

The fees are estimates and actual amounts may vary. Pricing and availability are subject to change. For details, contact the property.

Cost calculator

See initial one-time fees and calculate total monthly cost based on different lease options. 

View more
Rent specials

Newly Renovated Units Now Available! Offers vary by floor plan.

Check details about rent specials

Amenities

Apartment amenities

  • Cable/Satellite Ready
  • Designer Selected Cabinetry*
  • Floor-To-Ceiling Windows*
  • GE Stainless Steel Appliances
  • Granite Countertops
  • High Ceilings
  • Interior Stackable Washer/Dryer
  • Private Patio-Balcony
  • Spectacular City Views*
  • Valet Trash Pickup
  • Window Coverings
  • Heat

Community amenities

  • Controlled Access Building
  • Gated Underground Parking
  • Elevator
  • Top Floor Viewing Deck of Downtown San Diego
  • Barbecue Area
  • Fitness Center
  • Pet Wash
  • Billiards Room
  • Package Lockers
  • Night Patrol
  • On-Site Maintenance
  • On-Site Management
  • Same day internet access available through Cox Quick Connect
  • Homes Wi-Fi ready with Pre-installed Equipment, Provided by Cox

Ratings and reviews

4.0 Company rating
17.6K Reviews
Staff 4.5
Maintenance 4.5
Noise 4.0
Amenities 4.5
Location 4.5
Value 4.0
Parking 4.0

Property description

**Total Monthly Leasing Price includes base rent, all monthly mandatory and any user-selected optional fees. Excludes variable, usage-based, and required charges due at or prior to move-in or at move-out. Security Deposit may change based on screening results, but total will not exceed legal maximums. Some items may be taxed under applicable law. Some fees may not apply to rental homes subject to...

**Total Monthly Leasing Price includes base rent, all monthly mandatory and any user-selected optional fees. Excludes variable, usage-based, and required charges due at or prior to move-in or at move-out. Security Deposit may change based on screening results, but total will not exceed legal maximums. Some items may be taxed under applicable law. Some fees may not apply to rental homes subject to an affordable program. All fees are subject to application and/or lease terms. Prices and availability subject to change. Resident is responsible for damages beyond ordinary wear and tear. Resident may need to maintain insurance and to activate and maintain utility services, including but not limited to electricity, water, gas, and internet, per the lease. Additional fees may apply as detailed in the application and/or lease agreement, which can be requested prior to applying.   Our goal is to help you plan your budget with ease. Planning your budget is essential, and we’re here to make it simpler. The pricing you’ll see may be labeled Total Monthly Leasing Price or Base Rent. Base Rent: The monthly rent for the rental home. Total Monthly Leasing Price: Base Rent plus fixed, mandatory monthly fees. To help budget your monthly fixed costs, add your base rent to the Essentials and any Personalized Add-Ons you will be selecting from the list of potential fees which can be found at the bottom of the page. This way, you can easily see what your initial and monthly costs might be. To customize your Total Monthly Leasing Price and plan with confidence, use our Calculate My Costs tool found within the Map view. Transparency meets convenience—so you can focus on finding the perfect home.

Neighborhood

Use the map to explore the neighborhood and see how it matches your interests.

707 Tenth Ave, San Diego, CA 92101
Loading content, please wait...
Loading...

Contact information

Property managed by: Greystar
 Company

Call leasing office: (619) 614-8032

Property office hours:
Today 9:00AM-6:00PM
  • Monday-Friday 9:00AM-6:00PM
  • Saturday-Sunday 9:00AM-5:00PM

Explore popular searches
By lifestyle & amenities

Explore more rentals

Frequently asked questions

When were prices and availability for this property last updated?

Prices and availability for this property were last updated Today.

What floorplans are available?

The following floorplans are available: studio apartments from $2,109, 1-bedroom apartments from $2,394 and 2-bedrooms apartments from $3,064.

What are the most popular nearby apartments?

The most popular nearby apartments are: Tenth&G, 625 Broadway, The Torrey and Broadstone Little Italy.

How many units are available?

Currently, Tenth&G has 8 available units.

What neighborhood is Tenth&G in?

Tenth&G is located in the East Village neighborhood.

What are the business hours?

The business hours are:

  • Monday-Friday 9:00AM-6:00PM
  • Saturday-Sunday 9:00AM-5:00PM