Base rent $2,737 - $10,000
Beds 1-3 Beds
Baths 1-2.5

Radian

675 9th Avenue, San Diego, CA

Request a tour

Select a date to start scheduling a tour.
Loading...

Floor plans

Updated today
This listing displays total monthly cost, which is the base rent including recurring monthly fees and costs as provided by the property. It does not include application fees, variable costs, and optional charges such as application fees, utility costs, pet charges, etc.
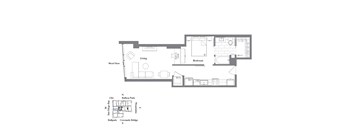
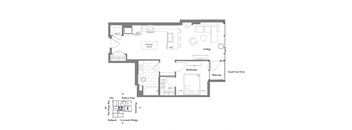
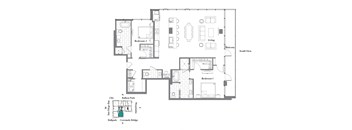
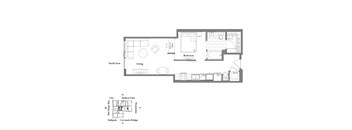
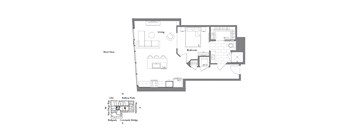
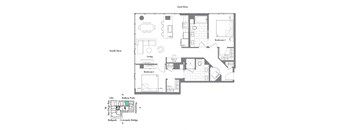
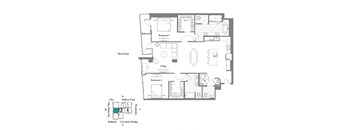
a floor plan of a house with a bedroom and a living room
JA
1 Bed / 1 Bath / 633 Sqft
$2,916 - $3,179
Unit Total monthly cost Availability
2007 $3,179 Now
View
0807 $2,979 Now
View
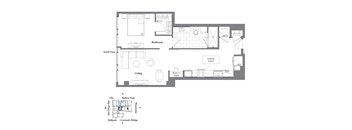
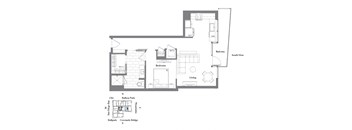
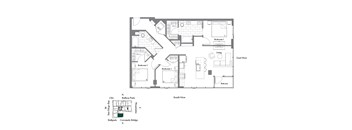
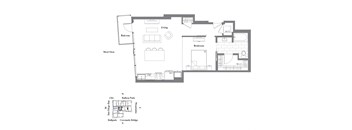
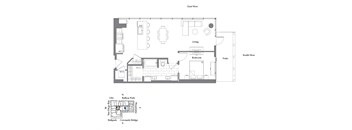
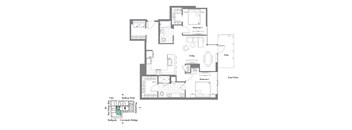
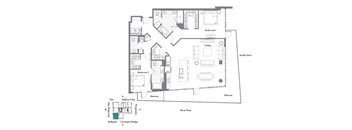
a floor plan of a house with a bedroom and a living room
JC
1 Bed / 1 Bath / 635 Sqft
$2,821 - $3,371
Unit Total monthly cost Availability
1703 $3,179 Now
View
1603 $3,079 Now
View
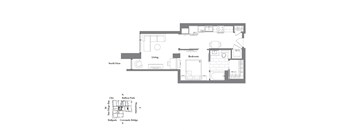
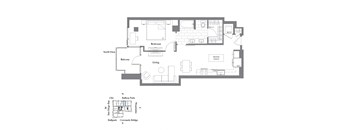
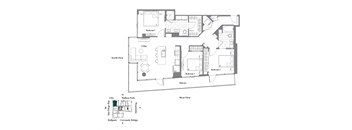
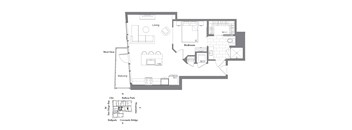

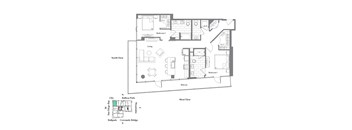
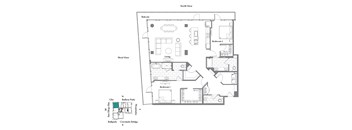
this is the floor plan of the apartment
JB
1 Bed / 1 Bath / 641 Sqft
$2,884 - $3,184
Unit Total monthly cost Availability
0905 $2,934 Now
View
0705 $2,884 Now
View
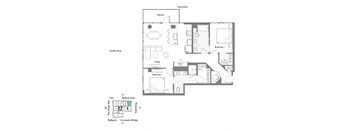
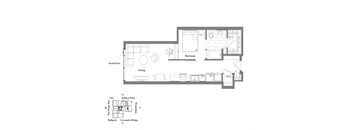
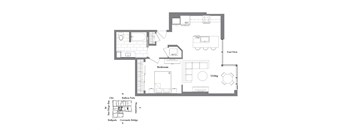
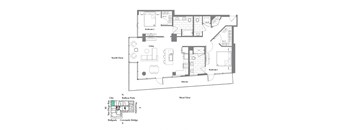
a floor plan of a house with a bedroom and a living room
1C
1 Bed / 1 Bath / 780 Sqft
$4,182 - $5,096
Unit Total monthly cost Availability
1801 $4,182 - $5,096 Now
View
a floor plan of a house with a bedroom and a living room
1G
1 Bed / 1 Bath / 808 Sqft
$3,865 - $4,762
Unit Total monthly cost Availability
2010 $4,379 Now
View
1210 $3,865 - $4,762 Jul 6
View
a floor plan of a house with a bedroom and a living room
1B
1 Bed / 1 Bath / 808 Sqft
$3,779
Unit Total monthly cost Availability
2004 $3,779 Now
View
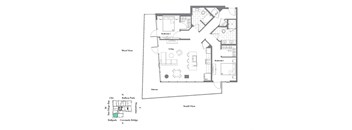
a floor plan of a house with bedrooms and a living room
1H
1 Bed / 1 Bath / 1,064 Sqft
$4,879 - $5,579
Unit Total monthly cost Availability
2209 $5,579 Now
View
1709 $4,879 Jun 12
View
the typical floor plan of a 1 bedroom apartment
2A
2 Beds / 2 Baths / 1,208 Sqft
$4,489 - $5,479
Unit Total monthly cost Availability
1708 $5,279 Now
View
1908 $5,479 Now
View
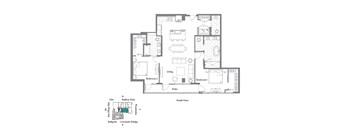
the typical floor plan of the residence
Silver Strand
2 Beds / 2.5 Baths / 1,538 Sqft
$8,883
Unit Total monthly cost Availability
2210 $8,883 Now
View
the typical floor plan of the residence
3B
3 Beds / 2 Baths / 1,316 Sqft
$5,242 - $6,579
Unit Total monthly cost Availability
1916 $6,579 Now
View
1816 $6,479 Now
View
the third floor plan of the renovated home
3A
3 Beds / 2 Baths / 1,369 Sqft
$5,579 - $10,084
Unit Total monthly cost Availability
1902 $6,779 Now
View
1802 $6,672 - $10,084 Jun 20
View
a floor plan of a home with a bedroom and a living room
JD
1 Bed / 1 Bath / 658 Sqft
$3,236 - $3,514
Unit Total monthly cost Availability
1413 $3,236 - $3,514 Aug 25
View
a floor plan of a house with a bedroom and a living room
1E
1 Bed / 1 Bath / 783 Sqft
$3,479
Unit Total monthly cost Availability
1512 $3,479 Jun 10
View
the typical floor plan of our apartments
1F
1 Bed / 1 Bath / 798 Sqft
$3,579 - $3,679
Unit Total monthly cost Availability
1611 $3,679 Jul 7
View
1411 $3,579 Aug 7
View
a floor plan of a house with a bedroom and a living room
1D
1 Bed / 1 Bath / 780 Sqft
Ask for pricing

Check for available units

Contact us
a floor plan of a home with a bedroom and a living room
1D.1
1 Bed / 1 Bath / 800 Sqft
Ask for pricing

Check for available units

Contact us
this is the floor plan of the apartment
1A
1 Bed / 1 Bath / 814 Sqft
Ask for pricing

Check for available units

Contact us
a floor plan of a unit with a bedroom and a living room
1K
1 Bed / 1 Bath / 815 Sqft
Ask for pricing

Check for available units

Contact us
this is the floor plan of the renovated home
1J
1 Bed / 1 Bath / 940 Sqft
Ask for pricing

Check for available units

Contact us
floor plan of the upper level of the renovated home
2B
2 Beds / 2 Baths / 1,203 Sqft
Ask for pricing

Check for available units

Contact us
the typical floor plan of a 1 bedroom apartment
B2
2 Beds / 2 Baths / 1,205 Sqft
Ask for pricing

Check for available units

Contact us
the address residence opera 3 bedroom floor plans
B4
2 Beds / 2 Baths / 1,276 Sqft
Ask for pricing

Check for available units

Contact us
a floor plan of a house with a bedroom and a living room
2D.1
2 Beds / 2 Baths / 1,319 Sqft
Ask for pricing

Check for available units

Contact us
this is the floor plan of the renovated office
2D.2
2 Beds / 2 Baths / 1,367 Sqft
Ask for pricing

Check for available units

Contact us
the typical floor plan of the renovated apartment
Point Loma
2 Beds / 2.5 Baths / 1,785 Sqft
Ask for pricing

Check for available units

Contact us
the floor plan of the renovated apartment
Coronado
2 Beds / 2.5 Baths / 1,831 Sqft
Ask for pricing

Check for available units

Contact us
the typical floor plan of a house
Cabrillo
2 Beds / 2.5 Baths / 1,914 Sqft
Ask for pricing

Check for available units

Contact us
the typical floor plan of our apartments
Sunset Cliffs
2 Beds / 2.5 Baths / 1,959 Sqft
Ask for pricing

Check for available units

Contact us

Policies

Application fees $62

There may be additional unit-specific fees. Please select a unit and move-in date here.

Monthly pet rent $50

At RPM Living, we feel your pets are members of our extended family, so we strive to make them feel right at home. Radian welcomes cats and dogs, with a maximum of two. Contact our leasing office for more information!

View more

The fees are estimates and actual amounts may vary. Pricing and availability are subject to change. For details, contact the property.

Cost calculator

See initial one-time fees and calculate total monthly cost based on different lease options. 

View more
Rent specials

Up to 10 Weeks Free! *Restrictions Apply. Please call associates for details. Offers vary by floor plan.

Check details about rent specials

Amenities

Apartment amenities

  • Striking Views of the Bay and Petco Park
  • Expansive Floor to Ceiling Windows
  • Italian Kitchen Cabinetry
  • Counter Height Kitchen Island
  • Designer Pendant Lighting
  • Waterfall Quartz Countertops
  • Goose Neck Kitchen Faucet
  • Modern Single Basin Kitchen Sink
  • Luxury Smart Appliances
  • French Door Stainless Steel Refrigerator
  • Functional Built-In Quartz Countertops Desks *
  • Lit Mirror Bathroom Vanities
  • Built-In Wood Shelving *
  • Barn Doors *
  • Exposed Concrete Columns *
  • Contemporary Square Bath Sinks
  • Tile Shower Surround
  • Expansive Closets

Community amenities

  • Striking Views of the Bay and Petco Park
  • Rooftop Resort-Style Pool with Cabanas
  • Rooftop BBQs and Pizza Oven
  • Clubhouse with Remote Work Suite
  • Indoor/Outdoor Fitness Center
  • Yoga Room
  • Pet-Friendly Community with Bark Park & Dog Spa
  • Private Access Community
  • Immediate Access to Retail
  • Private Conference Room with Monitor
  • Covered Parking Garage
  • Fireside Lounge Seating

Ratings and reviews

4.5 Fabulous
2 Reviews
Parking 5.0
Amenities 5.0
Maintenance 5.0
Staff 5.0
Value 5.0
Location 5.0
Noise 3.0
Anonymous Verified Resident
Mar 18, 2025

I love living at Radian. The Staff is friendly, efficient, and helpful.

Veronica C. Verified Resident
Jul 16, 2024

Great place to pay rent. Make requests for maintenance


Building details

1 buildings in the community 241 apartments in the community 22 stories per building Building constructed in 2023 Mixed use Green building

Property description


Square footage for advertised units is approximate. Prices are subject to change. Please call the leasing office for the most current pricing.

Neighborhood

Use the map to explore the neighborhood and see how it matches your interests.

675 9th Avenue, San Diego, CA 92101
Loading content, please wait...
Loading...

Contact information

Property managed by: Roscoe Properties
Roscoe Properties Company

Call leasing office: (619) 554-0288

Property office hours:
Today 9:00AM-6:00PM
  • Monday-Friday 9:00AM-6:00PM
  • Saturday-Sunday 9:00AM-6:00PM

Explore popular searches
By lifestyle & amenities

Explore more rentals

Frequently asked questions

When were prices and availability for this property last updated?

Prices and availability for this property were last updated Today.

What floorplans are available?

The following floorplans are available: 1-bedroom apartments from $2,737, 2-bedrooms apartments from $4,405 and 3-bedrooms apartments from $5,158.

What are the most popular nearby apartments?
What neighborhood is Radian in?

Radian is located in the East Village neighborhood.

What are the business hours?

The business hours are:

  • Monday-Friday 9:00AM-6:00PM
  • Saturday-Sunday 9:00AM-6:00PM