Base rent $2,785 - $7,000
Beds Studio-3 Beds
Baths 1-2

Ariel

701 W Beech Street, San Diego, CA

Schedule a tour

Select a date to start scheduling a tour.
Loading...

Floor plans

Updated 6 days ago
This listing displays base rent, which is the rent provided by the property and may not include recurring monthly fees and costs. Contact the property for more information. It does not include application fees, variable costs, and optional charges such as application fees, utility costs, pet charges, etc.
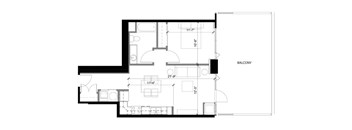
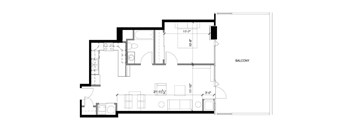
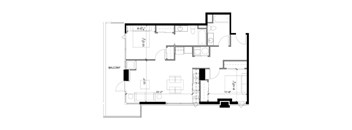
A black and white image of a floor plan for a balcony.
1 BEDROOM FLOORPLAN G (N)
1 Bed / 1 Bath / 665 Sqft
$2,895 - $3,325
Unit Base rent Availability
1908 $3,325 Now
View
1208 $2,999 Now
View
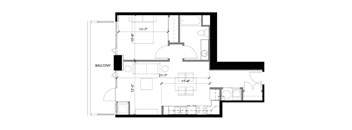
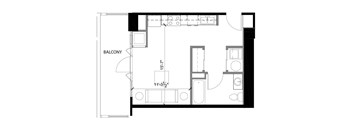
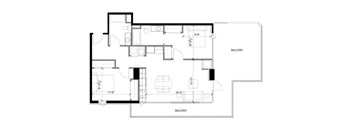
A black and white image of a floor plan for a home.
1 BEDROOM FLOORPLAN G (S)
1 Bed / 1 Bath / 665 Sqft
$2,915 - $2,999
Unit Base rent Availability
1011 $2,999 Now
View
0811 $2,915 Now
View
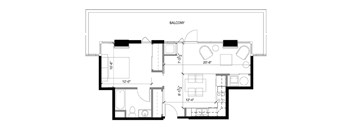
A black and white floor plan of a house with a balcony.
1 BEDROOM FLOORPLAN D
1 Bed / 1 Bath / 700 Sqft
$3,099
Unit Base rent Availability
1202 $3,099 Now
View
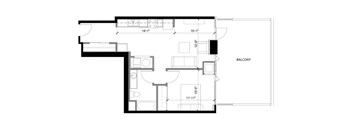
A floor plan of a house with a balcony.
1 BEDROOM FLOORPLAN F (N)
1 Bed / 1 Bath / 661 Sqft
$2,925 - $3,299
Unit Base rent Availability
2207 $3,299 Now
View
1007 $2,925 Nov 20
View
A black and white image of a floor plan with labeled rooms and measurements.
1 BEDROOM FLOORPLAN F (S)
1 Bed / 1 Bath / 661 Sqft
$2,785
Unit Base rent Availability
0601 $2,785 Now
View
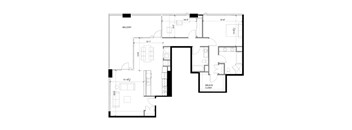
A black and white floor plan of a house with rooms labeled.
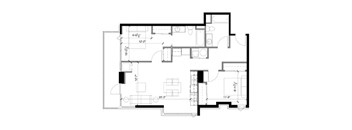
2 BEDROOM FLOORPLAN H
2 Beds / 2 Baths / 944 Sqft
$3,775 - $4,375
Unit Base rent Availability
2210 $4,300 Now
View
2310 $4,375 Now
View
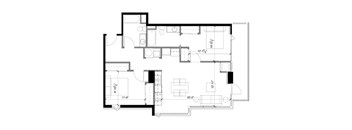
A floor plan of a house with a kitchen, living room, and two bedrooms.
2 BEDROOM FLOORPLAN H-2
2 Beds / 2 Baths / 947 Sqft
$3,625 - $4,099
Unit Base rent Availability
0709 $3,699 Now
View
0809 $3,625 Now
View
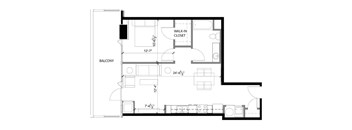
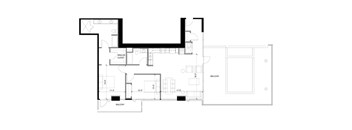
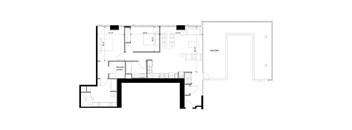
A black and white floor plan of a house with a balcony and a walk-in closet.
2 BEDROOM FLOORPLAN M - PENTHOUSE
2 Beds / 2 Baths / 1,140 Sqft
$7,000
Unit Base rent Availability
PH-4 $7,000 Now
View
A black and white drawing of a house plan with a balcony.
1 BEDROOM FLOORPLAN C
1 Bed / 1 Bath / 676 Sqft
$3,135
Unit Base rent Availability
0605 $3,135 Nov 15
View
A black and white image of a floor plan for a balcony.
1 BEDROOM FLOORPLAN E
1 Bed / 1 Bath / 737 Sqft
$2,975
Unit Base rent Availability
0606 $2,975 Nov 5
View
A black and white image of a floor plan for a balcony.
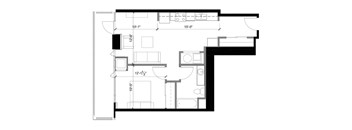
STUDIO FLOORPLAN J
Studio / 2 Baths / 350 Sqft
Ask for pricing

Check for available units

Contact us
A black and white image of a balcony floor plan.
1 BEDROOM FLOORPLAN A
1 Bed / 1 Bath / 606 Sqft
Ask for pricing

Check for available units

Contact us
A black and white drawing of a house plan with a balcony.
1 BEDROOM FLOORPLAN B
1 Bed / 1 Bath / 708 Sqft
Ask for pricing

Check for available units

Contact us
A black and white image of a floor plan for a home.
1 BEDROOM FLOORPLAN L - PENTHOUSE
2 Beds / 2 Baths / 1,290 Sqft
Ask for pricing

Check for available units

Contact us
A black and white floor plan of a house with a balcony.
2 BEDROOM FLOORPLAN H-1
2 Beds / 2 Baths / 922 Sqft
Ask for pricing

Check for available units

Contact us
A black and white image of a floor plan for a house.
2 BEDROOM FLOORPLAN H-3
2 Beds / 2 Baths / 925 Sqft
Ask for pricing

Check for available units

Contact us
A black and white floor plan of a house with a walk-in closet and a balcony.
2 BEDROOM FLOORPLAN M1- PENTHOUSE
2 Beds / 2 Baths / 1,145 Sqft
Ask for pricing

Check for available units

Contact us
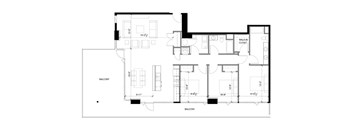
A black and white image of a floor plan for a house.
3 BEDROOM FLOOR PLAN K - PENTHOUSE
3 Beds / 2 Baths
Ask for pricing

Check for available units

Contact us

Policies

Cats allowed.Max weight 50 lb each. Pet limit 2 allowed. Dogs allowed.Max weight 50 lb each. Pet limit 2 allowed. Pets are welcome, max 2 pets per apartment, 50 lbs. weight limit per pet. The following applies to both purebred and mixed breed dogs. For purposes of this policy, aggressive or potentially aggressive breeds of dogs are listed below and constitute the Restricted Breed list. Restricted breeds include, but are not limited to, dogs of the following breeds or a mix of any of the following breeds: but not limited to: Pit Bulls (American Staffordshire Terriers, Staffordshire Bull Terriers, or American Pit Bull Terriers), Bull Terriers, German Shepherds, Huskies, Malamutes, Doberman Pinschers, Rottweilers, Chow Chows, and Akita, or any dog mixed with these breeds.

View more

The fees are estimates and actual amounts may vary. Pricing and availability are subject to change. For details, contact the property.


Amenities

Ariel Suites delivers a boutique amenity experience in the heart of Little Italy, San Diego. From the resort-style pool and spa to thoughtfully finished residences with private balconies and bay views, our luxury apartments in San Diego are designed to elevate every part of daily life.

Apartment amenities

  • Open-concept floor plans
  • High Ceilings
  • Modern Appliances
  • Hard Surface Flooring
  • Central air conditioning
  • In-Unit Washer/Dryer
  • Keyless Entry/ Smart Lock Technology

Community amenities

  • 24/7 Concierge
  • Prime Little Italy location
  • Downtown San Diego skyline views
  • Walkable neighborhood with restaurants, nightlife, and cultural attractions
  • Close to trolley and MTS rail
  • Conference Room
  • Recreation Room
  • Pool
  • Spa/Hot Tub
  • BBQ Area
  • Fitness Center
  • Rooftop Patio
  • Fire Pit
Refined Amenities at Our Little Italy San Diego Apartments At Ariel Suites, every detail reflects the standard and elevated character that sets this community apart in downtown San Diego. Apartment Amenities Every home features an modern kitchen with stainless steel appliances, an open floor plan, in-unit washer and dryer, and central air conditioning. Hard surface flooring in the wet areas and plush carpet in the living spaces create a warm, layered feel, while spacious private balconies and patios with bay and skyline views make each residence feel like a personal retreat. Cable and wifi-ready interiors keep residents of these Little Italy San Diego apartments comfortable and connected from day one. Community Amenities The resort-style pool, spa, and courtyard with BBQ areas offer a relaxed outdoor atmosphere that captures the spirit of San Diego living at its best. The clubhouse and recreation room, state-of-the-art fitness center, gated parking garage, door attendant, on-site security team, and responsive management and emergency maintenance give residents everything they need to feel at home and at ease in these San Diego luxury apartments. Schedule a tour of Ariel Suites and experience everything this boutique Little Italy San Diego community has to offer.

Ratings and reviews


Property description

Welcome to Ariel Suites, a luxury high-rise community at 701 W Beech Street in the heart of Little Italy, San Diego. We offer studio, one-bedroom, two-bedroom, and penthouse residences designed for those seeking an elevated urban lifestyle with the intimacy of a boutique building. With the San Diego Bay waterfront, award-winning dining, the Piazza della Famiglia, and the energy of downtown all...
Welcome to Ariel Suites, a luxury high-rise community at 701 W Beech Street in the heart of Little Italy, San Diego. We offer studio, one-bedroom, two-bedroom, and penthouse residences designed for those seeking an elevated urban lifestyle with the intimacy of a boutique building. With the San Diego Bay waterfront, award-winning dining, the Piazza della Famiglia, and the energy of downtown all steps away, our luxury apartments in Little Italy, San Diego offer a living experience as vibrant and refined as the neighborhood itself! With the San Diego Bay waterfront, award-winning dining, the Piazza della Famiglia, and the energy of downtown all steps away, our luxury apartments in Little Italy, San Diego offer a living experience as vibrant and refined as the neighborhood itself!
Ariel Suites offers a distinctive collection of studio, one-bedroom, two-bedroom, and penthouse floor plans in the heart of Little Italy, San Diego. Each layout pairs open living areas and private outdoor space with refined finishes and views of San Diego Bay and the city skyline, giving residents of our luxury apartments in Little Italy a home as unique as the neighborhood itself. Floor Plans at Our San Diego Little Italy Apartments From smartly designed studios to breathtaking two bedroom residences, every floor plan at Ariel Suites brings the character and charm of Little Italy right to your doorstep. Studios Our smartly designed floor plan offers 350 square feet of smart, stylish living space paired with a generous 130 square foot private balcony, making it an ideal home for those who want to be right in the heart of Little Italy without sacrificing quality or comfort. Stainless steel appliances, an in-unit washer and dryer, and the same refined finishes found throughout the building are all included. One-Bedrooms One-bedroom floor plans at Ariel Suites range from 606 to 737 square feet across multiple layouts available on floors five through 24, each featuring a private balcony, open living area, and modern kitchen. These homes are a natural fit for those looking for a well-appointed, characterful space in the heart of downtown Little Italy, San Diego, with views that grow more stunning the higher you go. Two-Bedrooms Our two-bedroom floor plans range from 922 to 947 square feet across multiple layouts, each offering two full bathrooms, a private balcony, and generous living areas across floors five through 24. These homes provide the space and flexibility that anyone wanting more room to live will appreciate, finished with the same quality touches found throughout Ariel Suites. Apartment Features Every Ariel Suites residence includes stainless steel appliances, an in-unit washer and dryer, open floor plan, hard surface flooring in wet areas, carpet in living spaces, central air conditioning, and a private balcony or patio. Select homes offer sweeping views of San Diego Bay and the skyline, bringing the beauty of Little Italy San Diego living directly into your space. Contact Ariel Suites today to explore available floor plans and schedule your personal tour.

Neighborhood

Use the map to explore the neighborhood and see how it matches your interests.

701 W Beech Street, San Diego, CA 92101
Loading content, please wait...
Loading...

Contact information

Property managed by: Property Management and Development Corp

Call leasing office: (619) 373-1133

Property office hours:
Today 9:00AM-5:00PM
  • Monday 9:00AM-5:00PM
  • Tuesday 9:00AM-5:00PM
  • Wednesday 9:00AM-5:00PM
  • Thursday 9:00AM-5:00PM
  • Friday 9:00AM-5:00PM
  • Saturday 9:00AM-5:00PM

Explore popular searches
By lifestyle & amenities


Frequently asked questions

When were prices and availability for this property last updated?

Prices and availability for this property were last updated 6 days ago.

What floorplans are available?

The following floorplans are available: 1-bedroom apartments from $2,785 and 2-bedrooms apartments from $3,625.

How many units are available?

Currently, Ariel has 23 available units.

What neighborhood is Ariel in?

Ariel is located in the Harborview neighborhood.

What are the business hours?

The business hours are:

  • Monday 9:00AM-5:00PM
  • Tuesday 9:00AM-5:00PM
  • Wednesday 9:00AM-5:00PM
  • Thursday 9:00AM-5:00PM
  • Friday 9:00AM-5:00PM
  • Saturday 9:00AM-5:00PM