Base rent $2,515 - $3,775
Beds Studio-2 Beds
Baths 1-2

Mill House

2510 S Euclid Ave, Ontario, CA

Schedule a tour

Select a date to start scheduling a tour.
Loading...

Floor plans

Updated today
This listing displays base rent, which is the rent provided by the property and may not include recurring monthly fees and costs. Contact the property for more information. It does not include application fees, variable costs, and optional charges such as application fees, utility costs, pet charges, etc.
S1
S1
Studio / 1 Bath / 618 Sqft
$2,515 - $2,565
Unit Base rent Availability
6103 $2,565 Jan 1, 2027
View
6107 $2,565 Jan 1, 2027
View
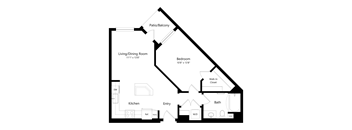
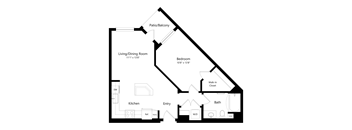
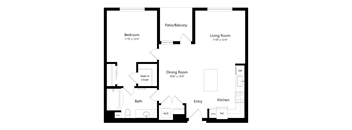
A5
A5
1 Bed / 1 Bath / 668 Sqft
$2,675 - $2,800
Unit Base rent Availability
6104 $2,750 Jan 1, 2027
View
6108 $2,750 Jan 1, 2027
View
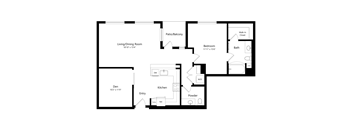
A1
A1
1 Bed / 1 Bath / 725 Sqft
$2,800 - $2,900
Unit Base rent Availability
1216 $2,800 Jan 1, 2027
View
1224 $2,800 Jan 1, 2027
View
A1.1
A1.1
1 Bed / 1 Bath / 725 Sqft
$2,900
Unit Base rent Availability
1124 $2,900 Jan 1, 2027
View
1130 $2,900 Jan 1, 2027
View
A2
A2
1 Bed / 1 Bath / 765 Sqft
$2,775 - $2,875
Unit Base rent Availability
1229 $2,775 Jan 1, 2027
View
1329 $2,775 Jan 1, 2027
View
A2.3
A2.3
1 Bed / 1 Bath / 765 Sqft
$2,875
Unit Base rent Availability
1129 $2,875 Jan 1, 2027
View
A2.1
A2.1
1 Bed / 1 Bath / 790 Sqft
$2,795 - $2,895
Unit Base rent Availability
1205 $2,795 Jan 1, 2027
View
1207 $2,795 Jan 1, 2027
View
A4.4
A4.4
1 Bed / 1 Bath / 801 Sqft
$2,875 - $2,975
Unit Base rent Availability
1214 $2,875 Jan 1, 2027
View
1314 $2,875 Jan 1, 2027
View
A2.2
A2.2
1 Bed / 1 Bath / 802 Sqft
$2,875 - $2,975
Unit Base rent Availability
1203 $2,875 Jan 1, 2027
View
1303 $2,875 Jan 1, 2027
View
A3.1
A3.1
1 Bed / 1 Bath / 804 Sqft
$2,875 - $3,150
Unit Base rent Availability
6105 $3,150 Jan 1, 2027
View
6205 $2,900 Jan 1, 2027
View
A4
A4
1 Bed / 1 Bath / 810 Sqft
$2,900 - $3,000
Unit Base rent Availability
1212 $2,900 Jan 1, 2027
View
1219 $2,900 Jan 1, 2027
View
A3.2
A3.2
1 Bed / 1 Bath / 817 Sqft
$2,900 - $3,175
Unit Base rent Availability
6112 $3,175 Jan 1, 2027
View
6212 $2,925 Jan 1, 2027
View
A4.2
A4.2
1 Bed / 1 Bath / 875 Sqft
$3,050 - $3,150
Unit Base rent Availability
8201 $3,050 Jan 1, 2027
View
8227 $3,050 Jan 1, 2027
View
A7
A7
1 Bed / 1 Bath / 1,057 Sqft
$3,275 - $3,375
Unit Base rent Availability
1217 $3,275 Jan 1, 2027
View
1317 $3,275 Jan 1, 2027
View
A6
A6
1 Bed / 1 Bath / 1,080 Sqft
$3,250 - $3,375
Unit Base rent Availability
6201 $3,275 Jan 1, 2027
View
6301 $3,375 Jan 1, 2027
View
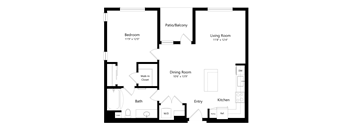
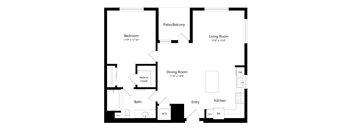
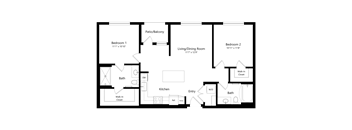
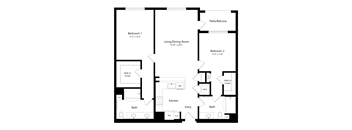
B5
B5
2 Beds / 2 Baths / 998 Sqft
$3,250 - $3,375
Unit Base rent Availability
6208 $3,275 Jan 1, 2027
View
6308 $3,375 Jan 1, 2027
View
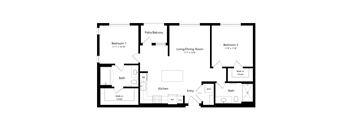
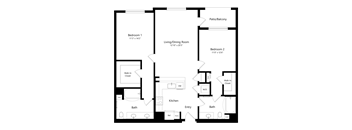
B5.1
B5.1
2 Beds / 2 Baths / 998 Sqft
$3,250 - $3,350
Unit Base rent Availability
6202 $3,250 Jan 1, 2027
View
6211 $3,250 Jan 1, 2027
View
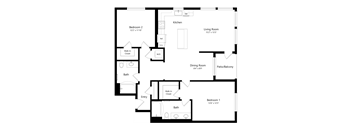
B1
B1
2 Beds / 2 Baths / 1,008 Sqft
$3,335 - $3,435
Unit Base rent Availability
1204 $3,335 Jan 1, 2027
View
1304 $3,335 Jan 1, 2027
View
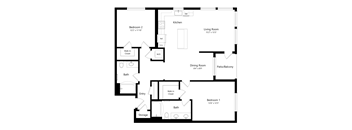
B1.1
B1.1
2 Beds / 2 Baths / 1,008 Sqft
$3,335 - $3,435
Unit Base rent Availability
1230 $3,335 Jan 1, 2027
View
1330 $3,335 Jan 1, 2027
View
B4
B4
2 Beds / 2 Baths / 1,103 Sqft
$3,450 - $3,550
Unit Base rent Availability
8215 $3,450 Jan 1, 2027
View
8315 $3,450 Jan 1, 2027
View
B2
B2
2 Beds / 2 Baths / 1,131 Sqft
$3,500 - $3,600
Unit Base rent Availability
1231 $3,500 Jan 1, 2027
View
1331 $3,500 Jan 1, 2027
View
B2.6
B2.6
2 Beds / 2 Baths / 1,131 Sqft
$3,600
Unit Base rent Availability
1131 $3,600 Jan 1, 2027
View
B2.5
B2.5
2 Beds / 2 Baths / 1,156 Sqft
$3,526 - $3,626
Unit Base rent Availability
8114 $3,576 Jan 1, 2027
View
8116 $3,576 Jan 1, 2027
View
B6
B6
2 Beds / 2 Baths / 1,165 Sqft
$3,525 - $3,625
Unit Base rent Availability
6203 $3,525 Jan 1, 2027
View
6207 $3,525 Jan 1, 2027
View
B2.1
B2.1
2 Beds / 2 Baths / 1,173 Sqft
$3,550 - $3,650
Unit Base rent Availability
1313 $3,550 Jan 1, 2027
View
1413 $3,650 Jan 1, 2027
View
B2.3
B2.3
2 Beds / 2 Baths / 1,173 Sqft
$3,550 - $3,650
Unit Base rent Availability
8102 $3,600 Jan 1, 2027
View
8202 $3,550 Jan 1, 2027
View
B2.2
B2.2
2 Beds / 2 Baths / 1,181 Sqft
$3,625 - $3,725
Unit Base rent Availability
1218 $3,625 Jan 1, 2027
View
1220 $3,625 Jan 1, 2027
View
B2.4
B2.4
2 Beds / 2 Baths / 1,181 Sqft
$3,575 - $3,675
Unit Base rent Availability
8108 $3,625 Jan 1, 2027
View
8124 $3,625 Jan 1, 2027
View
B3.1
B3.1
2 Beds / 2 Baths / 1,262 Sqft
$3,625 - $3,725
Unit Base rent Availability
1201 $3,625 Jan 1, 2027
View
1233 $3,625 Jan 1, 2027
View
B3
B3
2 Beds / 2 Baths / 1,280 Sqft
$3,625 - $3,775
Unit Base rent Availability
1202 $3,675 Jan 1, 2027
View
1302 $3,675 Jan 1, 2027
View

Policies

Security deposit $500

Application fees $55

There may be additional unit-specific fees. Please select a unit and move-in date here.

Security pet deposit $500

Monthly pet rent $35

Pet limit 2 allowed.

View more
Security pet deposit $500

Monthly pet rent $50

Max weight 80 lb each. Pet limit 2 allowed. Alaskan Malamutes, American Bulldog, American Pit Bull Terrier, American Staffordshire Terrier, American White Shepherd, Anatolian Shepherd, Belgian Malinois, Bullmastiff, Bull Terrier, Doberman Pinscher, English Mastiff, Estrella Mountain Dog, German Shepherd Dog, Irish Wolf Hound, Neapolitan Mastiff, Pit Bull, Pyrenean Shepherd, Rottweiler, Shar Pei, Siberian Husky, Spanish Mastiff, Staffordshire Bull Terrier, and any other dog over 80lbs.

View more

Pets allowed. Pet policy: We are pet friendly! Both dogs and cats are allowed! Pets - Max 2 Allowed Refundable Deposit: $500 per pet Monthly Pet Rent: $50 for dogs and cats The weight limit is 80 lbs. per pet. Breed Restrictions Apply. Please reach out to our leasing team for questions about pets other than cats and dogs.

View more

The fees are estimates and actual amounts may vary. Pricing and availability are subject to change. For details, contact the property.

Rent specials

Now Pre-Leasing! Contact Us Today for Details. Offers vary by floor plan.

Check details

Amenities

Apartment amenities

  • Washer/Dryer
  • Window Coverings
  • Refrigerator
  • Microwave
  • Patio/Balcony
  • Large Closets
  • Electronic Thermostat
  • Disposal
  • Dishwasher
  • Cable Ready
  • Air Conditioner
  • Studio, one-and two-bedroom apartment hones
  • Kitchens with quartz countertops and tile backsplashes
  • Kitchen islands in select homes
  • Under-cabinet lighting and pendant lights over islands
  • Stainless steel appliances
  • Wood-style luxury vinyl flooring
  • Full-size, front-loading washers and dryers
  • Contemporary chrome plumbing fixtures
  • Ceramic tile shower and tub surrounds
  • Built-in linen shelving
  • Walk-in closets with additional storage in select homes
  • Patios and balconies in select homes
  • Central air conditioning and heating

Community amenities

  • On-Site Maintenance
  • On-Site Management
  • Media Room
  • Free Weights
  • Covered Parking
  • Controlled Access/Gated
  • Carport
  • Spa/Hot Tub
  • Pool
  • Fitness Center
  • Clubhouse
  • Business Center
  • BBQ/Picnic Area
  • Social lounge with communal gathering space
  • Resort-style pool and spa
  • Co-working with conference room and privacy Zoom rooms
  • Pet spa with wash and grooming station
  • Outdoor dining areas with BBQ grills and fire pits
  • Package lockers
  • Elevators in select buildings
  • Clubroom - The Clubroom
  • Media lounge with large screen TV and comfortable seating
  • Fitness center with dedicated yoga and Pilates studio
  • Sky deck rooftop lounge
  • Dog park
  • EV charging stations
  • Access-controlled entry
  • Game lounge with TVs and social seating
  • Entertaining kitchen with indoor-outdoor access
  • Garages and covered parking available for select homes
  • On-Site Retail - Coming Soon

Ratings and reviews

4.5 Company rating
334 Reviews
Value 4.0
Location 4.5
Parking 4.0
Noise 4.0
Maintenance 4.5
Staff 4.5
Amenities 4.5

Property description

At the intersection of Euclid and Walnut, discover a fresh take on modern Ontario living. Stylish finishes, curated amenities, and thoughtful design make staying in as exciting as going out. With shopping, dining, recreation and everyday conveniences within easy reach, choose your adventure. Welcome to possibility. Welcome to Mill House.

Neighborhood

Use the map to explore the neighborhood and see how it matches your interests.

2510 S Euclid Ave, Ontario, CA 91762
Loading content, please wait...
Loading...

Contact information

Property managed by: Legacy Partners, Inc.
 Company

Call leasing office: (833) 854-1230

Property office hours:
Today 10:00AM-6:00PM
  • Monday 10:00AM-6:00PM
  • Tuesday 10:00AM-6:00PM
  • Wednesday 10:00AM-6:00PM
  • Thursday 10:00AM-6:00PM
  • Friday 10:00AM-6:00PM
  • Saturday 10:00AM-6:00PM
  • Sunday 10:00AM-6:00PM


Frequently asked questions

When were prices and availability for this property last updated?

Prices and availability for this property were last updated Today.

What floorplans are available?

The following floorplans are available: studio apartments from $2,515, 1-bedroom apartments from $2,675 and 2-bedrooms apartments from $3,250.

How many units are available?

Currently, Mill House has 344 available units.

What are the business hours?

The business hours are:

  • Monday 10:00AM-6:00PM
  • Tuesday 10:00AM-6:00PM
  • Wednesday 10:00AM-6:00PM
  • Thursday 10:00AM-6:00PM
  • Friday 10:00AM-6:00PM
  • Saturday 10:00AM-6:00PM
  • Sunday 10:00AM-6:00PM