
.jpg?width=550&quality=80&height=450&mode=crop)

.jpg?width=550&quality=80&height=450&mode=crop)

Total monthly cost
$2,446 - $3,601
Beds
Studio-3 Beds
Baths
1-3
The Clara
4801 Willow Way,
Montclair, CA
Schedule a tour
Select a date to start scheduling a tour.
Loading...
Floor plans
Updated today

Urban 1x1
Studio
/ 1 Bath
/ 563 Sqft
| Unit | Total monthly cost | Availability | |
|---|---|---|---|
| 4803-100 | $2,616 | Feb 2, 2027 | |
| 4803-116 | $2,636 | Feb 2, 2027 |

1x1 A1
1 Bed
/ 1 Bath
/ 724 - 738 Sqft
| Unit | Total monthly cost | Availability | |
|---|---|---|---|
| 4803-102 | $3,041 | Feb 2, 2027 | |
| 4803-104 | $2,891 | Feb 2, 2027 |

1x1 A2
1 Bed
/ 1 Bath
/ 753 - 765 Sqft
| Unit | Total monthly cost | Availability | |
|---|---|---|---|
| 4803-112 | $2,966 | Feb 2, 2027 | |
| 4803-212 | $2,961 | Feb 2, 2027 |
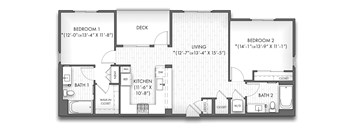
2x2 B2
2 Beds
/ 2 Baths
/ 1,128 - 1,149 Sqft
| Unit | Total monthly cost | Availability | |
|---|---|---|---|
| 4803-201 | $3,506 | Feb 2, 2027 | |
| 4803-203 | $3,456 | Feb 2, 2027 |

1x1 A3
1 Bed
/ 1 Bath
/ 784 - 787 Sqft
Check for available units
Contact us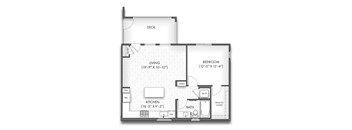
1x1 A4
1 Bed
/ 1 Bath
/ 804 Sqft
Check for available units
Contact us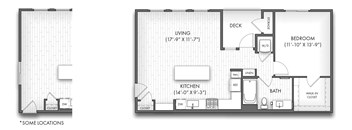
1x1 A5
1 Bed
/ 1 Bath
/ 853 - 871 Sqft
Check for available units
Contact us
1x1 A6
1 Bed
/ 1 Bath
/ 887 Sqft
Check for available units
Contact us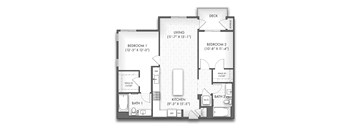
2x2 B1
2 Beds
/ 2 Baths
/ 1,039 Sqft
Check for available units
Contact us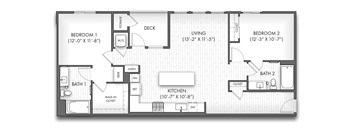
2x2 B3
2 Beds
/ 2 Baths
/ 1,198 Sqft
Check for available units
Contact us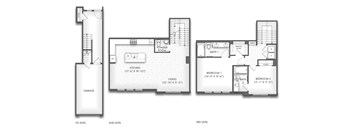
2x2.5 Townhome II
2 Beds
/ 2.5 Baths
/ 1,683 - 1,742 Sqft
Check for available units
Contact us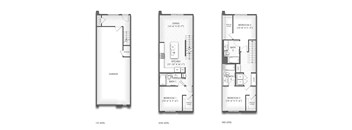
3x3 Townhome I
3 Beds
/ 3 Baths
/ 1,614 - 1,665 Sqft
Check for available units
Contact us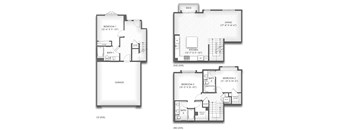
3x3 Townhome III
3 Beds
/ 3 Baths
/ 1,889 - 1,906 Sqft
Check for available units
Contact usPolicies
Application fees
$59
There may be additional unit-specific fees. Please select a unit and move-in date here.
Pets allowed.
View moreThe fees are estimates and actual amounts may vary. Pricing and availability are subject to change. For details, contact the property.
Cost calculator
See initial one-time fees and calculate total monthly cost based on different lease options.
View moreAmenities
Apartment amenities
- Washer/Dryer
- Air Conditioner
- Green Space
Community amenities
- Off Street Parking
- Pool
- Fitness Center
*Amenities may vary and are subject to change at any time
3D tours
Property description
Floor plans are an artist's interpretation. All dimensions are approximate. Actual product and specifications may vary in dimension or detail. Not all features are available in every apartment. Prices and availability are subject to change. We may use a revenue management product to assist in determining rental rates. Please call our leasing office for details.
Neighborhood
Use the map to explore the neighborhood and see how it matches your interests.
Loading...
Contact information
Property managed by:
Avenue5 Residential, LLC

Call leasing office:
(855) 605-8574
Property office hours:
Today
9:00AM-6:00PM
View all hours
- Monday 9:00AM-6:00PM
- Tuesday 9:00AM-6:00PM
- Wednesday 9:00AM-6:00PM
- Thursday 9:00AM-6:00PM
- Friday 9:00AM-6:00PM
- Saturday 9:00AM-6:00PM
- Sunday 9:00AM-6:00PM