Base rent $2,527 - $3,844
Beds 1-3 Beds
Baths 1-2

Ocean Shores

40 Cedar Walk, Long Beach, CA

Request a tour

Select a date to start scheduling a tour.
Loading...

Floor plans

Updated today
This listing displays base rent, which is the rent provided by the property and may not include recurring monthly fees and costs. Contact the property for more information. It does not include application fees, variable costs, and optional charges such as application fees, utility costs, pet charges, etc.
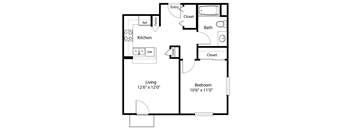
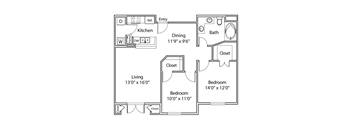
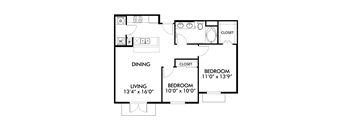
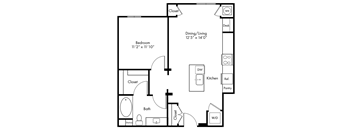
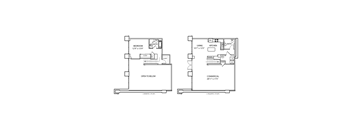
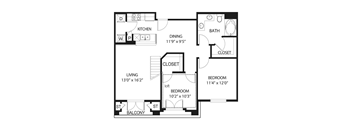
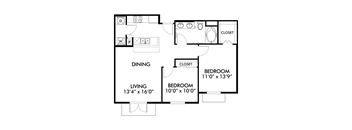
A floor plan of a small apartment with a living room, kitchen, bathroom, and bedroom.
A1
1 Bed / 1 Bath / 585 Sqft
$2,527 - $2,567
Unit Base rent Availability
3204 $2,527 Now
View
2408 $2,567 Now
View
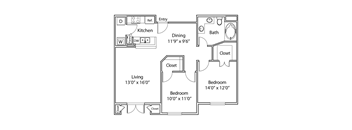
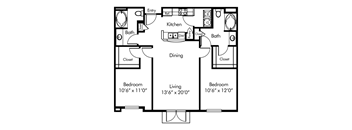
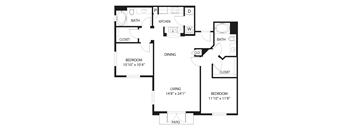
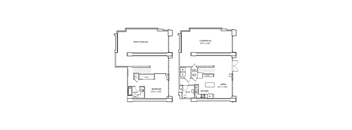
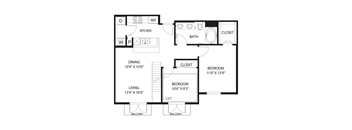
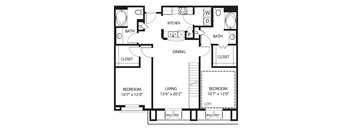
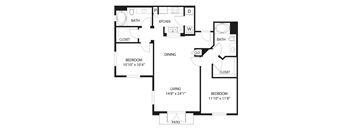
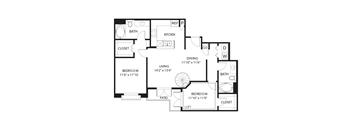
A drawing of a floor plan for a small apartment with a living room, dining room, kitchen, bathroom, and bedroom.
A2
1 Bed / 1 Bath / 725 Sqft
$2,648 - $2,698
Unit Base rent Availability
3112 $2,648 Now
View
5305 $2,698 Nov 6
View
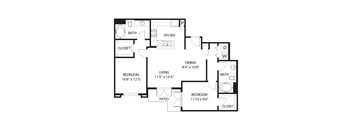
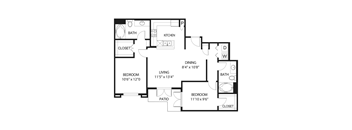
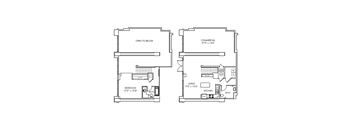
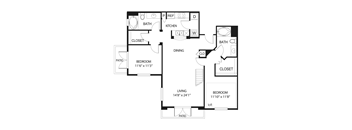
A black and white image of a floor plan for a living space.
A4L
1 Bed / 1 Bath / 841 Sqft
$3,018
Unit Base rent Availability
2416 $3,018 Now
View
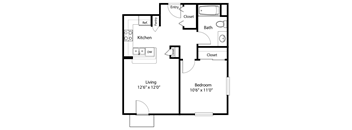
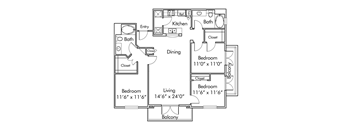
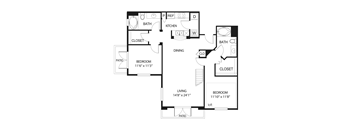
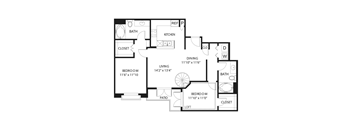
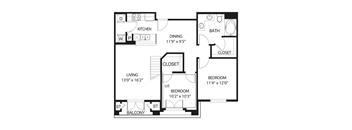
A floor plan of a small apartment with a living room, kitchen, bathroom, and bedroom.
D1
1 Bed / 1 Bath / 585 Sqft
$2,612 - $2,702
Unit Base rent Availability
1207 $2,612 Now
View
6709 $2,702 Now
View
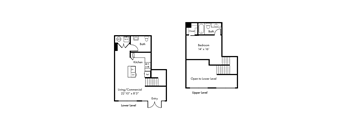
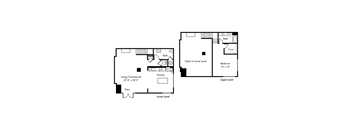
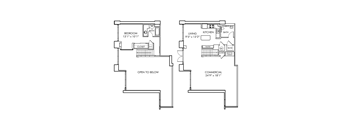
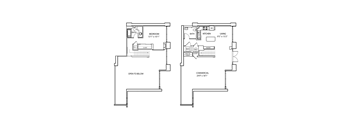
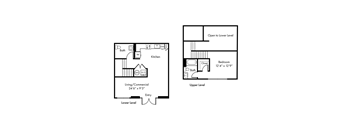
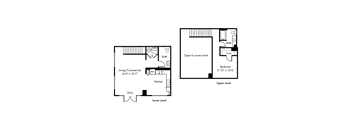
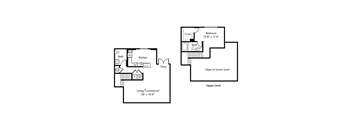
A floor plan of a two-level home with a living/commercial space on the lower level and a bedroom on the upper level.
U1M
1 Bed / 1.5 Baths / 863 Sqft
$3,071
Unit Base rent Availability
1108 $3,071 Now
View
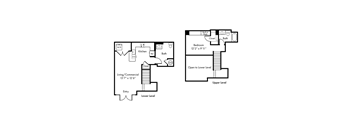
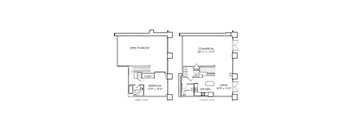
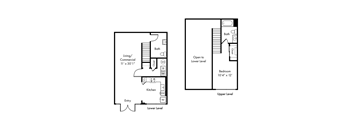
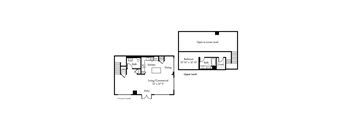
A floor plan of a two-level home with a living/commercial area on the lower level and a bedroom on the upper level.
U2M
1 Bed / 1.5 Baths / 894 Sqft
$3,071
Unit Base rent Availability
6104 $3,071 Now
View
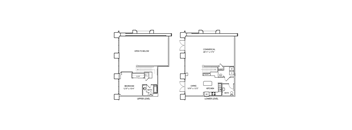
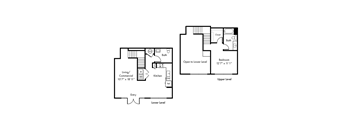
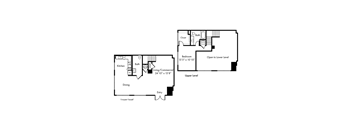
A floor plan of a two-story home with a living/commercial area on the first floor and a bedroom and bathroom on the second floor.
U8M
1 Bed / 1.5 Baths / 1,222 Sqft
$3,311
Unit Base rent Availability
6108 $3,311 Now
View
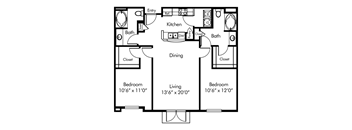
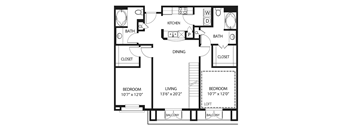
A black and white image of a floor plan for a two bedroom apartment.
B2
2 Beds / 2 Baths / 1,080 Sqft
$3,317 - $3,332
Unit Base rent Availability
4109 $3,332 Now
View
4308 $3,317 Now
View
A black and white image of a floor plan for a home.
B5L
2 Beds / 1 Bath / 1,057 Sqft
$3,309
Unit Base rent Availability
5409 $3,309 Now
View
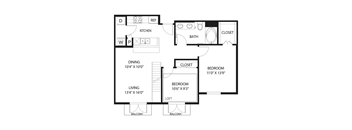
A black and white image of a floor plan for a two bedroom apartment.
D3
2 Beds / 1 Bath / 860 Sqft
$3,119
Unit Base rent Availability
1609 $3,119 Now
View
A floor plan of a home with a living room, dining room, kitchen, and three bedrooms.
E1
2 Beds / 1 Bath / 950 Sqft
$3,187 - $3,307
Unit Base rent Availability
1614 $3,242 Now
View
1313 $3,187 Now
View
A black and white image of a floor plan for a two bedroom apartment.
E2
2 Beds / 2 Baths / 1,080 Sqft
$3,309 - $3,389
Unit Base rent Availability
1404 $3,369 Now
View
1206 $3,349 Now
View
A black and white image of a floor plan for a house.
E4
2 Beds / 2 Baths / 1,000 Sqft
$3,404
Unit Base rent Availability
6704 $3,404 Now
View
A black and white image of a floor plan for a house.
C1
3 Beds / 2 Baths / 1,290 Sqft
$3,694
Unit Base rent Availability
4211 $3,694 Now
View
A black and white image of a floor plan for a house.
F1
3 Beds / 2 Baths / 1,290 Sqft
$3,844
Unit Base rent Availability
1501 $3,844 Now
View
A floor plan of a home with a living room, dining room, kitchen, and three bedrooms.
B1
2 Beds / 1 Bath / 950 Sqft
$3,107
Unit Base rent Availability
4303 $3,107 Aug 28
View
A black and white drawing of a floor plan for a one bedroom apartment.
AD1
1 Bed / 1 Bath / 605 Sqft
Ask for pricing

Check for available units

Contact us
A drawing of a floor plan for a small apartment with a living room, dining room, kitchen, bathroom, and bedroom.
D2
1 Bed / 1 Bath / 725 Sqft
Ask for pricing

Check for available units

Contact us
A black and white image of a floor plan for a living space.
D4L
1 Bed / 1 Bath / 841 Sqft
Ask for pricing

Check for available units

Contact us
A black and white image of a floor plan for a small apartment.
D6
1 Bed / 1 Bath / 723 Sqft
Ask for pricing

Check for available units

Contact us
A floor plan shows a bedroom, living room, kitchen, and pantry in a two-story home.
U1
1 Bed / 1.5 Baths / 1,308 Sqft
Ask for pricing

Check for available units

Contact us
A floor plan shows a bedroom, a bathroom, a kitchen, a living room, and a closet.
U1A
1 Bed / 1.5 Baths / 1,308 Sqft
Ask for pricing

Check for available units

Contact us
A floor plan shows a bedroom, living room, kitchen, and commercial space.
U2
1 Bed / 1.5 Baths / 1,375 Sqft
Ask for pricing

Check for available units

Contact us
A floor plan shows a bedroom and living room on the upper level and a commercial space on the lower level.
U2A
1 Bed / 1.5 Baths / 1,375 Sqft
Ask for pricing

Check for available units

Contact us
A floor plan shows a bedroom, a kitchen, a living room, and a commercial space.
U3
1 Bed / 1.5 Baths / 1,484 Sqft
Ask for pricing

Check for available units

Contact us
A floor plan of a two-story home with a bedroom, living room, kitchen, and commercial space.
U3A
1 Bed / 1.5 Baths / 1,484 Sqft
Ask for pricing

Check for available units

Contact us
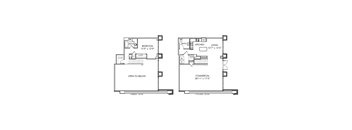
A floor plan of a two level home with a living/commercial area on the lower level and a bedroom on the upper level.
U3M
1 Bed / 1.5 Baths / 913 Sqft
Ask for pricing

Check for available units

Contact us
A floor plan shows a bedroom, a living room, a kitchen, a pantry, and a commercial space.
U4
1 Bed / 1.5 Baths / 1,398 Sqft
Ask for pricing

Check for available units

Contact us
A floor plan of a two-story home with a commercial space on the top and living space on the bottom.
U4A
1 Bed / 1.5 Baths / 1,398 Sqft
Ask for pricing

Check for available units

Contact us
A floor plan of a two-level home with a living/commercial area on the lower level and a bedroom on the upper level.
U4M
1 Bed / 1 Bath / 966 Sqft
Ask for pricing

Check for available units

Contact us
A floor plan of a two-story residential building with a living room, kitchen, and two bathrooms.
U5M
1 Bed / 1.5 Baths / 973 Sqft
Ask for pricing

Check for available units

Contact us
A floor plan of a two-level home with a living/commercial space on the lower level and a bedroom on the upper level.
U6M
1 Bed / 1.5 Baths / 990 Sqft
Ask for pricing

Check for available units

Contact us
A floor plan of a two level apartment with a living room, kitchen, bathroom and bedroom.
U7M
1 Bed / 1.5 Baths / 1,171 Sqft
Ask for pricing

Check for available units

Contact us
A floor plan of a two-level home with a living/commercial area, kitchen, dining room, bathroom, and bedroom.
U9M
1 Bed / 1.5 Baths / 1,243 Sqft
Ask for pricing

Check for available units

Contact us
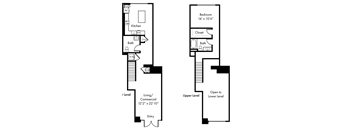
A floor plan shows a two-story residential building with a kitchen, dining area, and a bedroom on the upper level and an entry way to the lower level.
U11M
1 Bed / 1.5 Baths / 1,311 Sqft
Ask for pricing

Check for available units

Contact us
A floor plan of a two level home with a living/commercial area on the lower level and a bedroom on the upper level.
U14M
1 Bed / 1.5 Baths / 1,477 Sqft
Ask for pricing

Check for available units

Contact us
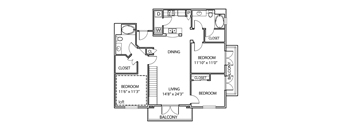
A black and white image of a floor plan for a two bedroom apartment.
A3
2 Beds / 1 Bath / 860 Sqft
Ask for pricing

Check for available units

Contact us
A black and white image of a floor plan for a house.
A5L
2 Beds / 1 Bath / 973 Sqft
Ask for pricing

Check for available units

Contact us
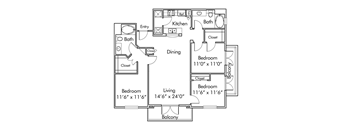
A black and white image of a floor plan for a home with a living room, dining room, kitchen, two bedrooms, a bathroom, and a closet.
B3
2 Beds / 2 Baths / 1,128 Sqft
Ask for pricing

Check for available units

Contact us
A black and white image of a floor plan for a house.
B4
2 Beds / 2 Baths / 1,000 Sqft
Ask for pricing

Check for available units

Contact us
A black and white floor plan of a house with two bedrooms, a living room, a dining room, a kitchen, a bathroom, and a closet.
B6L
2 Beds / 2 Baths / 1,180 Sqft
Ask for pricing

Check for available units

Contact us
A black and white image of a floor plan for a two bedroom apartment.
B7L
2 Beds / 2 Baths / 1,280 Sqft
Ask for pricing

Check for available units

Contact us
A floor plan of a house with two bedrooms, a living room, a kitchen, a dining room, a bathroom, a closet, a pantry, and a laundry room.
B8L
2 Beds / 2 Baths / 1,112 Sqft
Ask for pricing

Check for available units

Contact us
A black and white image of a floor plan for a house.
D5L
2 Beds / 1 Bath / 973 Sqft
Ask for pricing

Check for available units

Contact us
A black and white image of a floor plan for a home with a living room, dining room, kitchen, two bedrooms, a bathroom, and a closet.
E3
2 Beds / 2 Baths / 1,128 Sqft
Ask for pricing

Check for available units

Contact us
A black and white image of a floor plan for a home.
E5L
2 Beds / 1 Bath / 1,057 Sqft
Ask for pricing

Check for available units

Contact us
A black and white floor plan of a house with two bedrooms, a living room, a dining room, a kitchen, a bathroom, and a closet.
E6L
2 Beds / 2 Baths / 1,180 Sqft
Ask for pricing

Check for available units

Contact us
A black and white image of a floor plan for a two bedroom apartment.
E7L
2 Beds / 2 Baths / 1,280 Sqft
Ask for pricing

Check for available units

Contact us
A floor plan of a house with two bedrooms, a living room, a kitchen, a dining room, a bathroom, a closet, a pantry, and a laundry room.
E8L
2 Beds / 2 Baths / 1,112 Sqft
Ask for pricing

Check for available units

Contact us
A black and white image of a floor plan for a home with a living room, dining room, and three bedrooms.
C2L
3 Beds / 2 Baths / 1,442 Sqft
Ask for pricing

Check for available units

Contact us

Policies

Application fees $59

There may be additional unit-specific fees. Please select a unit and move-in date here.

Security pet deposit $500

Monthly pet rent $50

Pet limit 2 allowed. Required documentation includes vaccination records, breed verification if applicable, a signed Animal Addendum, and a pet photo.

View more
Security pet deposit $500

Monthly pet rent $50

Pet limit 2 allowed. Required documentation includes vaccination records, breed verification if applicable, a signed Animal Addendum, and a pet photo. Prohibited dog breeds include Rottweiler, Chow Chow, Doberman Pinscher, Presa Canario, Alaskan Malamute, Akita, Pit Bull Terrier, Staffordshire Terrier, Bullmastiff, wolf hybrids, and any mixes of these breeds.

View more

Pets allowed.

View more

The fees are estimates and actual amounts may vary. Pricing and availability are subject to change. For details, contact the property.


Amenities

Apartment amenities

  • Washer/Dryer
  • W/D Hookup
  • Wheelchair Access
  • Patio/Balcony
  • Refrigerator
  • Security Alarm
  • View
  • Hardwood Floors
  • High Ceilings
  • Large Closets
  • Microwave
  • Electronic Thermostat
  • Ceiling Fan
  • Dishwasher
  • Disposal
  • Air Conditioner

Community amenities

  • Recreation Room
  • Recycling
  • Media Room
  • Garage
  • Covered Parking
  • Elevator
  • Fitness Center
  • Clubhouse
  • Business Center
  • Pool
  • On-Site Maintenance
  • On-Site Management
  • High Speed Internet
  • BBQ/Picnic Area

Ratings and reviews

4.5 Company rating
335 Reviews
Noise 4.5
Maintenance 4.5
Staff 4.5
Value 4.0
Location 4.5
Parking 4.0
Amenities 4.5
Ratings based on reviews from other properties managed by BlackRock Realty Advisors, Inc..

Property description

Ocean Shores is where coastal living meets the energy of the city. Located at 40 Cedar Walk in Downtown Long Beach, offering one-, two-, and three-bedroom homes (including loft-style floor plans) in modern and traditional finish styles, with ocean views, two resort-style pools, a two-story fitness center, and a co-working space, all in one of SoCal's most walkable neighborhoods, minutes from The...
Ocean Shores is where coastal living meets the energy of the city. Located at 40 Cedar Walk in Downtown Long Beach, offering one-, two-, and three-bedroom homes (including loft-style floor plans) in modern and traditional finish styles, with ocean views, two resort-style pools, a two-story fitness center, and a co-working space, all in one of SoCal's most walkable neighborhoods, minutes from The Pike, Shoreline Village, the Aquarium of the Pacific, and a thriving dining and shopping scene right outside your door.

Neighborhood

Use the map to explore the neighborhood and see how it matches your interests.

40 Cedar Walk, Long Beach, CA 90802
Loading content, please wait...
Loading...

Contact information

Property managed by: BlackRock Realty Advisors, Inc.

Call leasing office: (562) 284-2944

Explore popular searches
By lifestyle & amenities


Frequently asked questions

When were prices and availability for this property last updated?

Prices and availability for this property were last updated Today.

What floorplans are available?

The following floorplans are available: 1-bedroom apartments from $2,527, 2-bedrooms apartments from $3,107 and 3-bedrooms apartments from $3,694.

How many units are available?

Currently, Ocean Shores has 31 available units.

What neighborhood is Ocean Shores in?

Ocean Shores is located in the West End Long Beach neighborhood.