


Total monthly cost
$2,646 - $5,186
Beds
Studio-3 Beds
Baths
1-2
Alexan West End
600 W. Broadway,
Long Beach, CA
Schedule a tour
Select a date to start scheduling a tour.
Loading...
Floor plans
Updated today
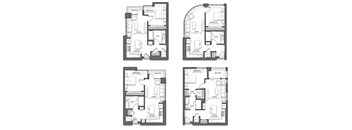
A6
1 Bed
/ 1 Bath
/ 727 - 762 Sqft

B4
2 Beds
/ 2 Baths
/ 1,192 Sqft
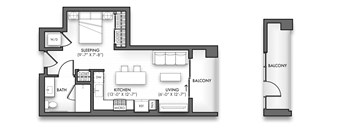
S2
Studio
/ 1 Bath
/ 522 - 525 Sqft
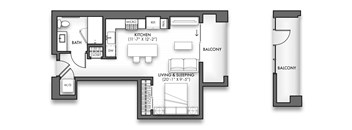
S3
Studio
/ 1 Bath
/ 520 - 536 Sqft

S4
Studio
/ 1 Bath
/ 562 - 569 Sqft

S5
Studio
/ 1 Bath
/ 564 - 570 Sqft

A1
1 Bed
/ 1 Bath
/ 624 - 625 Sqft
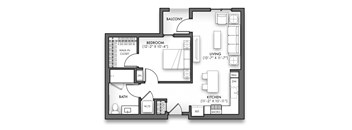
A2
1 Bed
/ 1 Bath
/ 693 - 698 Sqft

A3
1 Bed
/ 1 Bath
/ 723 Sqft
| Unit | Total monthly cost | Availability | |
|---|---|---|---|
| A-107 | $3,321 | Jan 4, 2027 |

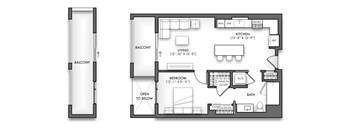
A4
1 Bed
/ 1 Bath
/ 730 - 744 Sqft
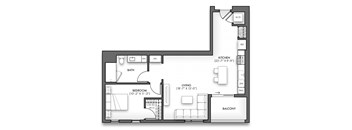
A5
1 Bed
/ 1 Bath
/ 735 - 753 Sqft
A8
1 Bed
/ 1 Bath
/ 875 Sqft

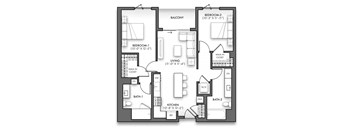
B1
2 Beds
/ 2 Baths
/ 991 - 994 Sqft
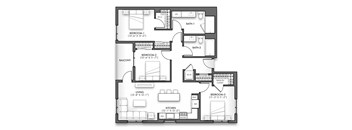
B3
2 Beds
/ 2 Baths
/ 1,039 - 1,057 Sqft
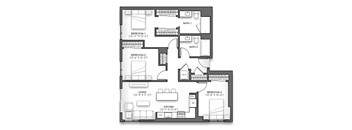
C1
3 Beds
/ 2 Baths
/ 1,272 Sqft
C2
3 Beds
/ 2 Baths
/ 1,282 Sqft
| Unit | Total monthly cost | Availability | |
|---|---|---|---|
| B-101 | $4,875 | Feb 1, 2027 |
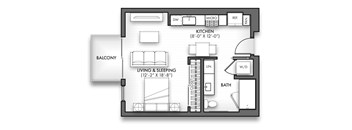
S1
Studio
/ 1 Bath
/ 494 - 500 Sqft
Check for available units
Contact us
A7
1 Bed
/ 1 Bath
/ 759 Sqft
Check for available units
Contact us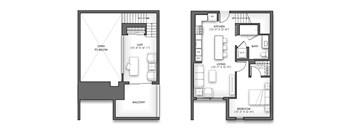
A7L
1 Bed
/ 1 Bath
/ 814 - 938 Sqft
Check for available units
Contact us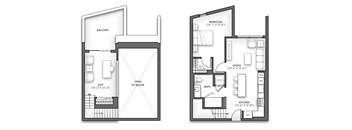
A8L
1 Bed
/ 1 Bath
/ 938 Sqft
Check for available units
Contact us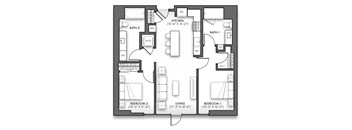
B2
2 Beds
/ 2 Baths
/ 1,016 Sqft
Check for available units
Contact us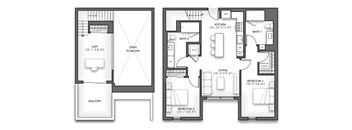
B4L
2 Beds
/ 2 Baths
/ 1,218 Sqft
Check for available units
Contact us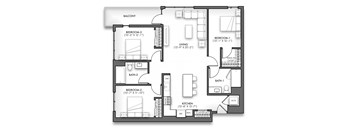
C3
3 Beds
/ 2 Baths
/ 1,300 Sqft
Check for available units
Contact us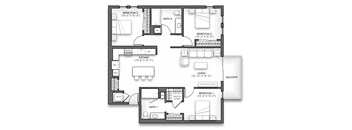
C4
3 Beds
/ 2 Baths
/ 1,318 - 1,330 Sqft
Check for available units
Contact usWhat makes this property special?
These apartments pair airy interiors with gourmet kitchens, quartz finishes, and in-home washer and
dryer. Community spaces include a pool, fitness studio, coworking rooms, lounges, courtyards, and dog areas, plus package services and reserved parking with EV charging.
Show more
Show less
Policies
Application fees
$59
There may be additional unit-specific fees. Please select a unit and move-in date here.
Pets allowed.
View moreThe fees are estimates and actual amounts may vary. Pricing and availability are subject to change. For details, contact the property.
Cost calculator
See initial one-time fees and calculate total monthly cost based on different lease options.
View moreAmenities
Apartment amenities
- 9’ ceilings create an open, airy atmosphere
- Gourmet kitchens with Samsung stainless steel appliances
- Three designer color palettes to choose from
- Stainless steel undermount sinks
- Wood-style plank flooring and plush Berber carpet in bedrooms, Studio 1×1’s feature modern hard surface throughout
- Quartz countertops with full-height tile backsplashes
- Italian shaker cabinetry
- Designer Symmons fixtures in kitchens and baths
- Modern bathrooms with large soaking tubs, quartz counters, full height mirrors, tile floors and tile tub/shower surrounds with glass enclosures
- Luxurious walk-in shower suite available in select units
- In-home, full-size stackable washer and dryer
- Keyless electronic entry for added convenience and security
- 1-Gig high-speed internet in every home
- Nest smart thermostats for convenience
- Special edition Loft residences available
- 12 ft Ceiling
Community amenities
- The Lido Pool, a resort-inspired oasis with a pool, spa, private cabanas, sun-splashed chaises and an outdoor media wall
- The Glasshouse, a light-filled conservatory featuring lounge seating, greenery, bistro tables and outdoor grilling stations
- The Retreat, a sophisticated social lounge overlooking The Lido Pool with billiards, a chef-inspired kitchen and an immersive media wall
- The Belmont Lounge & Deck, an elevated indoor-outdoor retreat with parkside views, stylish seating and a culinary kitchenette
- The Promenade Deck, an open-air gathering space with grilling stations, outdoor dining and fireside seating
- The Portside Lounge & Deck, an inviting indoor-outdoor lounge with coastal views, grilling stations and comfortable seating
- Fitness Studio featuring state-of-the-art Life Fitness equipment, a private yoga room and an outdoor training area
- The Garden Courtyard, a quiet outdoor retreat with fireside seating and lush landscaping
- The Grove Courtyard featuring al fresco dining, grilling stations and social gathering spaces
- The Exchange Co-Work – a thoughtfully designed workspace offering communal work tables, private focus rooms, conference suites and flexible seating for productivity, creativity and connection
- The Cove Conference – a boardroom-style setting equipped for in-person or remote meetings and presentations
- Azure Conference, a hip but proper space for collaboration and creative sessions
- The Pampered Pooch – a pet-friendly retreat featuring comfortable lounge furnishings and a dedicated pet spa with washing stations and drying/grooming tables
- The Bark Park – Our private dog park offers a safe, spacious place for your pup to play, roam, and unwind
- High-speed Wi-Fi throughout amenity spaces
- Secure bike storage
- Package management services
- Amazon lockers
- Reserved parking with EV charging
*Amenities may vary and are subject to change at any time
Property description
Floor plans are an artist's interpretation. All dimensions are approximate. Actual product and specifications may vary in dimension or detail. Not all features are available in every apartment. Prices and availability are subject to change. We may use a revenue management product to assist in determining rental rates. Please call our leasing office for details.
Neighborhood
From Target to King's Fish House, this is a no-nonsense neighborhood where shopping and daily needs meet an endless list of eats.
• Ross, Marshalls, and Sears make errands easy, with big-name stores for anyone not looking to fuss.
• The Children's Clinic, Memorial Medical Center, and St. Mary Medical Center stack up for healthcare — it’s a hospital-heavy area with medical options everywhere.
• Sugar Taco, Michael's Downtown, and Rose Park Coffee Roasters mean there’s always a bite or coffee bre
Loading...
Contact information
Property managed by:
Avenue5 Residential, LLC

Call leasing office:
(833) 762-6728
Property office hours:
Today
9:00AM-6:00PM
View all hours
- Monday 9:00AM-6:00PM
- Tuesday 9:00AM-6:00PM
- Wednesday 9:00AM-6:00PM
- Thursday 9:00AM-6:00PM
- Friday 9:00AM-6:00PM
- Saturday 9:00AM-6:00PM
- Sunday 9:00AM-6:00PM